











Address
12366 Mionetto Court, Colorado Springs, CO
Price
$ 1,399,000
Property Attributes
- MLS#9285176
- TypeSingle Family
- Listing Status Active
- CountyEL PASO
- CityColorado Springs
- NeighborhoodFlying Horse
- Zip80921
- StyleHouse
- Year Built2023
- Taxes$ 7598
- Price$ 1,399,000
- Bedrooms5
- Full Bathrooms4
- Half Bathrooms1
- Sqr Footage4668
- Lot Size0.32 Acres
Data Source:
REColorado (MTOMLS)
Property Description
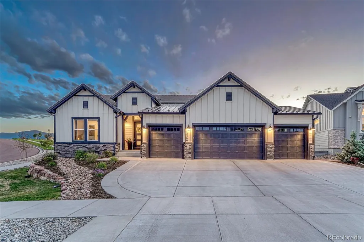
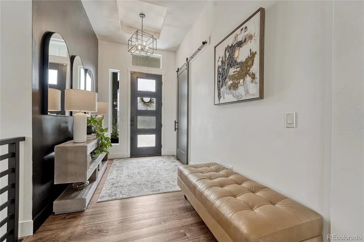
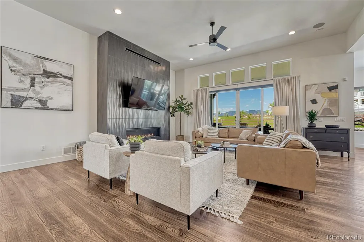
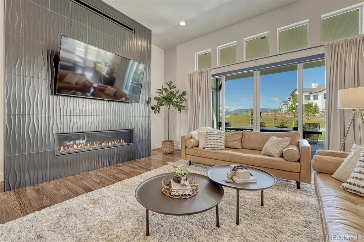
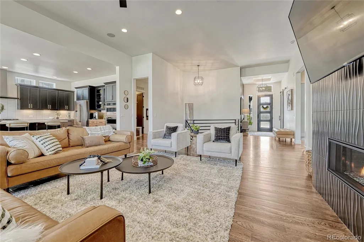
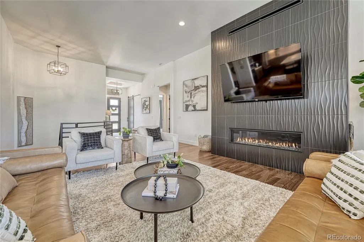
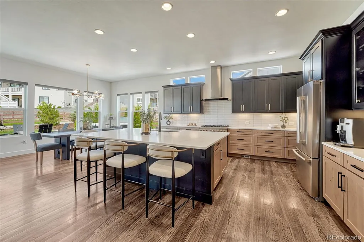
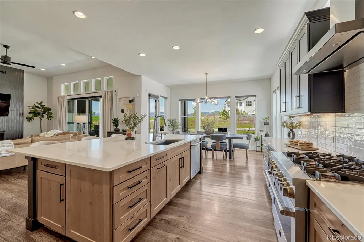
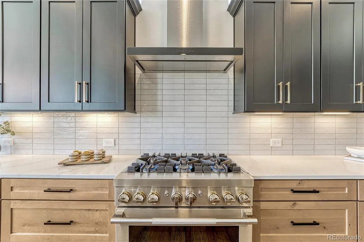
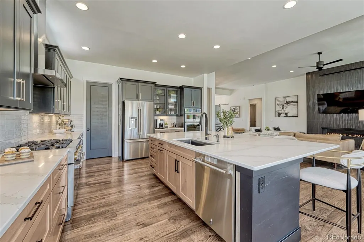
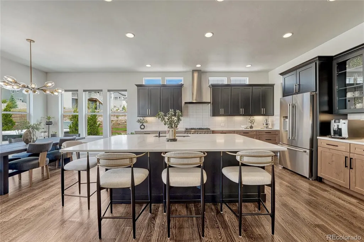
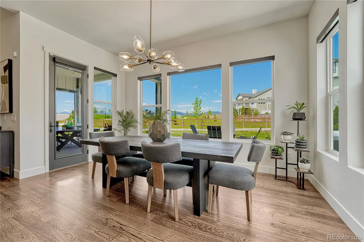
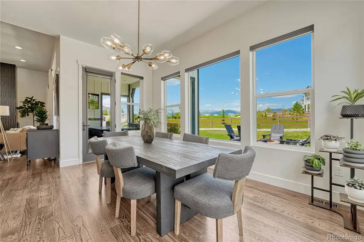
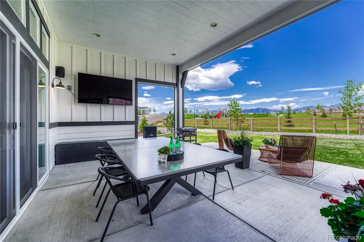
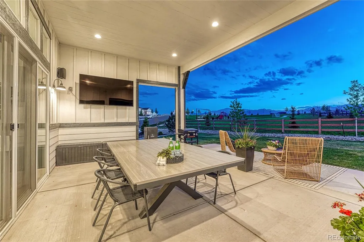
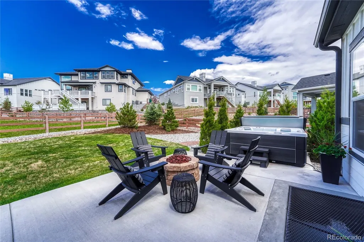
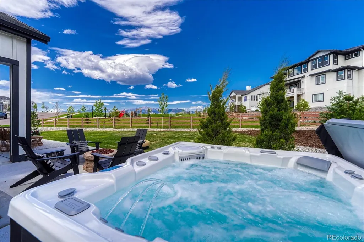
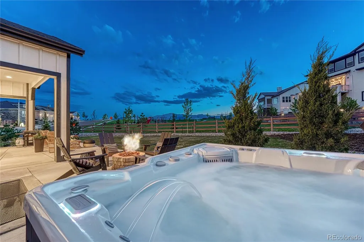
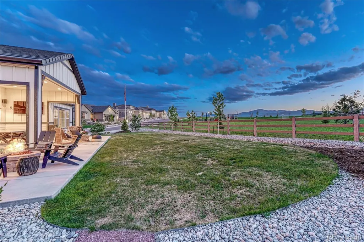
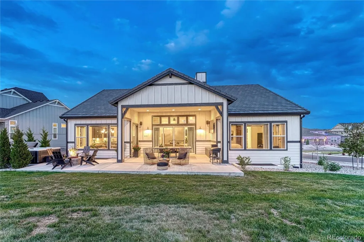
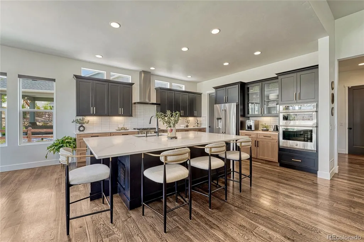
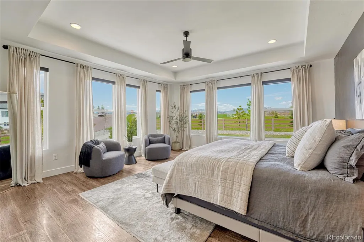
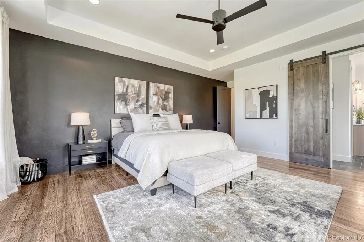
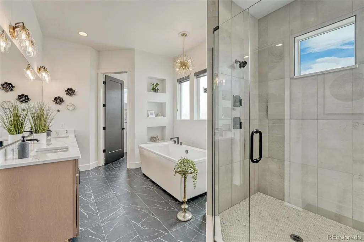
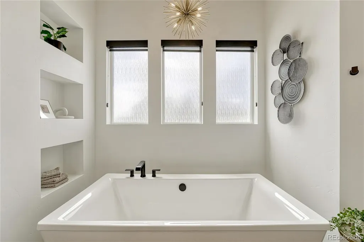
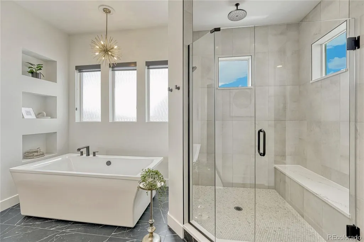
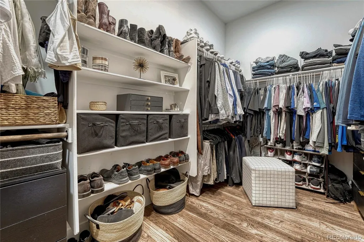
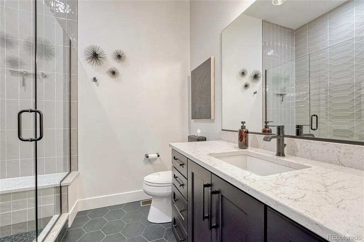
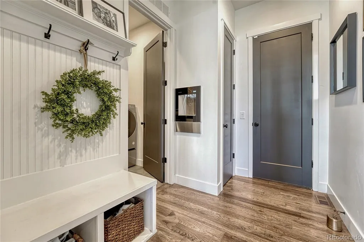
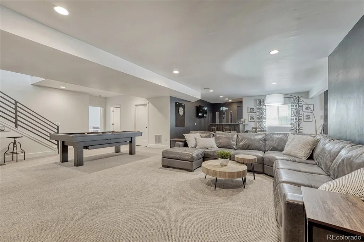
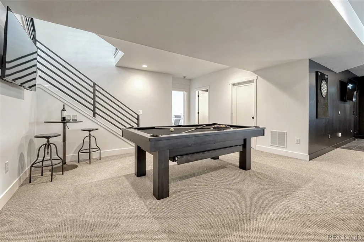
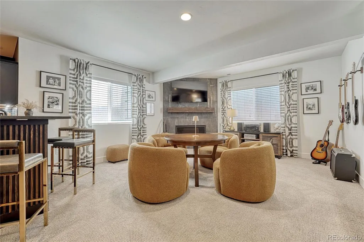
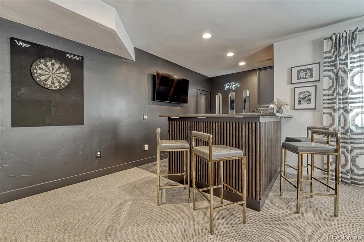
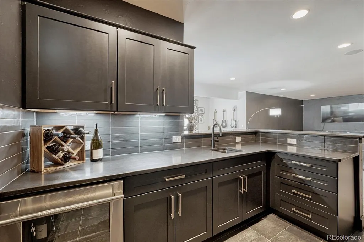
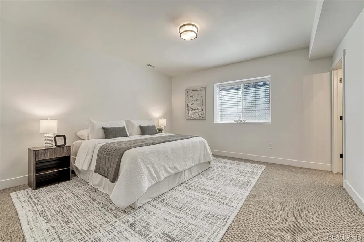
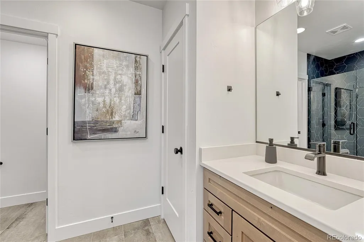
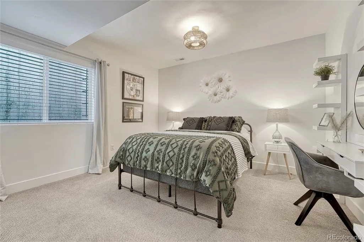
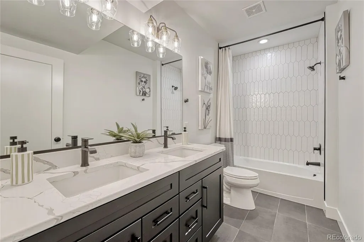
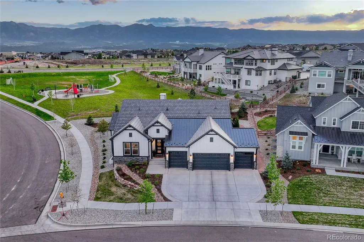
Experience elevated Colorado living in this refined modern retreat, where breathtaking Front Range views, sophisticated design, & a rare park-side setting come together seamlessly. Situated on a premier corner lot in the highly sought-after Flying Horse community, this ranch-style home was thoughtfully designed to showcase the surrounding scenery while providing exceptional spaces for gathering & entertaining. Inside, discover an inviting atmosphere with warm-toned wood floors throughout the open-concept main level. The show-stopping gas fireplace with floor-to-ceiling dark textured tile serves as a dramatic focal point, adding the perfect balance of contrast & movement to the space. The kitchen is a true showpiece, featuring quartz countertops, a large center island, a gas range/oven with designer range hood, double wall oven, soft-close cabinetry & abundant storage. Adjacent to the kitchen, the dining area is highlighted by a striking light fixture. Oversized sliding patio doors blend indoor & outdoor living and lead to the backyard oasis, where a covered patio, firepit, hot tub, & uninterrupted views create the perfect setting to unwind or entertain. The main level also features a serene primary suite with a spa-inspired en suite bath featuring a soaking tub, walk in shower, walk-in closet, & luxurious finishes throughout. A generously sized secondary bedroom, ¾ bath, & large laundry room complete the main level. The finished basement is designed for entertaining on a grand scale, offering generous gathering space with room for game tables, a chic wet bar, & a second gas fireplace that creates a warm & inviting atmosphere. Three additional bedrooms provide ample space for family & guests, including one with a private ¾ en suite bath. A full bathroom & powder room add additional convenience. Located within the award-winning District 20 school district & one of Colorado Springs' premier communities, this exceptional home reflects pride of ownership at every turn.
| Elementary School | Middle School | High School |
|---|---|---|
| Discovery Canyon Elementary School | Discovery Canyon Middle School | Discovery Canyon High School |
| Price History | |
|---|---|
| 6/20/2026 | Listed $1,399,000 |
General Features
| Sewer | Public Sewer |
|---|---|
| Heating | Forced Air |
| Cooling | Central Air |
| Utilities | Electricity Connected,Natural Gas Connected |
| Possession | Negotiable |
| Roof | Composition |
| Appliances | Dishwasher,Disposal,Double Oven,Dryer,Oven,Range Hood,Refrigerator,Washer,Wine Cooler |
| Zoning | PDZ UV |
| HOA Fee | 200 |
| Garage Spaces | 4 |
| Patio/Porch Features | Covered,Front Porch,Patio |
| Construction Materials | Frame,Other |
| Exclusions | Seller's personal property and staging items. Hot tub,pool table and all furniture is negotiable. |
| Pets Allowed | Yes |
| Year Built | 2023 |
| Levels | One |
| Property Subtype | Single Family Residence |
| Tax Year | 2025 |
| Ownership | Individual |
| Assoc Fee Paid Per | Quarterly |
| County | El Paso |
| Property Type | Residential |
| HOA | Yes |
| Attached Garage | Yes |
| Subdivision Name | Flying Horse |
| Full Baths | 2 |
| Status | Active |
| Directions | From Purcell Boulevard,head east on E Spaulding Avenue and continue to S McCulloch Boulevard. Turn left on E Paseo Dorado Drive and follow it to the property,which will be on your right. |
| High School | Discovery Canyon |
| City | Colorado Springs |
| Association Name | Flying Horse HOA |
| Senior Community Y/N | No |
| High School District | Academy 20 |
| Lot Size Units | Acres |
| Lot Size Square Feet | 13939.2 |
| Listing Terms | Cash,Conventional,FHA,VA Loan |
| Elementary School | Discovery Canyon |
| Tax Annual Amount | 7598 |
| Middle/Junior High School | Discovery Canyon |
| Virtual Tour | https://www.zillow.com/view-imx/b87f208b-3d17-4e18-bfbd-320e3e33b44e?setAttribution=mls&wl=true&initialViewType=pano |
| Structure Type | House |
| Standard Status | Active |
| Occupancy Type | Owner |
| Middle/Junior School District | Academy 20 |
| Elementary School District | Academy 20 |
Interior Features
| Interior Amenities | Eat-in Kitchen,Five Piece Bath,Jack & Jill Bathroom,Kitchen Island,Open Floorplan,Pantry,Primary Suite,Quartz Counters,Hot Tub,Walk-In Closet(s),Wet Bar |
|---|---|
| Basement | Finished,Full |
| Flooring | Carpet,Tile,Wood |
| Furnished Y/N | Negotiable |
| Total Fireplaces | 2 |
| Fireplace Features | Family Room,Living Room |
| Basement (Y/N) | Yes |
| Above Grade Finished Area | 2334 |
| Half Baths | 1 |
| 3/4 Baths | 2 |
| Laundry Features | In Unit |
| Total Bedrooms | 5 |
| Below Grade Finished Area | 2241 |
| Main Level Bedrooms | 2 |
| Main Level Bathrooms | 2 |
| Total Baths | 5 |
Exterior Features
| Exterior Amenities | Fire Pit,Garden,Gas Grill,Lighting,Private Yard,Spa/Hot Tub |
|---|---|
| Fencing | Partial |
| Lot Features | Corner Lot,Cul-De-Sac,Landscaped,Open Space,Sprinklers In Front,Sprinklers In Rear |
| Water Source | Public |
| Total Parking | 4 |
| Lot Size Area | 0.32 |
| Building Area Total | 4668 |
| Lot Size Acres | 0.32 |
| Horse Y/N | No |
Amenities
- Foreclosure
- Views
- Short Sale
- New Construction
- Adult 55+
- Lease To Own
- No HOA Fees
- Furnished
- Primary On Main
- Air Conditioning
- Seller Finance
- Green
- Fixer Upper
- Horse
- Golf
- Fireplace
- Deck
- Garage
- Basement
- Pool
Property vs Single Family Average in 80921
Price
Taxes
Year Built
Visits
In The Neighborhood
Just Listed
Colorado Springs
$ 849,900
12626 Pensador Drive
Colorado Springs, CO 80921
- Type
- Single Family
- Size
- 4,306 SqFt
- Rooms
- 4 Beds + 3.5 Baths
 eXp Realty, LLC #7216954
Colorado Springs
$ 815,000
2114 Diamond Creek Drive
Colorado Springs, CO 80921
- Type
- Single Family
- Size
- 4,649 SqFt
- Rooms
- 5 Beds + 3.5 Baths
eXp Realty, LLC #3392209
Colorado Springs
$ 1,325,000
2218 Merlot Drive
Colorado Springs, CO 80921
- Type
- Single Family
- Size
- 4,668 SqFt
- Rooms
- 5 Beds + 4 Baths
eXp Realty, LLC #6530772
Colorado Springs
$ 699,900
2404 Antica Court
Colorado Springs, CO 80921
- Type
- Single Family
- Size
- 3,193 SqFt
- Rooms
- 4 Beds + 3 Baths
Compass - Denver #8509035
Colorado Springs
$ 1,050,000
1848 Walnut Creek Court
Colorado Springs, CO 80921
- Type
- Single Family
- Size
- 4,120 SqFt
- Rooms
- 6 Beds + 4 Baths
eXp Realty, LLC #5772875
Colorado Springs
$ 998,000
1878 Walnut Creek Court
Colorado Springs, CO 80921
- Type
- Single Family
- Size
- 4,612 SqFt
- Rooms
- 5 Beds + 3.5 Baths
Redfin Corporation #9424913
Colorado Springs
$ 915,000
13896 Windy Oaks Road
Colorado Springs, CO 80921
- Type
- Single Family
- Size
- 3,353 SqFt
- Rooms
- 4 Beds + 3.5 Baths
Keller Williams Clients Choice Realty #6684796
Colorado Springs
$ 4,750,000
1484 Vine Cliff Heights
Colorado Springs, CO 80921
- Type
- Single Family
- Size
- 9,084 SqFt
- Rooms
- 5 Beds + 6 Baths
eXp Realty, LLC #2530809
Colorado Springs
$ 739,900
2032 Ruffino Drive
Colorado Springs, CO 80921
- Type
- Single Family
- Size
- 3,846 SqFt
- Rooms
- 4 Beds + 4.5 Baths
eXp Realty, LLC #5340438
Colorado Springs
$ 1,200,000
1908 Turnbull Drive
Colorado Springs, CO 80921
- Type
- Single Family
- Size
- 4,649 SqFt
- Rooms
- 5 Beds + 4 Baths
Realty ONE Group Apex Colorado #4932707
Colorado Springs
$ 750,000
1168 Old North Gate Road
Colorado Springs, CO 80921
- Type
- Single Family
- Size
- 3,742 SqFt
- Rooms
- 4 Beds + 3 Baths
Keller Williams Premier Realty, LLC #9538901
Colorado Springs
$ 999,950
1952 Clayhouse Drive
Colorado Springs, CO 80921
- Type
- Single Family
- Size
- 4,428 SqFt
- Rooms
- 5 Beds + 4 Baths
VARA: The Real Estate Collective #2044247


 Pueblo Association of REALTORS®, Inc. All information deemed reliable but not guaranteed. All properties are subject to prior sale, change or withdrawal. Neither listing broker(s) or information provider(s) shall be responsible for any typographical errors, misinformation, misprints and shall be held totally harmless. Listing(s) information is provided for consumer's personal, non-commercial use and may not be used for any purpose other than to identify prospective properties consumers may be
