










Address
13684 Random Ridge View, Colorado Springs, CO
Price
$ 2,875,000
Property Attributes
- MLS#3535476
- TypeSingle Family
- Listing Status Active
- CountyEL PASO
- CityColorado Springs
- NeighborhoodFlying Horse
- Zip80921
- StyleHouse
- Year Built2007
- Taxes$ 13147
- Price$ 2,875,000
- Bedrooms5
- Full Bathrooms5
- Half Bathrooms3
- Sqr Footage8721
- Lot Size0.43 Acres
Data Source:
REColorado (MTOMLS)
Property Description
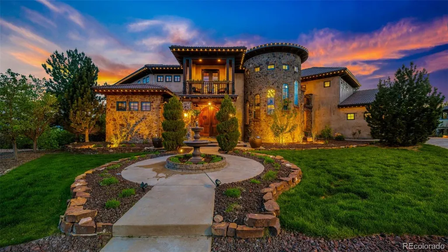
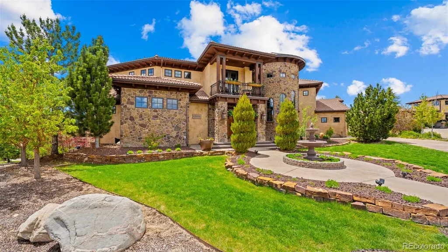
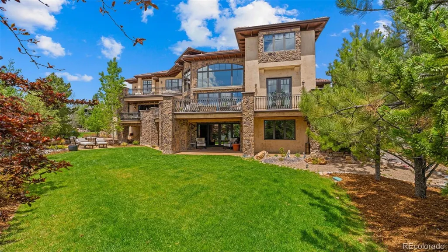
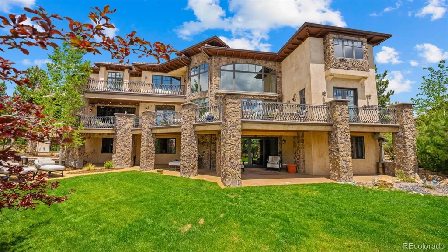
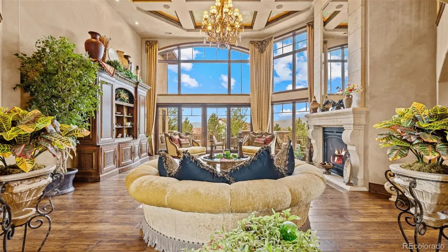
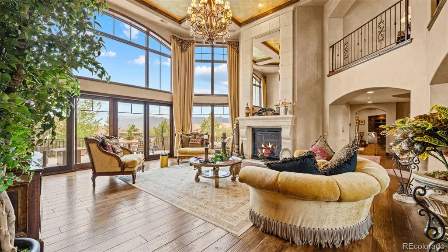
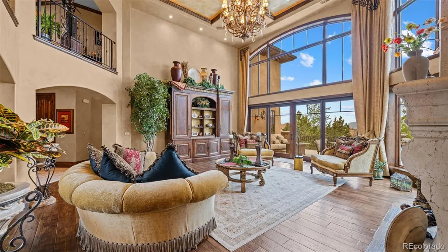
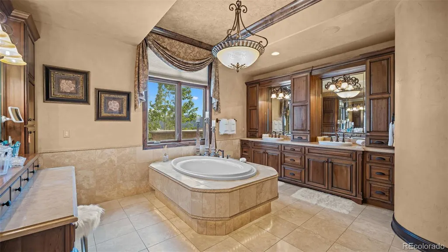
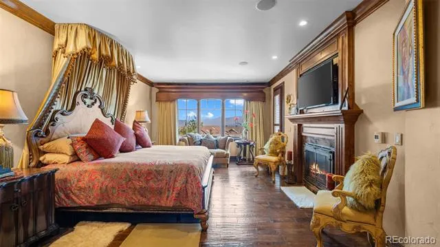
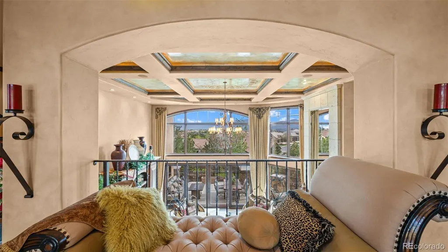
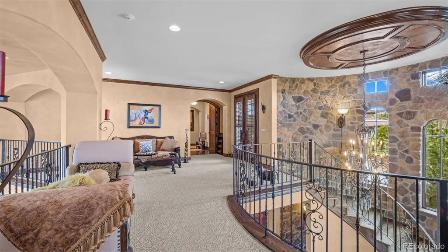
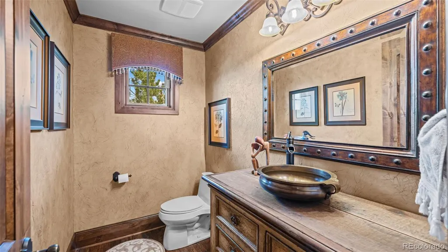
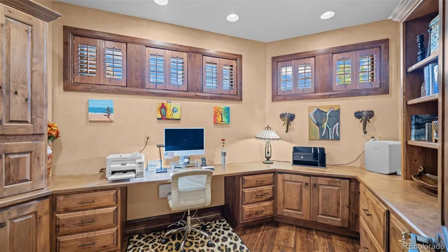
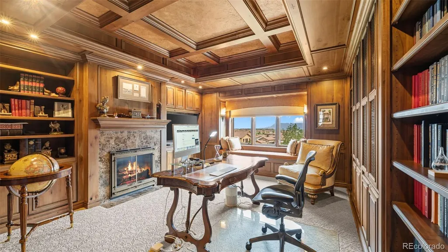
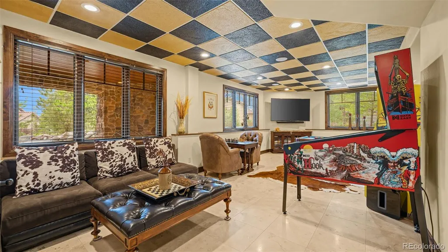
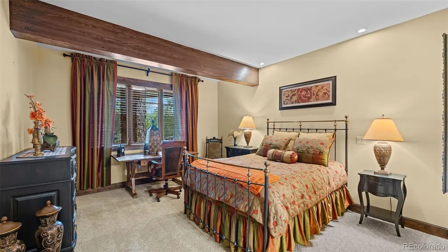
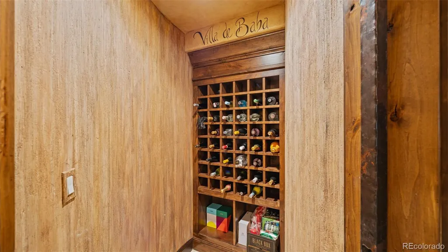
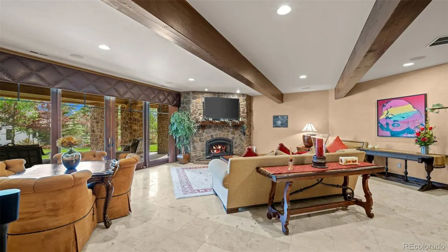
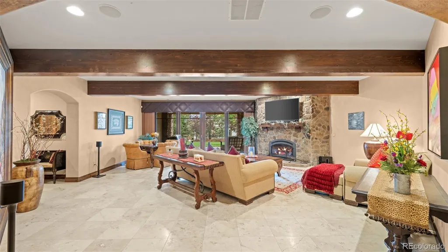
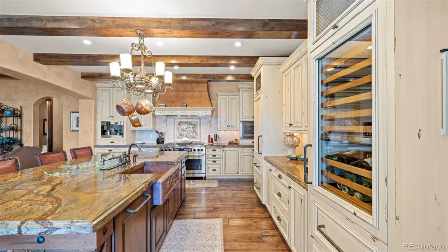
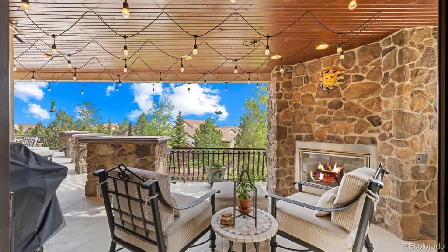
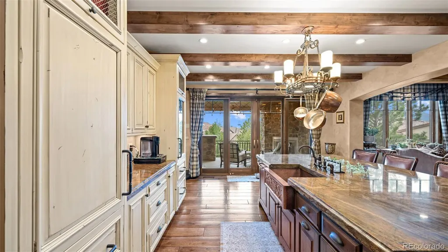
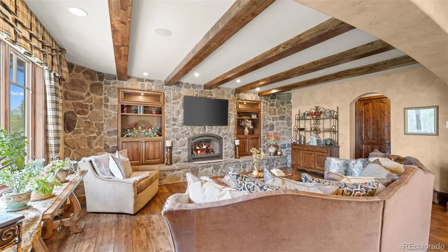
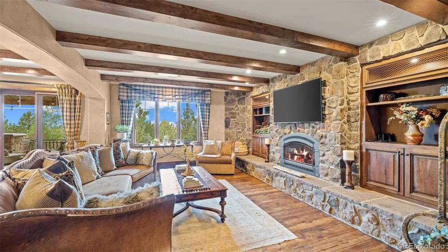
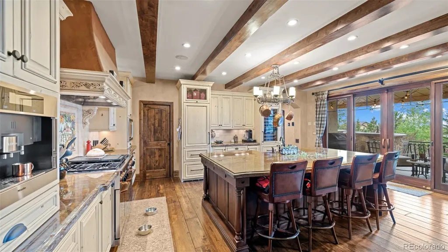
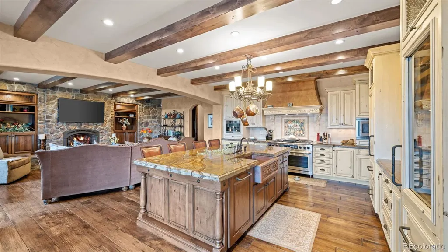
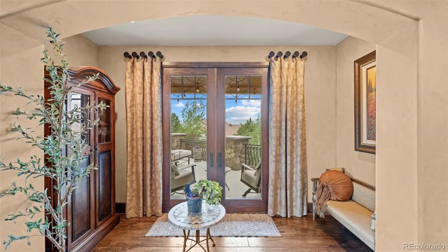
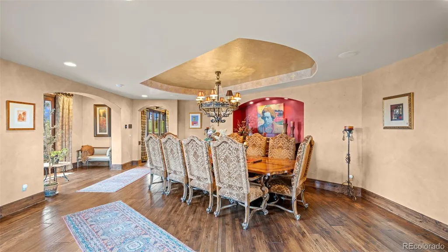
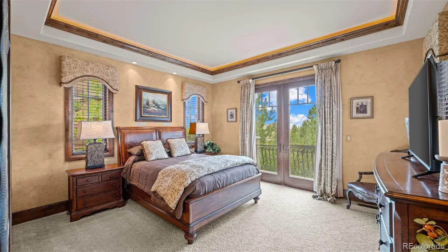
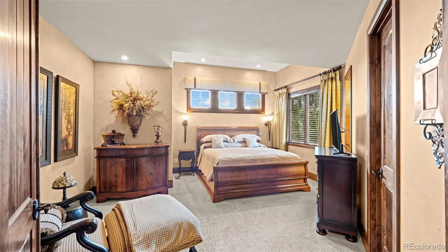
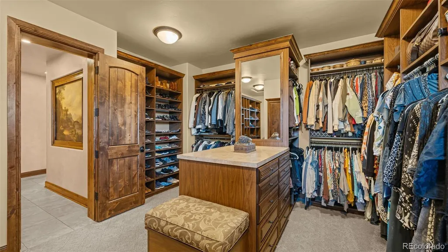
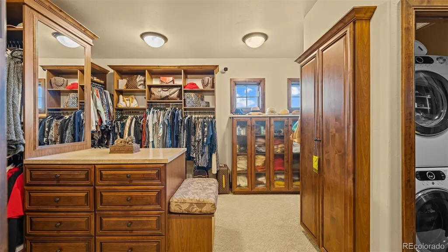
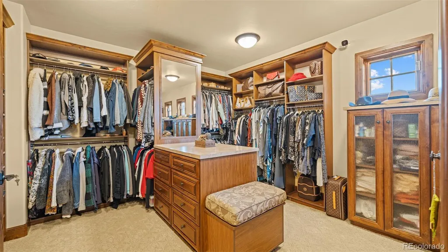
Welcome to one of the most coveted addresses in Colorado Springs. Nestled behind the private gates of Calistoga North within the legendary Flying Horse community, this extraordinary Tuscan-inspired villa is a former Parade of Homes showcase and a masterclass in custom craftsmanship. Eight-inch hand-scraped hickory hardwood floors lead through a double-height formal living room crowned by a hand-painted Venetian plaster ceiling. The chef's kitchen is anchored by a Dacor 48" dual-fuel double oven, Sub-Zero refrigerator and drawer units, a temperature-controlled Sub-Zero wine cooler, and a marble slab counter with a copper farm sink. Two main-floor guest suites each include walk-in closets, en-suite baths with heated programmable marble floors, and one with direct deck access. Ascend the custom spiral iron staircase through the home's signature turret to a 1,500-square-foot loft gallery with sweeping Pikes Peak panoramas. The master suite features panoramic windows, a gas fireplace, remote-controlled drapes, and a private deck. The master bath offers heated marble floors, a rain shower, oval soaking tub, a private steam room. The lower level was built to entertain: With Pool table and video games. A 400-amp electrical system, whole-home integrated sound, ADT security, and 360-degree camera coverage round out an infrastructure that rivals a boutique resort. Completed in 2026: new stamped concrete driveway, professionally resurfaced 1,500- 2,000 square-foot deck, new 13-zone sprinkler system, and refinished exterior surfaces throughout. This home is move-in ready. Living in Calistoga at Flying Horse means access to two private championship golf courses, a world-class spa, an athletic club with year-round pools, tennis, pickleball, and The Steakhouse, a Wine Spectator Award of Excellence recipient. Properties of this caliber in Calistoga North rarely reach the open market. Schedule your private showing today.
| Elementary School | Middle School | High School |
|---|---|---|
| Discovery Canyon Elementary School | Discovery Canyon Middle School | Discovery Canyon High School |
| Price History | |
|---|---|
| 6/2/2026 | Listed $2,875,000 |
General Features
| Sewer | Community Sewer |
|---|---|
| Heating | Forced Air |
| Cooling | Central Air |
| Utilities | Electricity Connected,Natural Gas Available,Natural Gas Connected |
| Possession | Closing/DOD |
| Roof | Spanish Tile |
| Appliances | Cooktop,Dishwasher,Disposal,Freezer,Microwave,Refrigerator |
| Zoning | PDZ |
| HOA Fee | 475 |
| Garage Spaces | 3 |
| Patio/Porch Features | Covered,Deck,Front Porch,Patio |
| Construction Materials | Frame,Stone,Stucco |
| Exclusions | Sellers personal property |
| Pets Allowed | Yes |
| Year Built | 2007 |
| Electric | 220 Volts,440 Volts |
| View | Mountain(s) |
| Levels | Multi/Split |
| Property Subtype | Single Family Residence |
| Tax Year | 2024 |
| Ownership | Individual |
| Assoc Fee Paid Per | Quarterly |
| County | El Paso |
| Property Type | Residential |
| Association Amenities | Playground |
| HOA | Yes |
| Attached Garage | Yes |
| Subdivision Name | Flying Horse |
| Full Baths | 3 |
| Status | Active |
| Directions | From north gate turn onto silverton,then onto random ridge. |
| High School | Discovery Canyon |
| City | Colorado Springs |
| Association Name | Flying Horse HOA |
| Senior Community Y/N | No |
| High School District | Academy 20 |
| Lot Size Units | Square Feet |
| Lot Size Square Feet | 18604 |
| Listing Terms | Cash,Conventional,VA Loan |
| Elementary School | Discovery Canyon |
| Tax Annual Amount | 13147 |
| Middle/Junior High School | Discovery Canyon |
| Structure Type | House |
| Standard Status | Active |
| Occupancy Type | Owner |
| Middle/Junior School District | Academy 20 |
| Elementary School District | Academy 20 |
Interior Features
| Interior Amenities | Built-in Features,Central Vacuum,Five Piece Bath,Open Floorplan,Vaulted Ceiling(s) |
|---|---|
| Basement | Full |
| Flooring | Stone,Wood |
| Furnished Y/N | Furnished |
| Total Fireplaces | 6 |
| Fireplace Features | Basement,Bedroom,Family Room,Gas,Great Room,Living Room,Outside |
| Basement (Y/N) | Yes |
| Window Features | Window Coverings |
| Above Grade Finished Area | 5462 |
| Half Baths | 3 |
| 3/4 Baths | 2 |
| Total Bedrooms | 5 |
| Below Grade Finished Area | 2059 |
| Main Level Bedrooms | 2 |
| Main Level Bathrooms | 3 |
| Total Baths | 8 |
Exterior Features
| Exterior Amenities | Balcony,Private Yard,Water Feature |
|---|---|
| Parking Features | Concrete,Oversized |
| Lot Features | Cul-De-Sac,Irrigated,Landscaped,Level,Master Planned,Secluded |
| Water Source | Public |
| Total Parking | 3 |
| Lot Size Area | 18604 |
| Building Area Total | 8721 |
| Lot Size Acres | 0.43 |
| Road Surface Type | Paved |
| Road Responsibility | Private Maintained Road |
Amenities
- Foreclosure
- Views
- Short Sale
- New Construction
- Adult 55+
- Lease To Own
- No HOA Fees
- Furnished
- Primary On Main
- Air Conditioning
- Seller Finance
- Green
- Fixer Upper
- Horse
- Golf
- Fireplace
- Deck
- Garage
- Basement
- Pool
Property vs Single Family Average in 80921
Price
Taxes
Year Built
Visits
In The Neighborhood
Just Listed
Colorado Springs
$ 849,900
12626 Pensador Drive
Colorado Springs, CO 80921
- Type
- Single Family
- Size
- 4,306 SqFt
- Rooms
- 4 Beds + 3.5 Baths
 eXp Realty, LLC #7216954
Colorado Springs
$ 815,000
2114 Diamond Creek Drive
Colorado Springs, CO 80921
- Type
- Single Family
- Size
- 4,649 SqFt
- Rooms
- 5 Beds + 3.5 Baths
eXp Realty, LLC #3392209
Colorado Springs
$ 1,325,000
2218 Merlot Drive
Colorado Springs, CO 80921
- Type
- Single Family
- Size
- 4,668 SqFt
- Rooms
- 5 Beds + 4 Baths
eXp Realty, LLC #6530772
Colorado Springs
$ 699,900
2404 Antica Court
Colorado Springs, CO 80921
- Type
- Single Family
- Size
- 3,193 SqFt
- Rooms
- 4 Beds + 3 Baths
Compass - Denver #8509035
Colorado Springs
$ 1,050,000
1848 Walnut Creek Court
Colorado Springs, CO 80921
- Type
- Single Family
- Size
- 4,120 SqFt
- Rooms
- 6 Beds + 4 Baths
eXp Realty, LLC #5772875
Colorado Springs
$ 998,000
1878 Walnut Creek Court
Colorado Springs, CO 80921
- Type
- Single Family
- Size
- 4,612 SqFt
- Rooms
- 5 Beds + 3.5 Baths
Redfin Corporation #9424913
Colorado Springs
$ 915,000
13896 Windy Oaks Road
Colorado Springs, CO 80921
- Type
- Single Family
- Size
- 3,353 SqFt
- Rooms
- 4 Beds + 3.5 Baths
Keller Williams Clients Choice Realty #6684796
Colorado Springs
$ 1,399,000
12366 Mionetto Court
Colorado Springs, CO 80921
- Type
- Single Family
- Size
- 4,668 SqFt
- Rooms
- 5 Beds + 4.5 Baths
Better Homes & Gardens Real Estate - Kenney & Co. #9285176
Colorado Springs
$ 4,750,000
1484 Vine Cliff Heights
Colorado Springs, CO 80921
- Type
- Single Family
- Size
- 9,084 SqFt
- Rooms
- 5 Beds + 6 Baths
eXp Realty, LLC #2530809
Colorado Springs
$ 739,900
2032 Ruffino Drive
Colorado Springs, CO 80921
- Type
- Single Family
- Size
- 3,846 SqFt
- Rooms
- 4 Beds + 4.5 Baths
eXp Realty, LLC #5340438
Colorado Springs
$ 1,200,000
1908 Turnbull Drive
Colorado Springs, CO 80921
- Type
- Single Family
- Size
- 4,649 SqFt
- Rooms
- 5 Beds + 4 Baths
Realty ONE Group Apex Colorado #4932707
Colorado Springs
$ 750,000
1168 Old North Gate Road
Colorado Springs, CO 80921
- Type
- Single Family
- Size
- 3,742 SqFt
- Rooms
- 4 Beds + 3 Baths
Keller Williams Premier Realty, LLC #9538901


 Pueblo Association of REALTORS®, Inc. All information deemed reliable but not guaranteed. All properties are subject to prior sale, change or withdrawal. Neither listing broker(s) or information provider(s) shall be responsible for any typographical errors, misinformation, misprints and shall be held totally harmless. Listing(s) information is provided for consumer's personal, non-commercial use and may not be used for any purpose other than to identify prospective properties consumers may be
