

Just Listed







Address
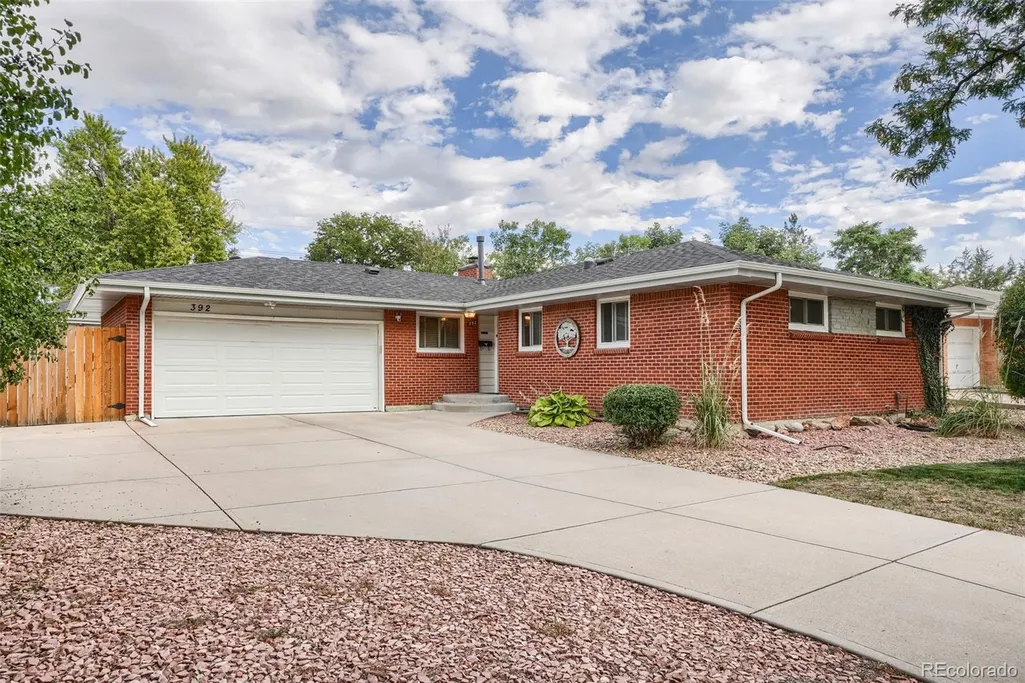
392 Lima Street, Aurora, CO
Price
$ 489,000
Property Attributes
- MLS#4100228
- TypeSingle Family
- Listing Status Active
- CountyARAPAHOE
- CityAurora
- NeighborhoodHighland Park
- Zip80010
- StyleHouse
- Year Built1959
- Taxes$ 3578
- Price$ 489,000
- Bedrooms4
- Full Bathrooms3
- Half Bathrooms0
- Sqr Footage2062
- Lot Size0.21 Acres
Data Source:
REColorado (MTOMLS)
Property Description
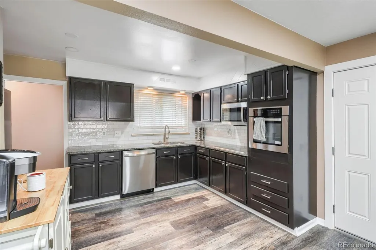
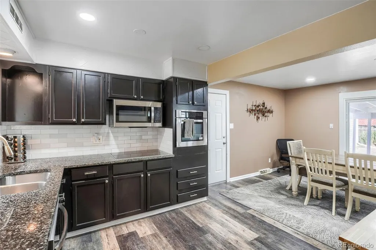
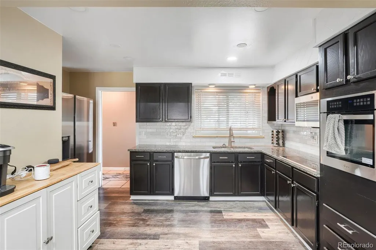
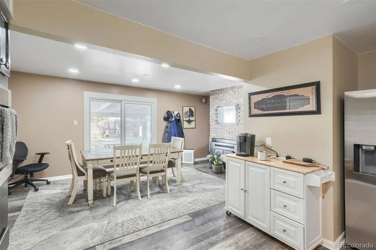
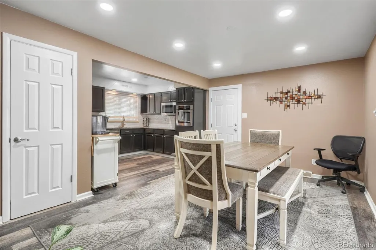
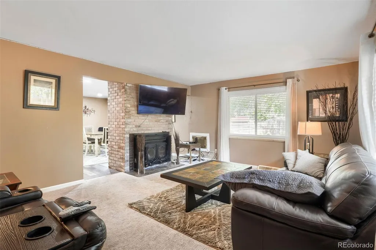
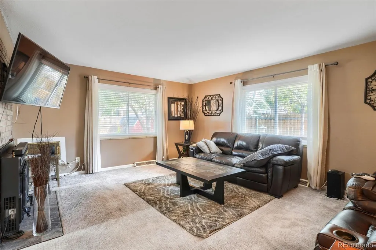
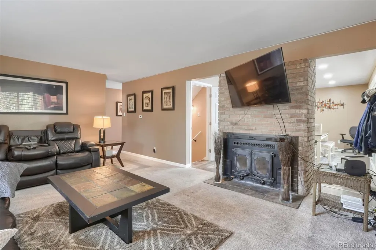
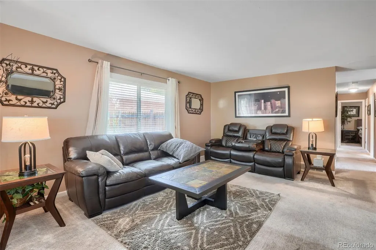
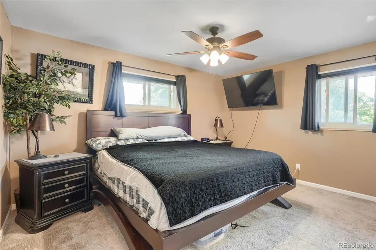
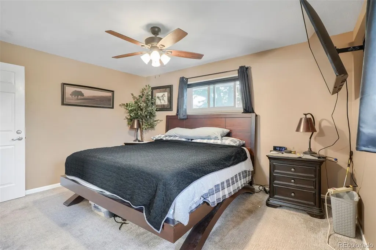
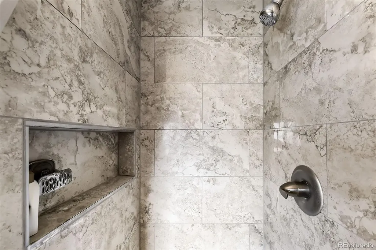
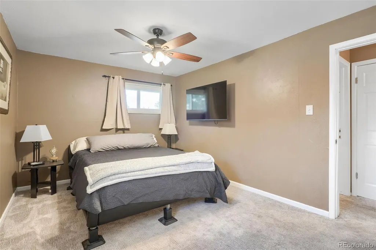
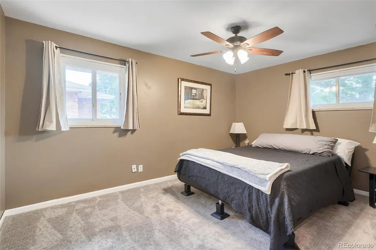
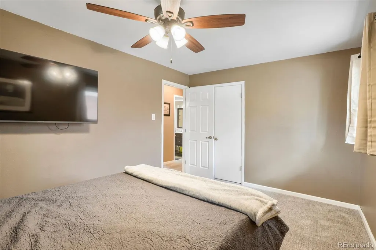
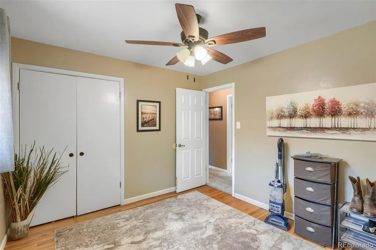
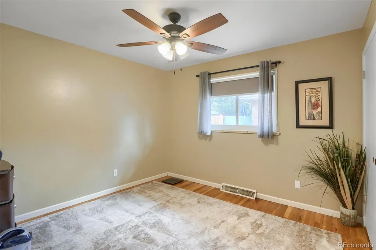
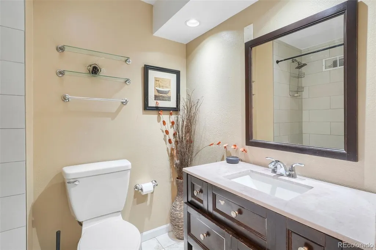
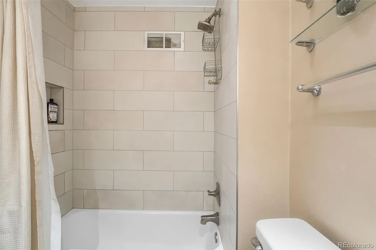
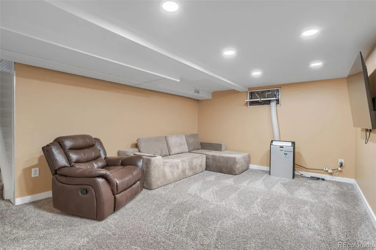
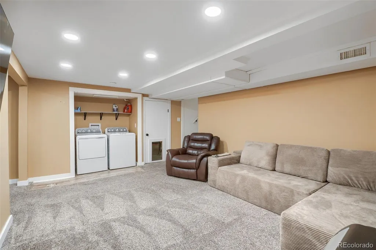
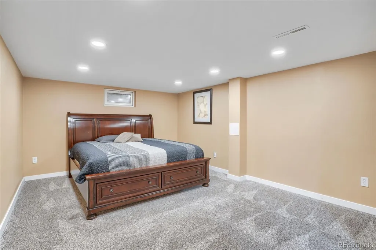
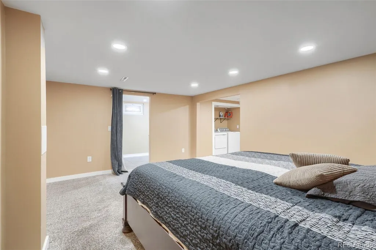
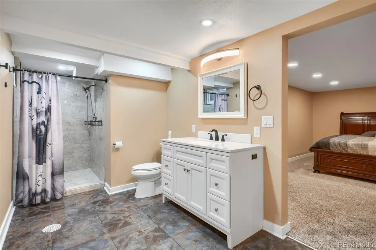
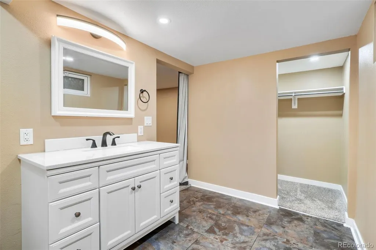
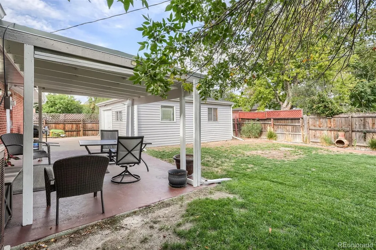
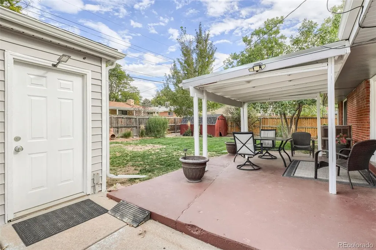
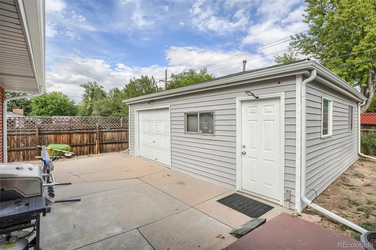
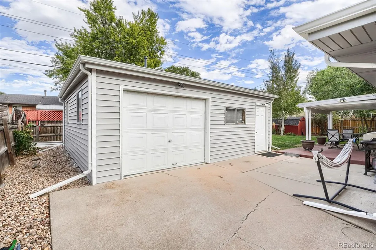
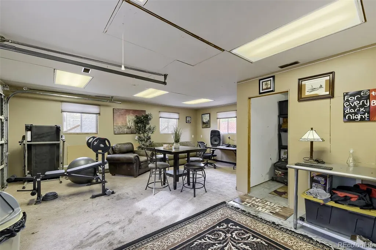
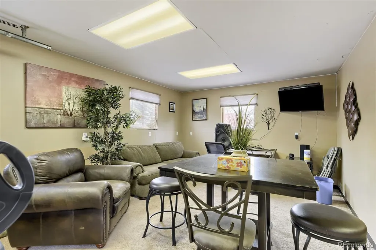
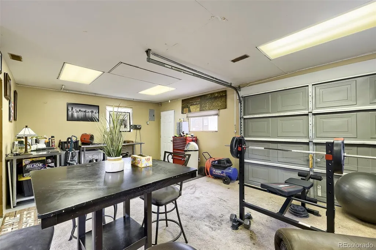
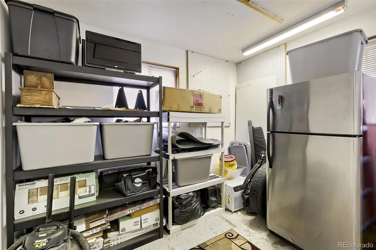
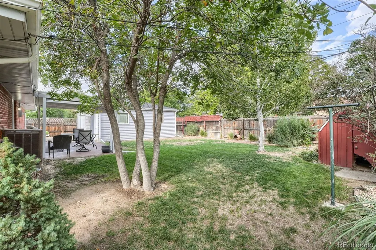
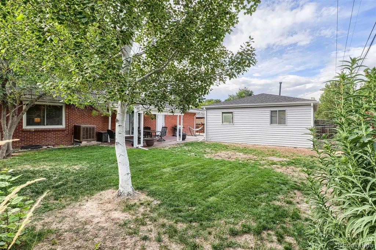
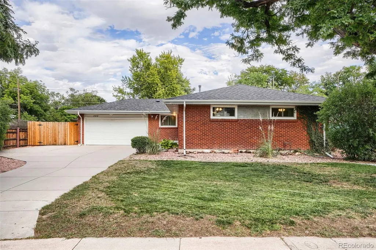
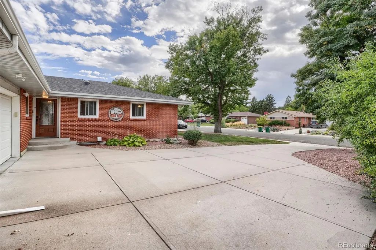
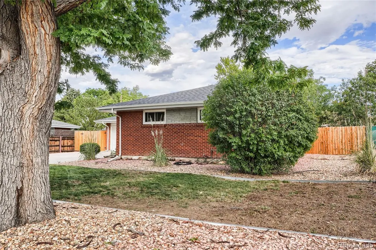
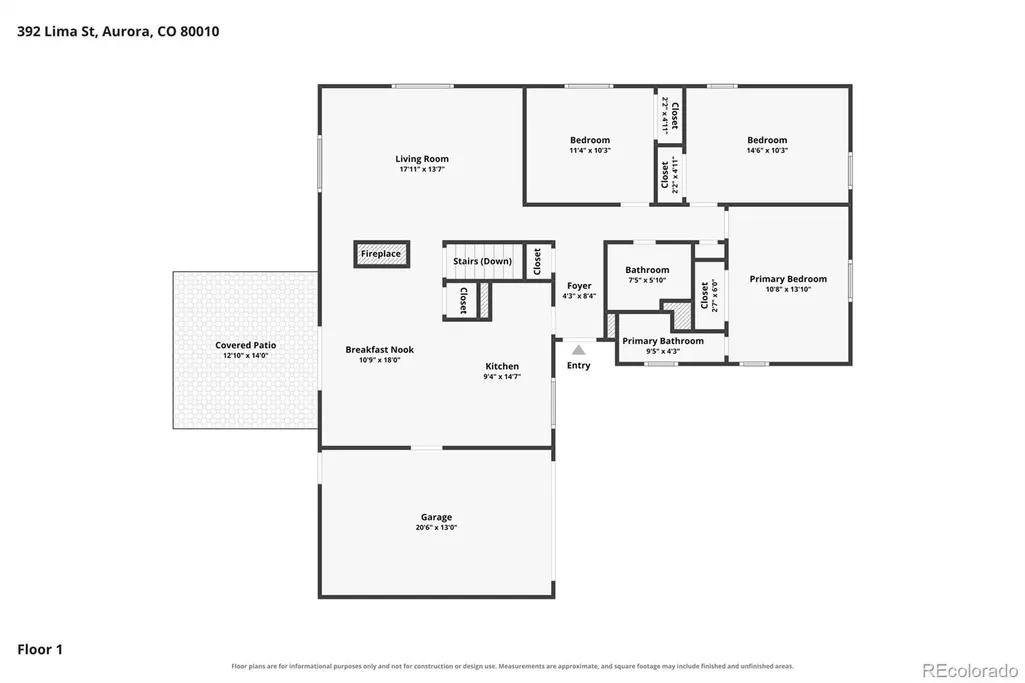
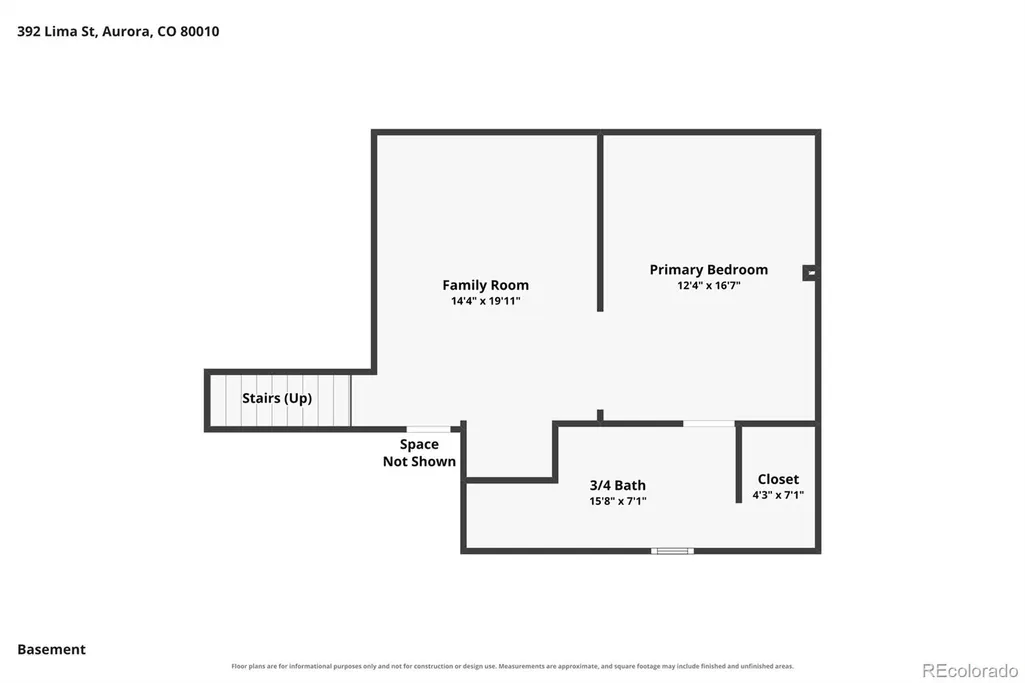
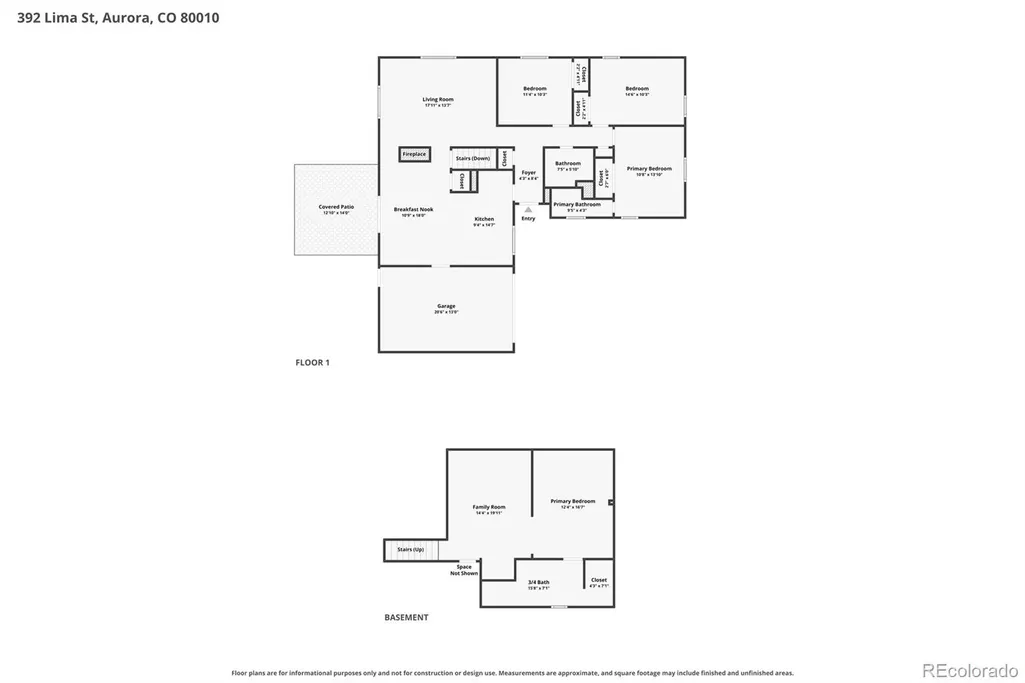
Welcome home to this beautifully refreshed brick ranch in Aurora’s Highland Park neighborhood! Thoughtfully updated throughout, this home blends classic character with modern finishes and plenty of flexible living space. The main level features a welcoming living area, updated kitchen, comfortable bedrooms and refreshed finishes throughout. Downstairs, the recently finished basement adds even more versatility, including a spacious flex room currently being used as a 4th bedroom, along with a completely updated ensuite bathroom. Whether you need a private guest suite, additional bedroom, or home office, this level gives you options. Major improvements include a new roof installed in 2023 and updated finishes throughout. Outside, enjoy a the well kept landscaping (including front and back sprinklers), back covered patio, RV parking, an attached 2 car garage plus an additional detached garage and workshop. This bonus garage adds flexibility to create a gym, office, workshop, studio or whatever you can dream up. The location offers exceptional convenience, with UCHealth and Children’s Hospital less than 1.5 miles away and quick access to I 225. The High Line Canal Trail is nearby for miles of walking and biking, while Del Mar Park is just a few blocks away. You’re also minutes from Wings Over the Rockies Exploration of Flight, Lowry Town Center shopping and dining, Lowry Dog Park, Buckley Space Force Base, Denver International Airport and The Shops at Northfield. A home that offers the updates, flexibility, space and location buyers are looking for.
| Elementary School | Middle School | High School |
|---|---|---|
| Lansing Elementary School | South Middle School | Aurora Central High School |
| Price History | |
|---|---|
| 9/17/2026 | Listed $489,000 |
General Features
| Sewer | Public Sewer |
|---|---|
| Heating | Forced Air |
| Cooling | Evaporative Cooling |
| Utilities | Cable Available,Electricity Available,Internet Access (Wired) |
| Possession | Close Plus 3 Days,Negotiable |
| Roof | Composition |
| Garage Spaces | 4 |
| Patio/Porch Features | Covered |
| Construction Materials | Frame |
| Exclusions | Seller's personal property,all mounted TVs |
| Year Built | 1959 |
| Levels | One |
| Property Subtype | Single Family Residence |
| Tax Year | 2025 |
| Ownership | Individual |
| County | Arapahoe |
| Property Type | Residential |
| HOA | No |
| Attached Garage | Yes |
| Subdivision Name | Highland Park |
| Full Baths | 1 |
| Status | Active |
| High School | Aurora Central |
| City | Aurora |
| Senior Community Y/N | No |
| High School District | Adams-Arapahoe 28J |
| Lot Size Units | Square Feet |
| Lot Size Square Feet | 9191 |
| Listing Terms | Cash,Conventional,FHA,VA Loan |
| Elementary School | Lansing |
| Tax Annual Amount | 3578 |
| Middle/Junior High School | South |
| Virtual Tour | https://www.zillow.com/view-imx/41a85f20-d5c8-4176-ab2a-d07421b2bb03?setAttribution=mls&wl=true&initialViewType=pano |
| Structure Type | House |
| Standard Status | Active |
| Occupancy Type | Owner |
| Middle/Junior School District | Adams-Arapahoe 28J |
| Elementary School District | Adams-Arapahoe 28J |
Interior Features
| Basement | Partial |
|---|---|
| Basement (Y/N) | Yes |
| Above Grade Finished Area | 1394 |
| 3/4 Baths | 2 |
| Total Bedrooms | 4 |
| Below Grade Finished Area | 602 |
| Main Level Bedrooms | 3 |
| Main Level Bathrooms | 2 |
| Total Baths | 3 |
Exterior Features
| Fencing | Full |
|---|---|
| Lot Features | Level |
| Water Source | Public |
| Total Parking | 4 |
| Lot Size Area | 9191 |
| Building Area Total | 2062 |
| Lot Size Acres | 0.21 |
Amenities
- Foreclosure
- Views
- Short Sale
- New Construction
- Adult 55+
- Lease To Own
- No HOA Fees
- Furnished
- Primary On Main
- Air Conditioning
- Seller Finance
- Green
- Fixer Upper
- Horse
- Golf
- Fireplace
- Deck
- Garage
- Basement
- Pool
Property vs Single Family Average in 80010
Price
Taxes
Year Built
Visits
In The Neighborhood
Just Listed
Pueblo
$ 290,000
2690 Hollywood Dr
Pueblo, CO 81005
- Type
- Single Family
- Size
- 2,376 SqFt
- Rooms
- 5 Beds + 2 Baths
Just Listed
Pueblo
$ 264,900
3206 Canterbury Lane
Pueblo, CO 81005
- Type
- Single Family
- Size
- 1,168 SqFt
- Rooms
- 3 Beds + 1 Baths
Boulder
$ 925,000
441 Harvard Lane
Boulder, CO 80305
- Type
- Single Family
- Size
- 2,430 SqFt
- Rooms
- 4 Beds + 2 Baths
 Coldwell Banker Realty-Boulder #IR1068906
Pueblo
$ 139,000
1712 Morrison Ave
Pueblo, CO 81005
- Type
- Single Family
- Size
- 504 SqFt
- Rooms
- 1 Beds + 1 Baths
Pueblo
$ 104,900
1714 Quillian Ave
Pueblo, CO 81005
- Type
- Single Family
- Size
- 1,127 SqFt
- Rooms
- 2 Beds + 1 Baths
Pueblo
$ 310,000
3311 Farabaugh Lane
Pueblo, CO 81005
- Type
- Single Family
- Size
- 1,536 SqFt
- Rooms
- 3 Beds + 1.5 Baths
NAV Real Estate #8796632
Pueblo
$ 209,000
1705 Eden Ave
Pueblo, CO 81005
- Type
- Single Family
- Size
- 920 SqFt
- Rooms
- 3 Beds + 1 Baths
Boulder
$ 725,000
360 31st Street
Boulder, CO 80305
- Type
- Single Family
- Size
- 960 SqFt
- Rooms
- 2 Beds + 1 Baths
Success Realty Experts, LLC #9406449
Denver
$ 985,000
3054 N Speer Boulevard
Denver, CO 80211
- Type
- Single Family
- Size
- 3,634 SqFt
- Rooms
- 5 Beds + 5.5 Baths
Orchard Brokerage LLC #5209638
Pueblo
$ 289,000
1818 Maplewood Drive
Pueblo, CO 81005
- Type
- Single Family
- Size
- 1,832 SqFt
- Rooms
- 0 Beds + 0 Baths
Realty One Group Premier Colorado #5982852
Pueblo
$ 279,900
1808 Lynwood Lane
Pueblo, CO 81005
- Type
- Single Family
- Size
- 1,584 SqFt
- Rooms
- 3 Beds + 2 Baths
Pueblo
$ 329,900
2129 Rosewood Lane
Pueblo, CO 81005
- Type
- Single Family
- Size
- 1,920 SqFt
- Rooms
- 4 Beds + 2 Baths


 Pueblo Association of REALTORS®, Inc. All information deemed reliable but not guaranteed. All properties are subject to prior sale, change or withdrawal. Neither listing broker(s) or information provider(s) shall be responsible for any typographical errors, misinformation, misprints and shall be held totally harmless. Listing(s) information is provided for consumer's personal, non-commercial use and may not be used for any purpose other than to identify prospective properties consumers may be
