















Address
5216 Sternward Way, Colorado Springs, CO
Price
$ 475,000
Property Attributes
- MLS#9811921
- TypeSingle Family
- Listing Status Active
- CountyEL PASO
- CityColorado Springs
- NeighborhoodStetson Ridge South
- Zip80922
- StyleHouse
- Year Built2004
- Taxes$ 1982
- Price$ 475,000
- Bedrooms3
- Full Bathrooms2
- Half Bathrooms1
- Sqr Footage2709
- Lot Size0.14 Acres
Data Source:
REColorado (MTOMLS)
Property Description
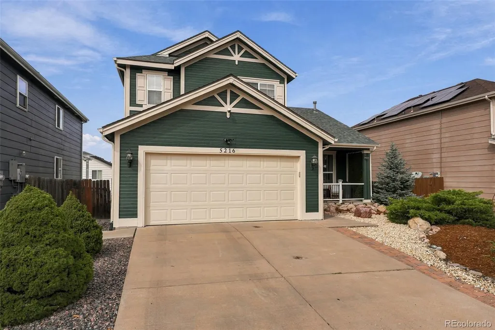
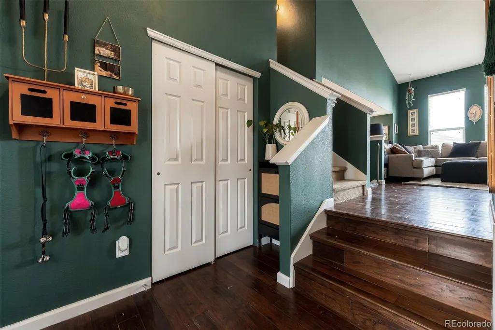
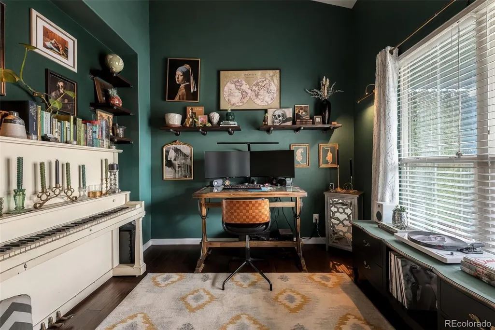
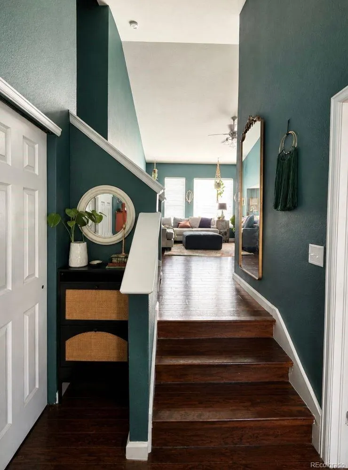
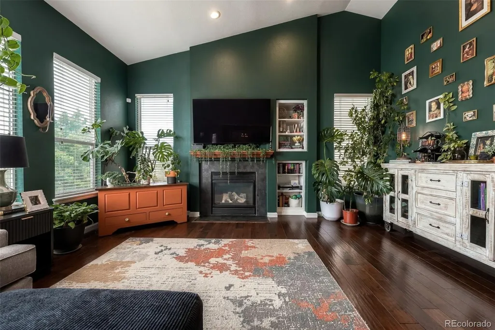
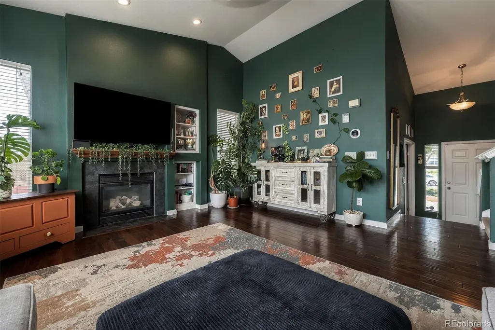
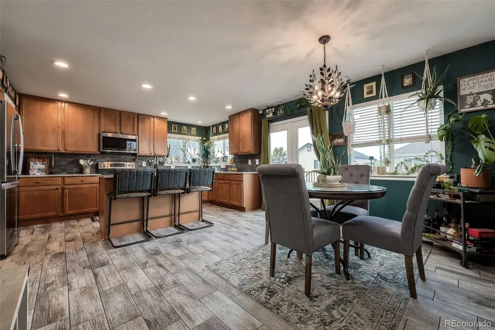
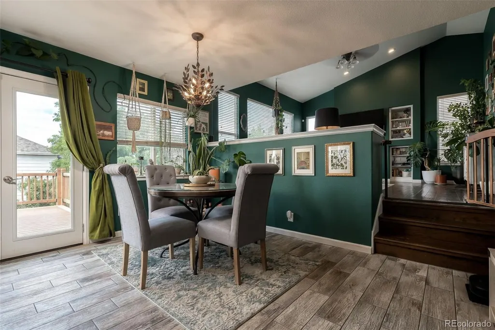
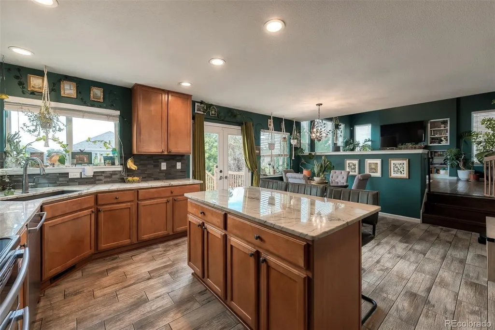
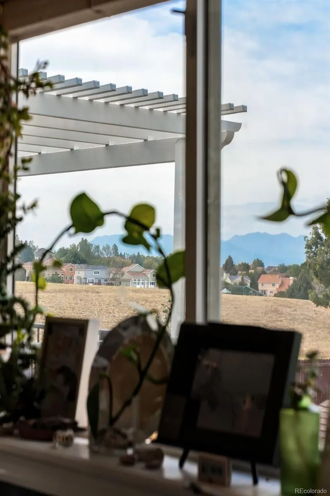
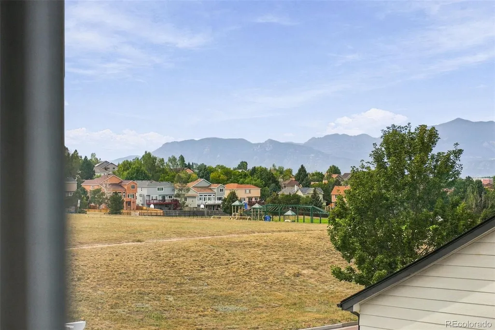
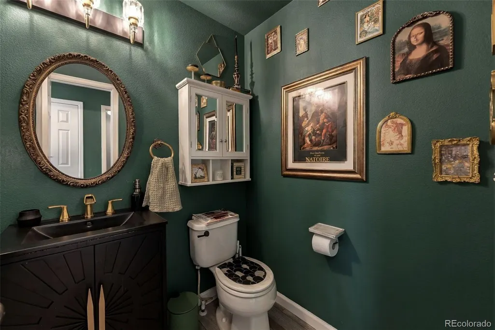
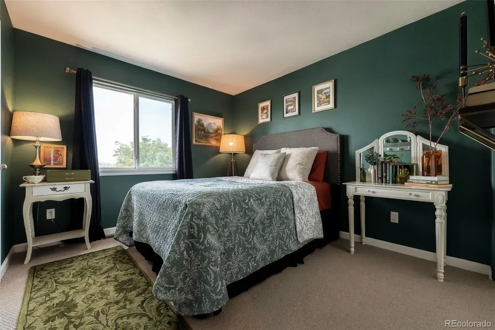
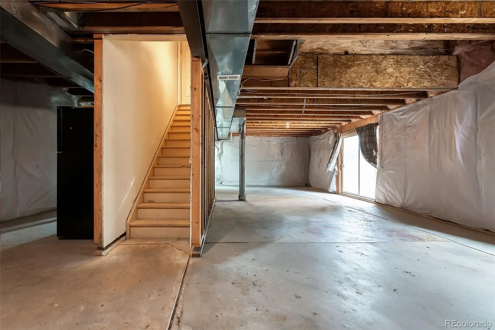
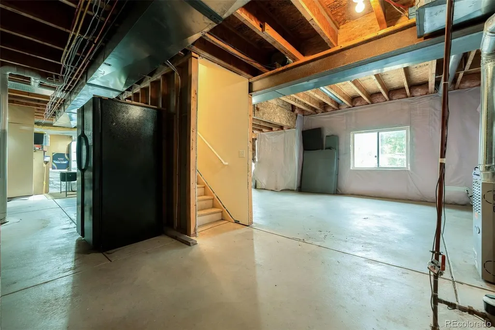
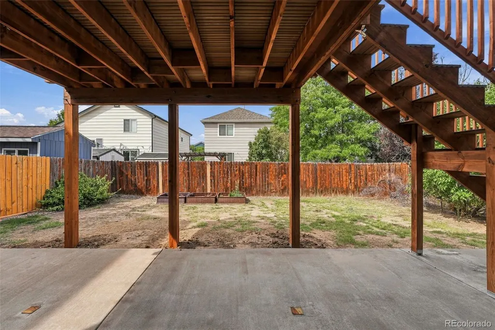
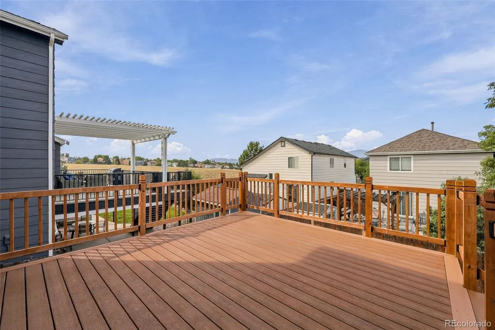
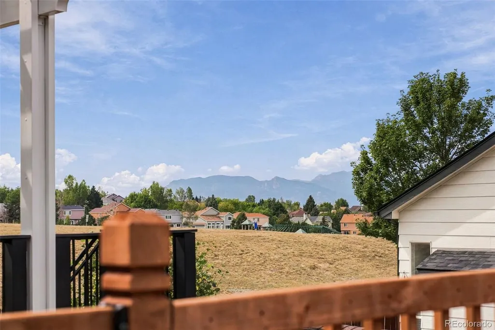
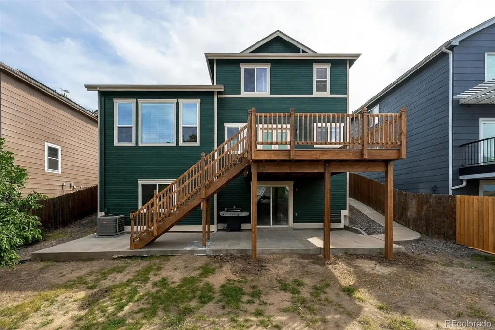
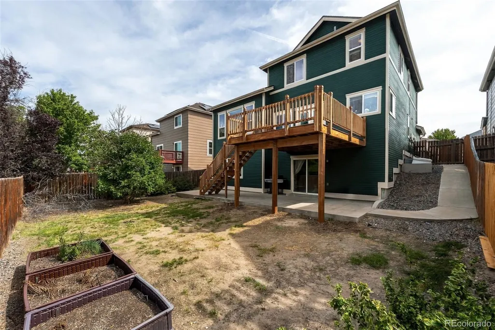
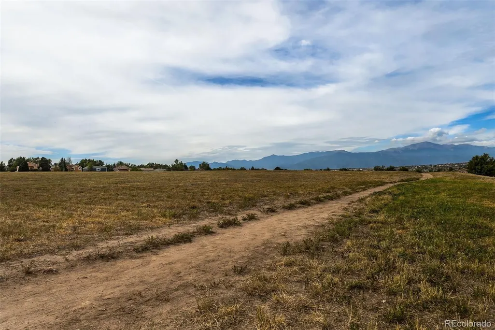
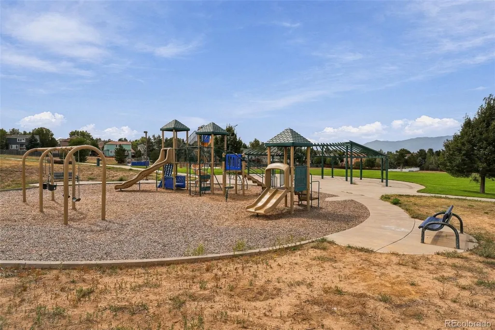
Even Mona Lisa smiles over 5216 Sternward Way. This 2-story, 3-bedroom + main level office/den home showcases an open, sunlit Great Room with a gas fireplace, AND an unfinished walk-out basement offering a blank canvas with a way out. Handpicked kitchen counters and an oversized island meet corner windows framing unobstructed mountain views. Fully owned solar helps keep electric bills slim to none; newer central air conditioning and a newer tankless water heater add comfort. Did you see, NO HOA?! That's right. Outside, find a Class 4 roof, fresh paint, refreshed front xeriscaping, covered porch, and a large Trex deck w/treated framing. Just minutes from Peterson Space Force Base First & Main, parks, trails, shops, dining and movies.
| Elementary School | Middle School | High School |
|---|---|---|
| Stetson Elementary School | Sky View Middle School | Vista Ridge High School |
| Price History | |
|---|---|
| 9/17/2026 | Listed $475,000 |
General Features
| Sewer | Public Sewer |
|---|---|
| Heating | Forced Air,Natural Gas |
| Cooling | Central Air |
| Possession | Closing/DOD,Negotiable |
| Roof | Composition |
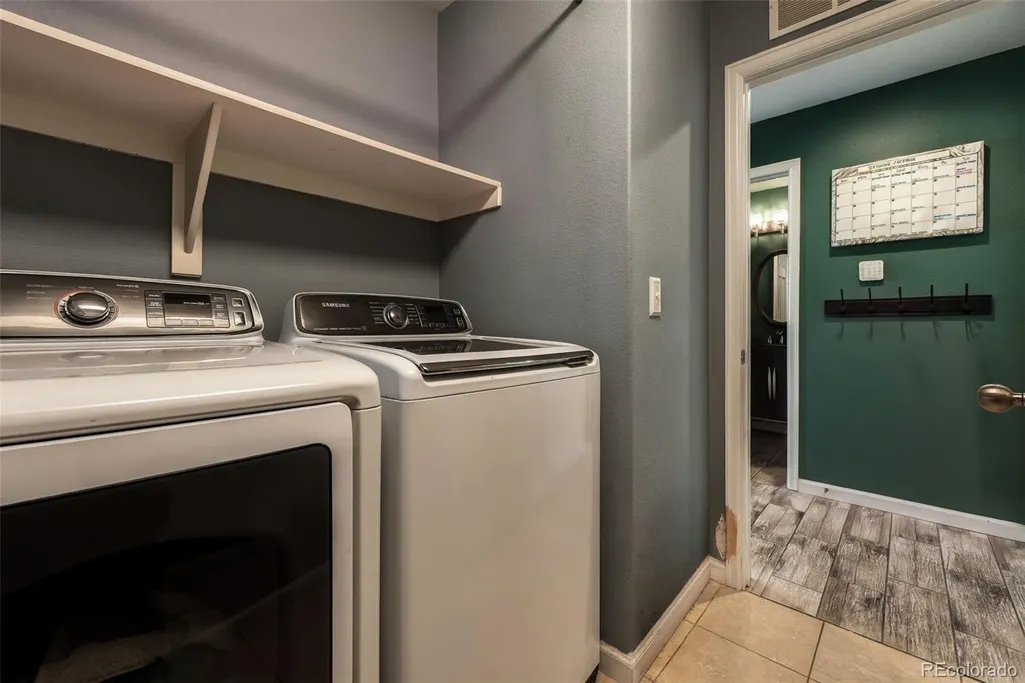
| Appliances | Convection Oven,Cooktop,Dishwasher,Disposal,Double Oven,Dryer,Humidifier,Microwave,Oven,Refrigerator,Self Cleaning Oven,Tankless Water Heater,Washer |
| Zoning | R-1 6 DF A |
| Garage Spaces | 2 |
| Patio/Porch Features | Covered,Deck,Front Porch,Patio |
| Security Features | Carbon Monoxide Detector(s),Smart Cameras,Smoke Detector(s),Video Doorbell |
| Construction Materials | Frame,Wood Siding |
| Exclusions | Seller`s personal property,staging furniture,specific items |
| Year Built | 2004 |
| View | Mountain(s) |
| Levels | Two |
| Property Subtype | Single Family Residence |
| Tax Year | 2025 |
| Ownership | Individual |
| County | El Paso |
| Property Type | Residential |
| HOA | No |
| Attached Garage | Yes |
| Subdivision Name | Stetson Ridge South |
| Facing Direction | East |
| Full Baths | 2 |
| Status | Active |
| Directions | From Powers Boulevard (CO-21),head east on Stetson Hills Boulevard. Turn right onto Stetson Meadows Drive,left onto Stone Fence Drive,right onto Gentle Wind Road,left onto Storm Way,then right onto S |
| High School | Vista Ridge |
| City | Colorado Springs |
| Entry Location | Ground |
| Senior Community Y/N | No |
| High School District | District 49 |
| Lot Size Units | Square Feet |
| Lot Size Square Feet | 6050 |
| Listing Terms | Cash,Conventional,FHA,VA Loan |
| Elementary School | Stetson |
| Tax Annual Amount | 1982 |
| Middle/Junior High School | Sky View |
| Virtual Tour | https://listings.inhousephotos.com/sites/evwoygap/unbranded |
| Structure Type | House |
| Builder Name | Lennar |
| Standard Status | Active |
| Occupancy Type | Owner |
| Middle/Junior School District | District 49 |
| Elementary School District | District 49 |
Interior Features
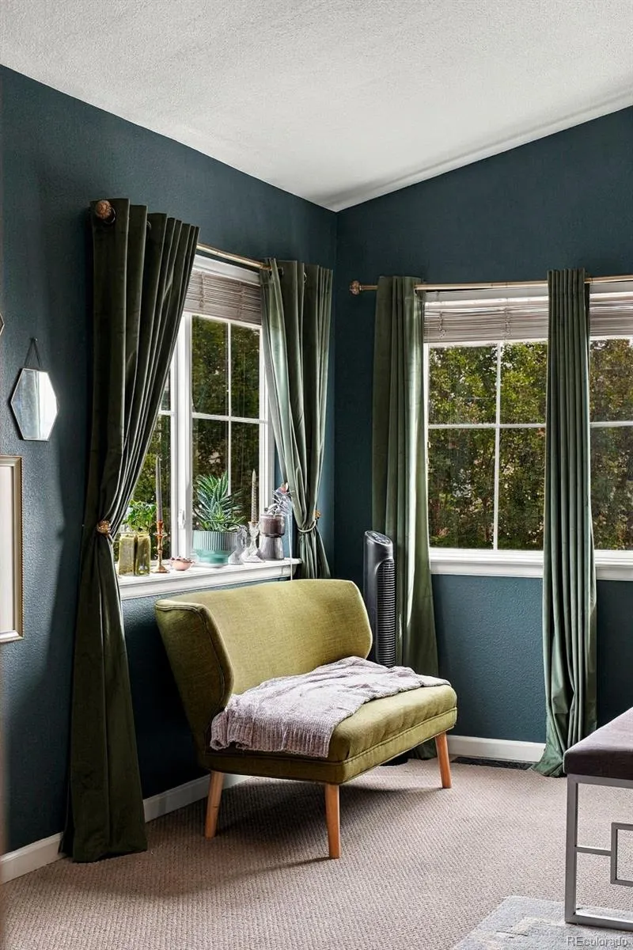
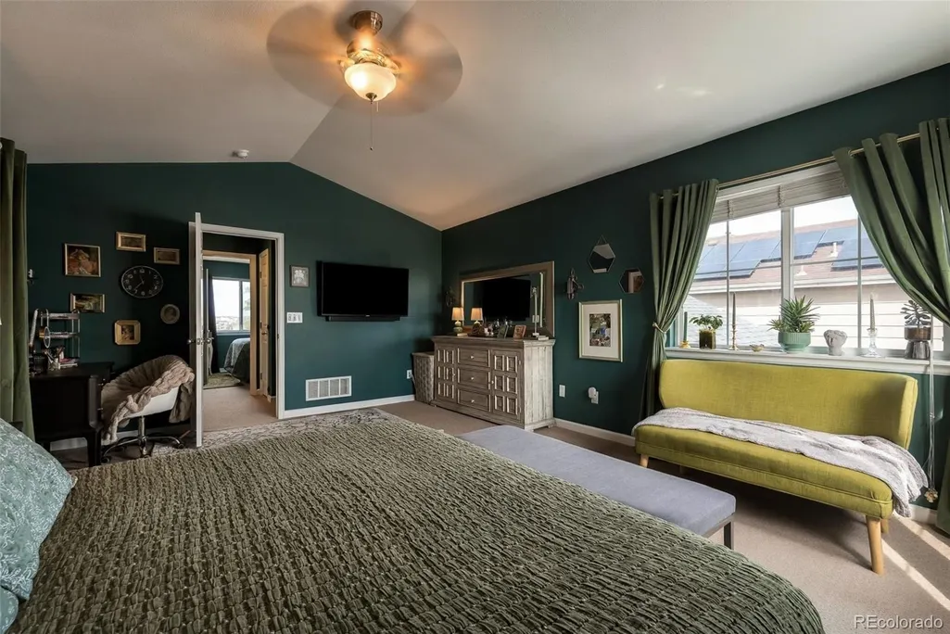
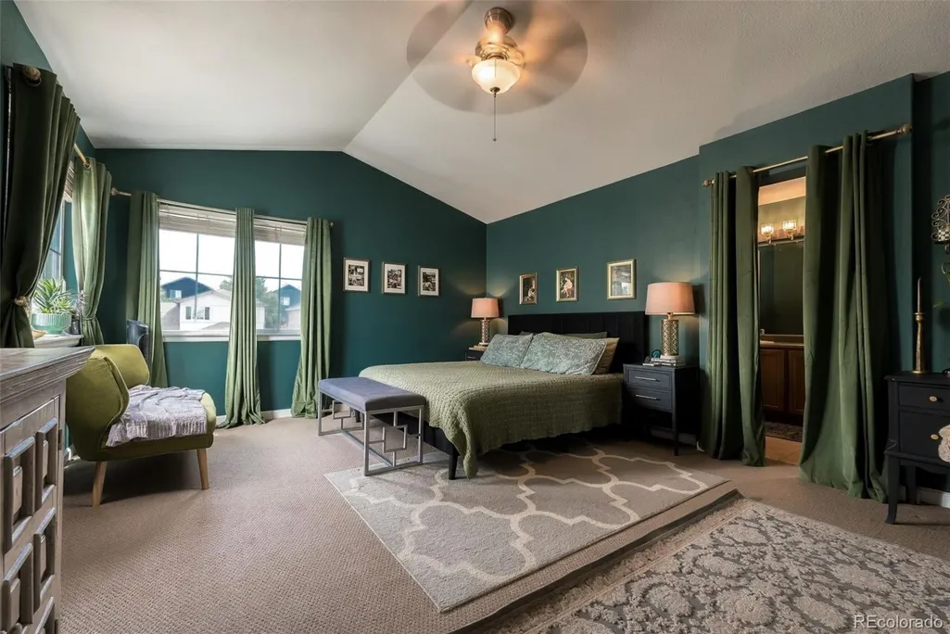
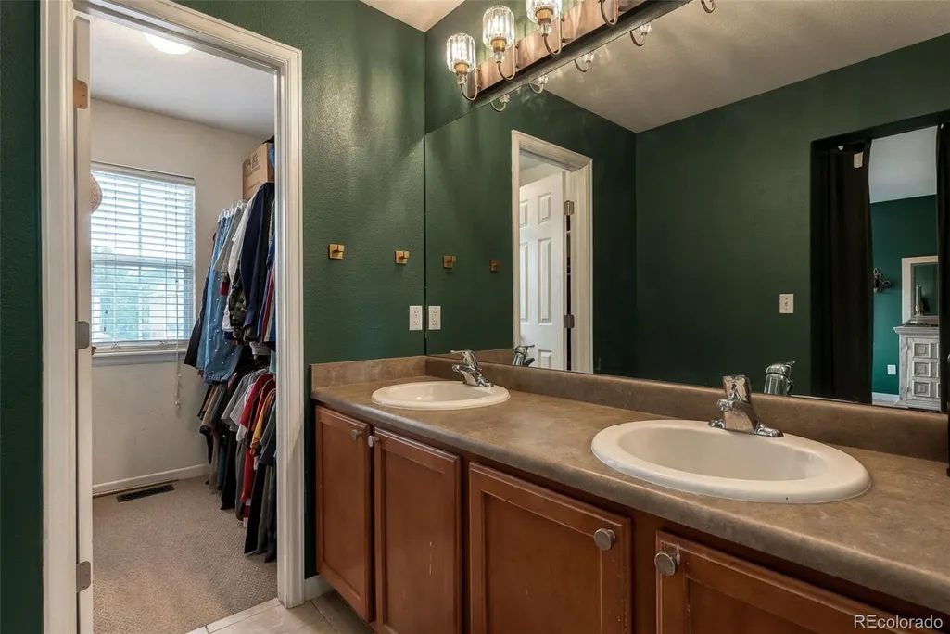
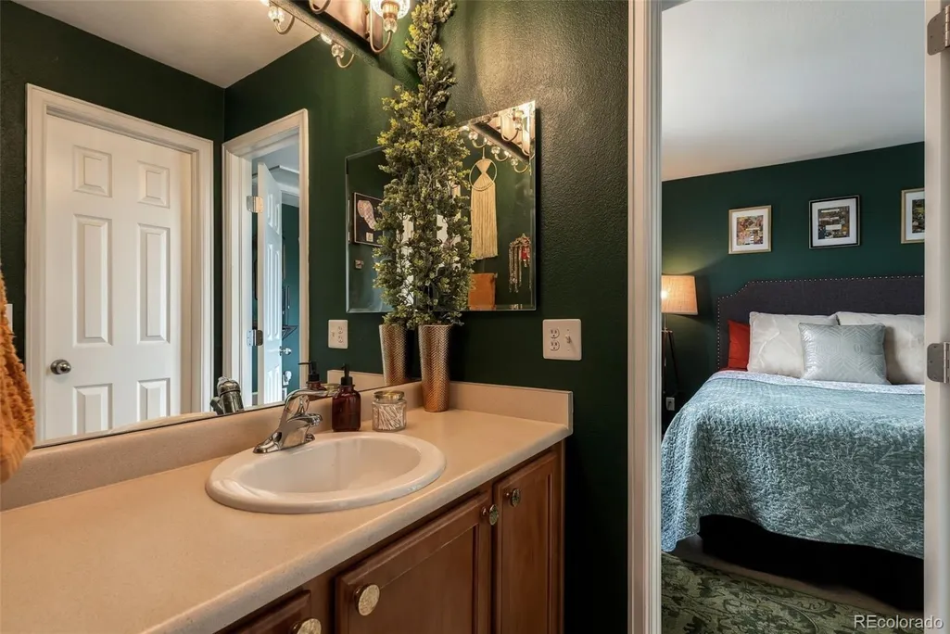
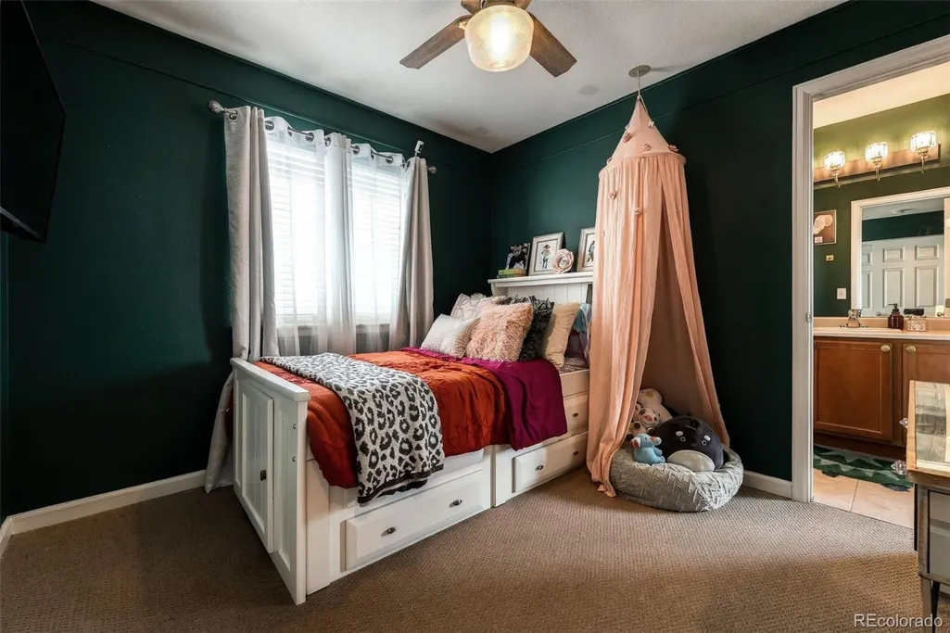
| Interior Amenities | Ceiling Fan(s),High Ceilings,Jack & Jill Bathroom,Kitchen Island,Open Floorplan,Pantry,Primary Suite,Smoke Free,Stone Counters,Vaulted Ceiling(s),Walk-In Closet(s) |
|---|---|
| Basement | Bath/Stubbed,Full,Unfinished,Walk-Out Access |
| Flooring | Carpet,Tile,Wood |
| Furnished Y/N | Unfurnished |
| Total Fireplaces | 1 |
| Fireplace Features | Gas Log,Great Room,Living Room |
| Basement (Y/N) | Yes |
| Window Features | Double Pane Windows,Window Coverings |
| Above Grade Finished Area | 1729 |
| Half Baths | 1 |
| Total Bedrooms | 3 |
| Main Level Bathrooms | 1 |
| Total Baths | 3 |
Exterior Features
| Exterior Amenities | Balcony,Garden,Private Yard |
|---|---|
| Vegetation | Mixed,Pine,Xeriscaping |
| Fencing | Full |
| Parking Features | Concrete |
| Lot Features | Sprinklers In Front,Sprinklers In Rear |
| Water Source | Public |
| Total Parking | 2 |
| Lot Size Area | 6050 |
| Building Area Total | 2709 |
| Lot Size Acres | 0.14 |
| Road Surface Type | Paved |
| Road Frontage Type | Public |
| Builder Model | Endearment |
| Road Responsibility | Public Maintained Road |
| Horse Y/N | No |
Amenities
- Foreclosure
- Views
- Short Sale
- New Construction
- Adult 55+
- Lease To Own
- No HOA Fees
- Furnished
- Primary On Main
- Air Conditioning
- Seller Finance
- Green
- Fixer Upper
- Horse
- Golf
- Fireplace
- Deck
- Garage
- Basement
- Pool
Property vs Single Family Average in 80922
Price
Taxes
Year Built
Visits

 The content relating to real estate for sale in this Web site comes in part from the Internet Data eXchange (IDX) program of METROLIST, INC., DBA RECOLORADO©. Real estate listings held by brokers other than Keller Williams Clients' Choice are marked with the IDX Logo. This information is being provided for the consumers' personal, non-commercial use and may not be used for any other purpose. All information subject to change and should be independently verified. September 21, 2026 10:49 PM UTCd

 Pueblo Association of REALTORS®, Inc. All information deemed reliable but not guaranteed. All properties are subject to prior sale, change or withdrawal. Neither listing broker(s) or information provider(s) shall be responsible for any typographical errors, misinformation, misprints and shall be held totally harmless. Listing(s) information is provided for consumer's personal, non-commercial use and may not be used for any purpose other than to identify prospective properties consumers may be
