









Address
10286 Luneth Drive, Colorado Springs, CO
Price
$ 419,000
Property Attributes
- MLS#9621361
- TypeSingle Family
- Listing Status Active
- CountyEL PASO
- CityColorado Springs
- NeighborhoodCreekside South at Lorson Ranch
- Zip80925
- StyleHouse
- Year Built2021
- Taxes$ 4548
- Price$ 419,000
- Bedrooms3
- Full Bathrooms2
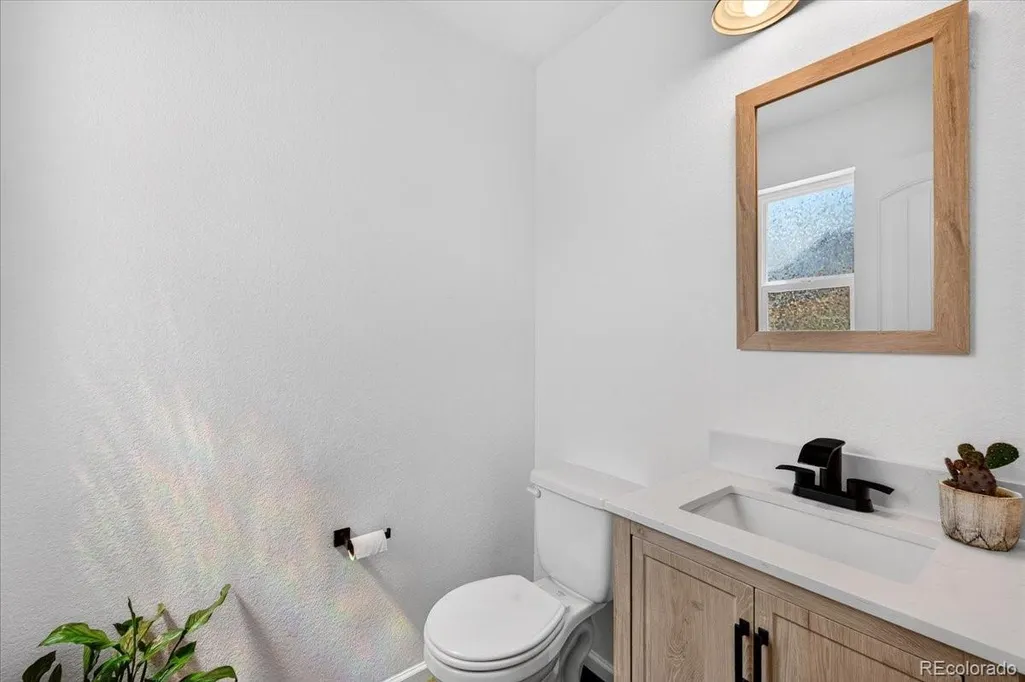
- Half Bathrooms1
- Sqr Footage1750
- Lot Size0.1 Acres
Data Source:
REColorado (MTOMLS)
Property Description
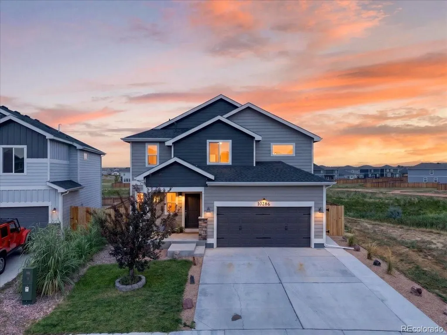
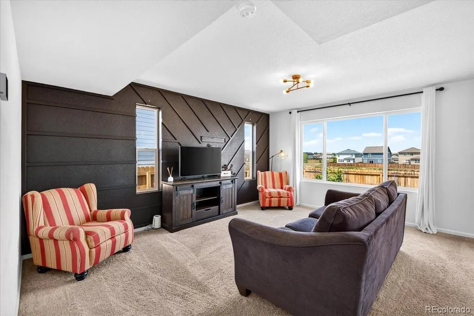
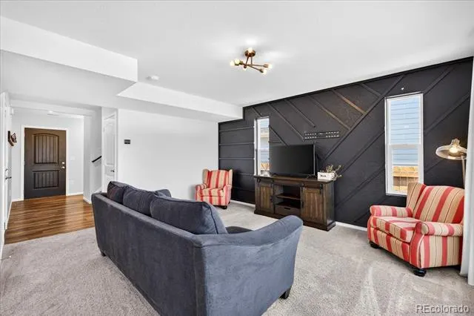
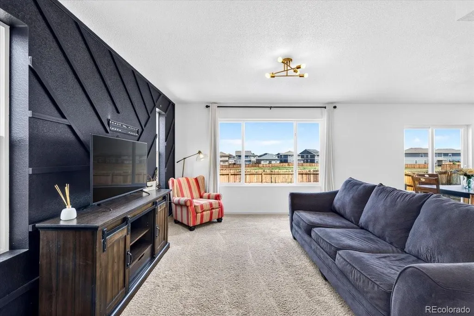
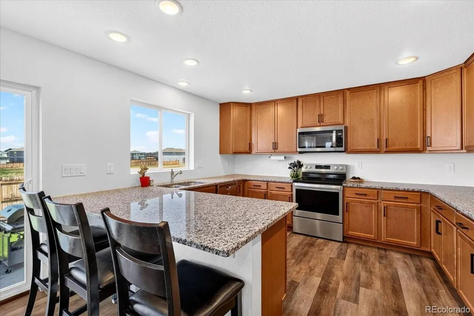
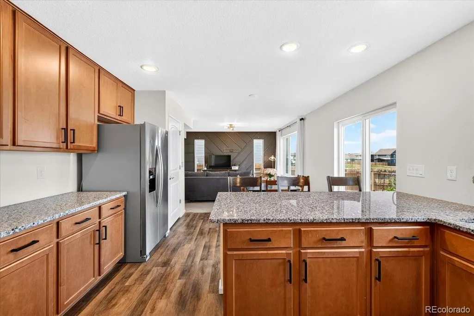
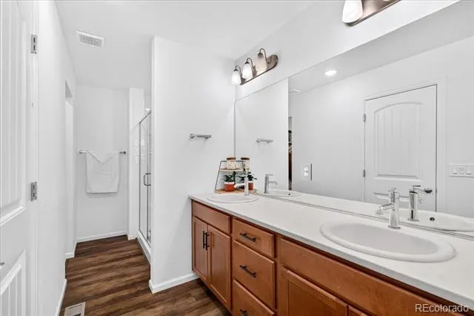
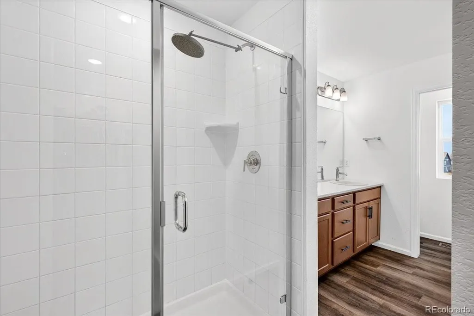
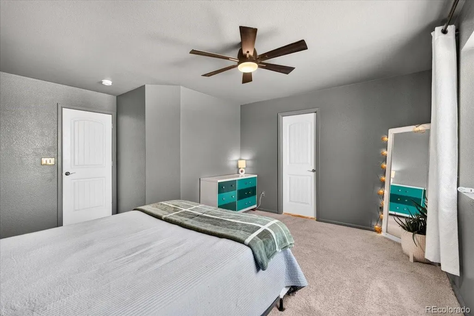
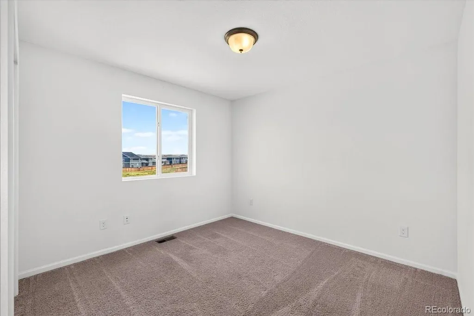
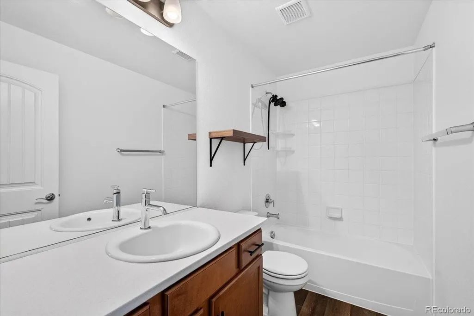
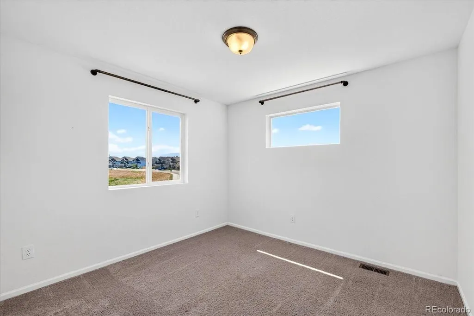
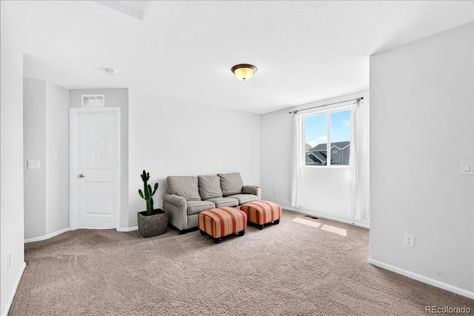
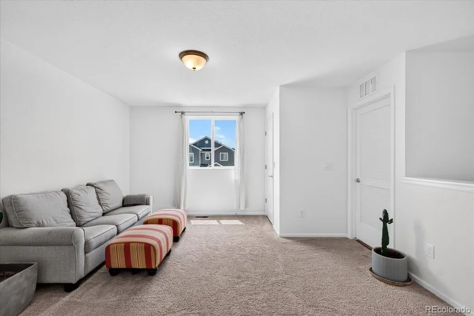
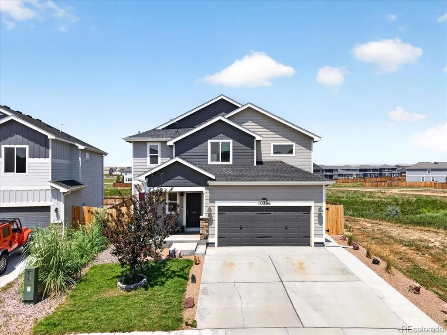
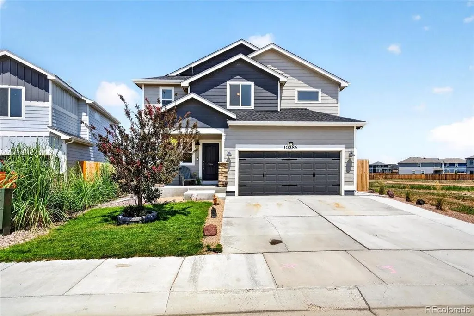
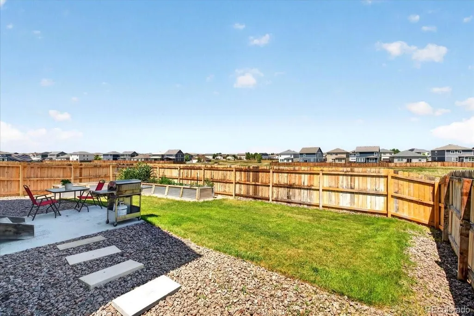
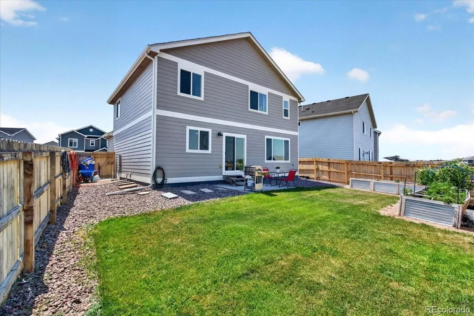
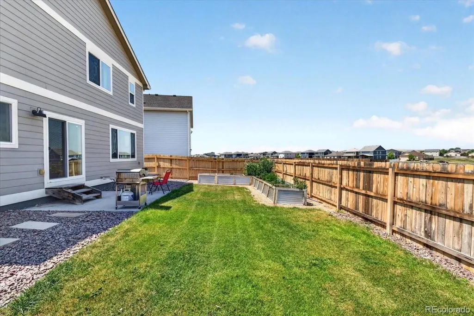
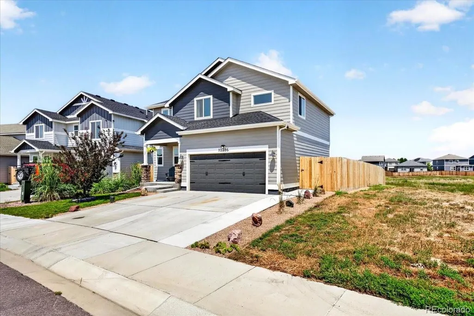
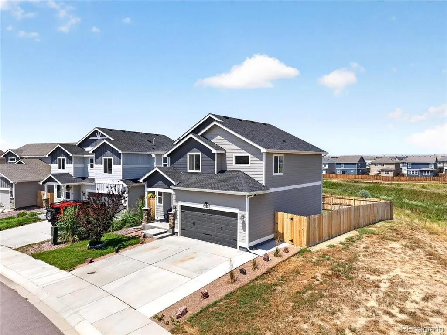
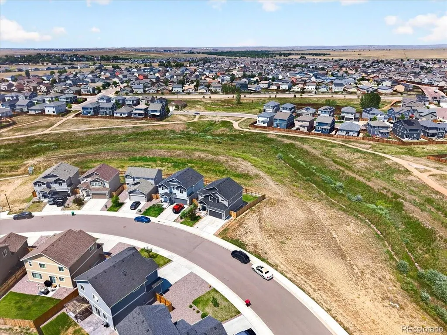
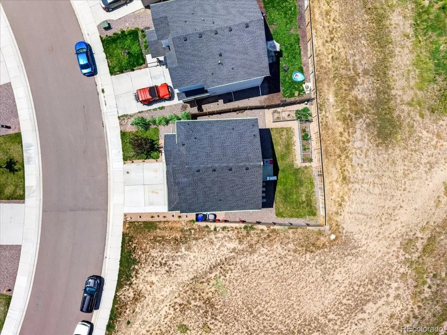
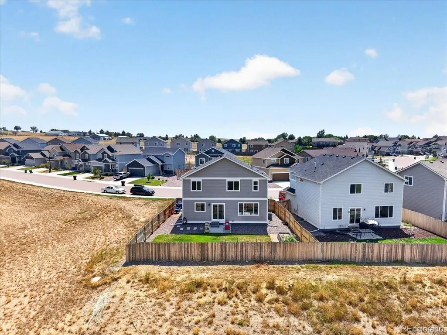
This beautifully maintained 3-bedroom, 2-bathroom newer-build home offers comfortable, low-maintenance living with an assumable VA loan option. Backing to open space with no neighbors on one side, the property offers added privacy, peaceful views, and a little more breathing room. Inside, you’ll find a bright, welcoming floor plan that has been exceptionally well cared for and is truly move-in ready. The finished backyard creates an inviting outdoor space for relaxing, entertaining, or enjoying Colorado evenings. For buyers looking for a well-maintained home with open-space views, privacy, and the potential benefit of an assumable VA loan, this property is worth a closer look. VA loan assumption is subject to lender approval and buyer qualification.
| Elementary School | Middle School | High School |
|---|---|---|
| Grand Mountain Elementary School | Grand Mountain Middle School | Mesa Ridge High School |
| Price History | |
|---|---|
| 8/11/2026 | Listed $425,000 |
| 9/14/2026 | 2$419,000 |
General Features
| Sewer | Public Sewer |
|---|---|
| Heating | Forced Air,Natural Gas |
| Cooling | Central Air |
| Roof | Composition |
| Appliances | Dishwasher,Disposal,Microwave,Oven,Refrigerator |
| Zoning | PUD |
| Garage Spaces | 2 |
| Construction Materials | Frame,Wood Siding |
| Exclusions | Sellers personal property |
| Year Built | 2021 |
| Levels | Two |
| Property Subtype | Single Family Residence |
| Tax Year | 2025 |
| Ownership | Individual |
| County | El Paso |
| Property Type | Residential |
| HOA | No |
| Attached Garage | Yes |
| Subdivision Name | Creekside South at Lorson Ranch |
| Full Baths | 2 |
| Status | Active |
| High School | Mesa Ridge |
| City | Colorado Springs |
| Senior Community Y/N | No |
| High School District | Widefield 3 |
| Lot Size Units | Square Feet |
| Lot Size Square Feet | 4403 |
| Listing Terms | Cash,Conventional,FHA,VA Loan |
| Elementary School | Grand Mountain |
| Tax Annual Amount | 4548 |
| Middle/Junior High School | Grand Mountain |
| Virtual Tour | https://unbranded.visithome.ai/Me3BGG5PeFDZmARoxxNHLx?mu=ft |
| Structure Type | House |
| Standard Status | Active |
| Occupancy Type | Owner |
| Middle/Junior School District | Widefield 3 |
| Elementary School District | Widefield 3 |
Interior Features
| Interior Amenities | Radon Mitigation System |
|---|---|
| Basement | Crawl Space |
| Flooring | Carpet,Vinyl |
| Basement (Y/N) | No |
| Above Grade Finished Area | 1750 |
| Half Baths | 1 |
| Total Bedrooms | 3 |
| Main Level Bathrooms | 1 |
| Total Baths | 3 |
Exterior Features
| Lot Features | Landscaped |
|---|---|
| Water Source | Public |
| Total Parking | 2 |
| Lot Size Area | 4403 |
| Building Area Total | 1750 |
| Lot Size Acres | 0.1 |
Amenities
- Foreclosure
- Views
- Short Sale
- New Construction
- Adult 55+
- Lease To Own
- No HOA Fees
- Furnished
- Primary On Main
- Air Conditioning
- Seller Finance
- Green
- Fixer Upper
- Horse
- Golf
- Fireplace
- Deck
- Garage
- Basement
- Pool
Property vs Single Family Average in 80925
Price
Taxes
Year Built
Visits

 The content relating to real estate for sale in this Web site comes in part from the Internet Data eXchange (IDX) program of METROLIST, INC., DBA RECOLORADO©. Real estate listings held by brokers other than Keller Williams Clients' Choice are marked with the IDX Logo. This information is being provided for the consumers' personal, non-commercial use and may not be used for any other purpose. All information subject to change and should be independently verified. September 21, 2026 10:49 PM UTCd

 Pueblo Association of REALTORS®, Inc. All information deemed reliable but not guaranteed. All properties are subject to prior sale, change or withdrawal. Neither listing broker(s) or information provider(s) shall be responsible for any typographical errors, misinformation, misprints and shall be held totally harmless. Listing(s) information is provided for consumer's personal, non-commercial use and may not be used for any purpose other than to identify prospective properties consumers may be
