













Address
9 Arapahoe Street, Woodland Park, CO
Price
$ 1,298,900
Property Attributes
- MLS#9271394
- TypeSingle Family
- Listing Status Active
- CountyTELLER
- CityWoodland Park
- NeighborhoodJuniata
- Zip80863
- StyleHouse
- Year Built2005
- Taxes$ 4502
- Price$ 1,298,900
- Bedrooms4
- Full Bathrooms3
- Half Bathrooms1
- Sqr Footage3626
- Lot Size29.07 Acres
Data Source:
REColorado (MTOMLS)
Property Description
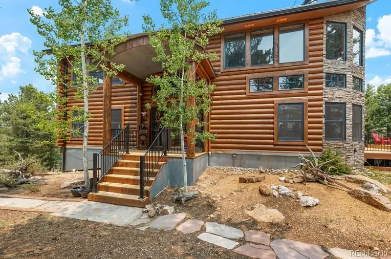
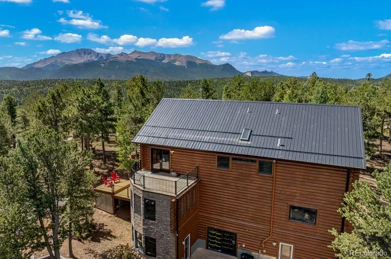
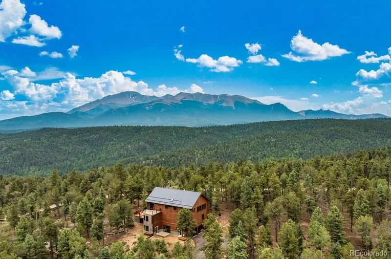
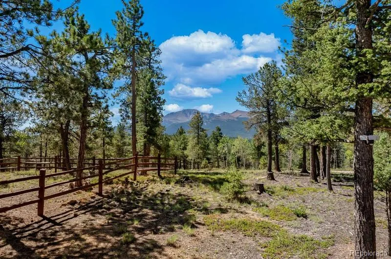
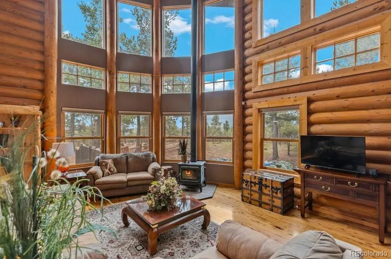
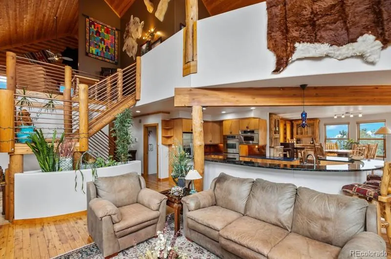
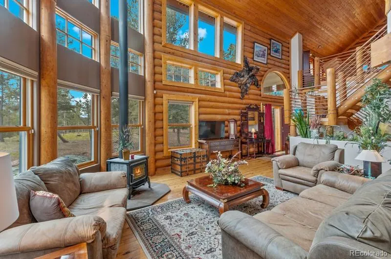
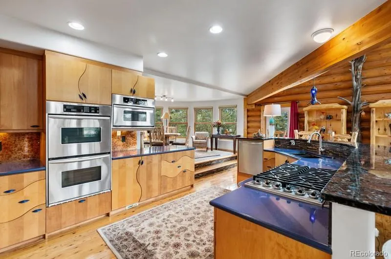
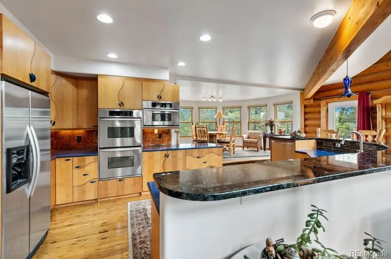
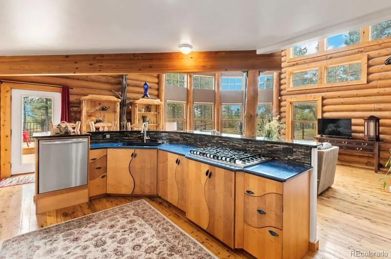
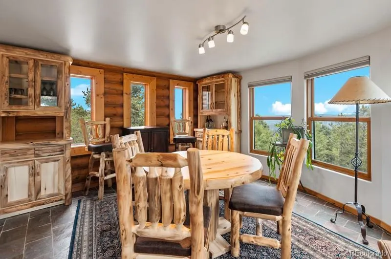
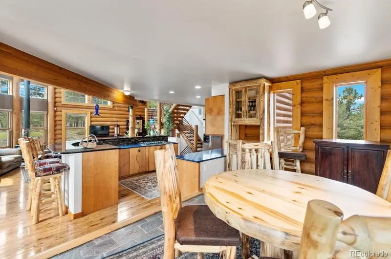
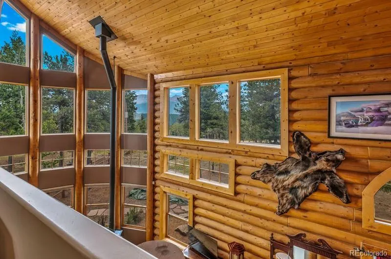
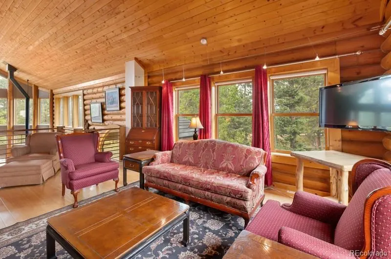
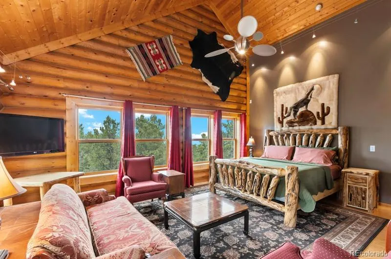
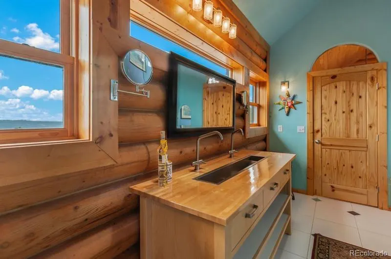
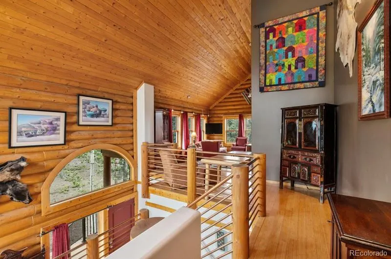
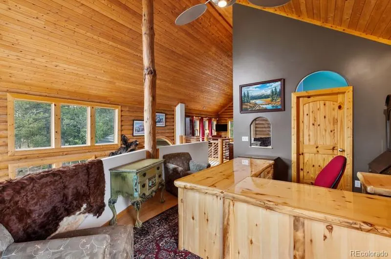
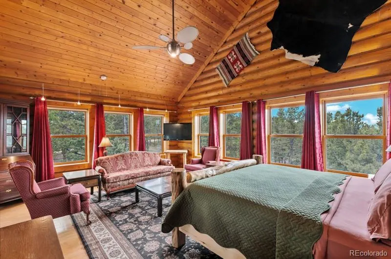
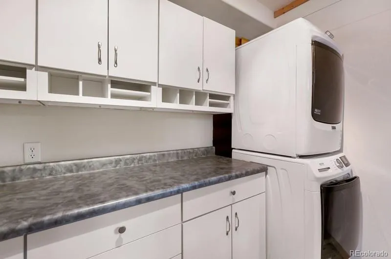
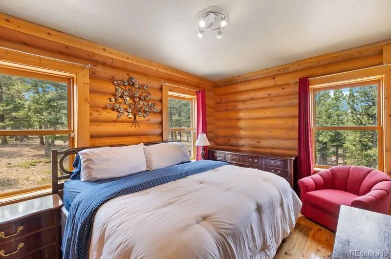
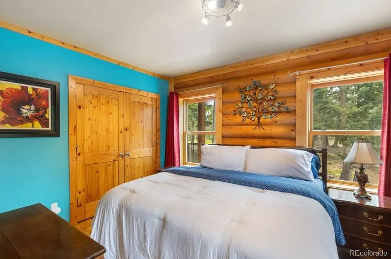
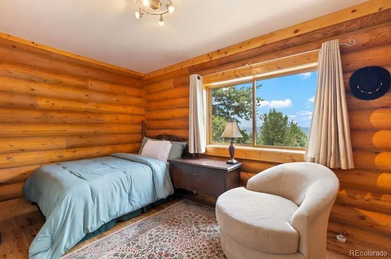
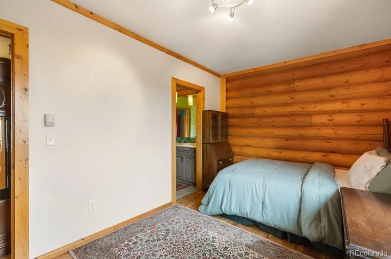
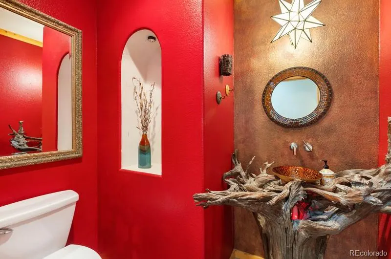
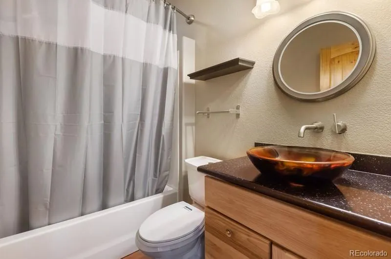
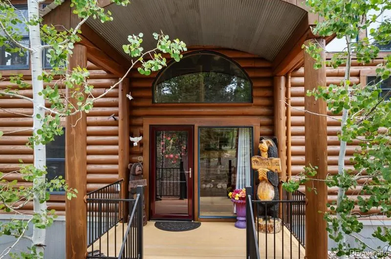
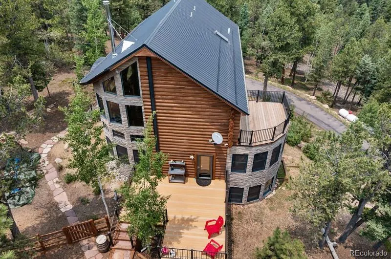
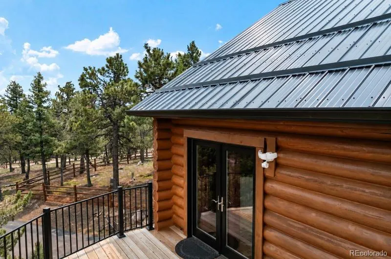
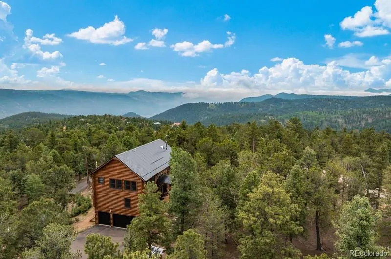
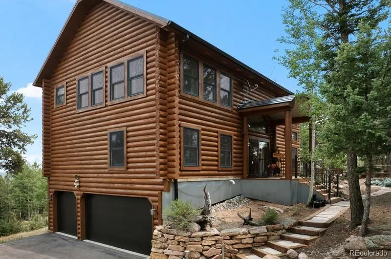
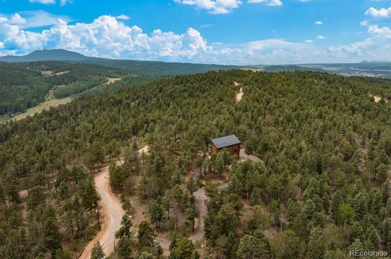
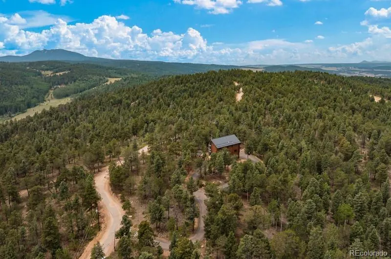
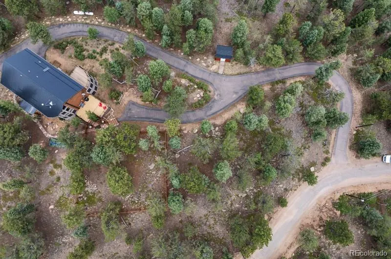
Elegant Swedish Cope Log Home on nearly 30 Acres with Million-Dollar Pikes Peak Views! Beautifully updated and movein ready, this stunning custom log home offers breathtaking mountain views in every direction. List of new and or newer improvements in the home are extensive & include metal roof, boiler, decks, gutters, garage doors, painting, log staining, log chinking, window blinds, washer/dryer etc. Located less than 8 miles from Woodland Park, the property provides exceptional privacy while remaining close to town. The dramatic great room features 29-foot ceilings, a wall of windows, knotty pine T&G ceilings & a brand-new wood-burning stove. The open floor plan flows into a custom kitchen with quality stainless steel appliances, exquisite wood cabinetry & a formal dining area elevated by two steps with slate tile flooring & spectacular views. The main level includes two spacious bedrooms connected by a Jack-and-Jill bath. Charming main level hall bath has a tree stump vanity. A full log staircase leads to the open upper-level primary suite & workspace study. Complete with a luxurious bath, oversized walk-in closet, sitting area & private deck. Quality craftsmanship shines throughout with copper and log railings, Australian Cypress and bamboo flooring. Multi-zone radiant in-floor heat, lots of storage. Three separate decks provide over 600 square feet of deck space, composite decking on main level decks. Iron handrails and ballast. Fenced kid or pet area, firepit, storage shed, possible ancient Indian meditation area, paved driveway and a 2-car attached garage with workshop space & dog wash station. Beautifully mitigated forest provides a park-like setting. Deer and wild turkey frequent the property on a regular basis. Very few properties are this close to Pikes that are over 10 acres in size. This elegant mountain retreat offers some of the most spectacular Pikes Peak views imaginable. A rare opportunity to own a remarkable Colorado mountain home.
| Elementary School | Middle School | High School |
|---|---|---|
| Summit Elementary School | Woodland Park Middle School | Woodland Park High School |
| Price History | |
|---|---|
| 8/28/2026 | Listed $1,298,900 |
General Features
| Sewer | Septic Tank |
|---|---|
| Heating | Geothermal,Hot Water,Propane,Radiant Floor,Wood Stove |
| Cooling | None |
| Utilities | Electricity Connected,Phone Available,Propane |
| Possession | Negotiable |
| Roof | Metal |
| Appliances | Cooktop,Dishwasher,Disposal,Double Oven,Dryer,Microwave,Refrigerator,Self Cleaning Oven,Washer |
| Zoning | R-1 |
| Garage Spaces | 3 |
| Patio/Porch Features | Deck |
| Security Features | Security System |
| Construction Materials | Frame,Log,Stone |
| Exclusions | Personal property |
| Year Built | 2005 |
| View | Mountain(s) |
| Levels | Two |
| Property Subtype | Single Family Residence |
| Tax Year | 2025 |
| Ownership | Individual |
| County | Teller |
| Property Type | Residential |
| HOA | No |
| Attached Garage | Yes |
| Subdivision Name | Juniata |
| Full Baths | 3 |
| Status | Active |
| Directions | Head W on Hwy 24 just past Woodland West,L on Edlowe Rd / (CR 28); L on CR 281. Stay on 281 then R at fork onto Arapahoe Street. Home is on left. |
| High School | Woodland Park |
| City | Woodland Park |
| Senior Community Y/N | No |
| High School District | Woodland Park RE-2 |
| Lot Size Units | Acres |
| Lot Size Square Feet | 1266289.2 |
| Listing Terms | Cash,Conventional,VA Loan |
| Spa Features | Bath |
| Elementary School | Summit |
| Tax Annual Amount | 4502 |
| Middle/Junior High School | Woodland Park |
| Virtual Tour | https://www.viewshoot.com/tour/MLS/9ArapahoeStreet_WoodlandPark_CO_80863_1013_454646.html |
| Structure Type | House |
| Standard Status | Active |
| Occupancy Type | Owner |
| Middle/Junior School District | Woodland Park RE-2 |
| Elementary School District | Woodland Park RE-2 |
Interior Features
| Interior Amenities | Ceiling Fan(s),Eat-in Kitchen,Five Piece Bath,High Speed Internet,Jack & Jill Bathroom,Primary Suite,Radon Mitigation System,Stone Counters,Vaulted Ceiling(s),Walk-In Closet(s) |
|---|---|
| Basement | Partial,Walk-Out Access |
| Flooring | Stone,Tile,Wood |
| Total Fireplaces | 1 |
| Fireplace Features | Family Room,Free Standing,Wood Burning,Wood Burning Stove |
| Basement (Y/N) | Yes |
| Above Grade Finished Area | 2620 |
| Half Baths | 1 |
| Laundry Features | Sink,In Unit |
| Total Bedrooms | 4 |
| Below Grade Finished Area | 1006 |
| Main Level Bedrooms | 2 |
| Main Level Bathrooms | 2 |
| Total Baths | 4 |
Exterior Features
| Fencing | Partial |
|---|---|
| Parking Features | Asphalt |
| Lot Features | Foothills,Level,Sloped |
| Water Source | Cistern,Well |
| Total Parking | 3 |
| Lot Size Area | 29.07 |
| Building Area Total | 3626 |
| Lot Size Acres | 29.07 |
| Road Surface Type | Paved |
| Road Frontage Type | Private Road |
| Road Responsibility | Private Maintained Road |
Amenities
- Foreclosure
- Views
- Short Sale
- New Construction
- Adult 55+
- Lease To Own
- No HOA Fees
- Furnished
- Primary On Main
- Air Conditioning
- Seller Finance
- Green
- Fixer Upper
- Horse
- Golf
- Fireplace
- Deck
- Garage
- Basement
- Pool
Property vs Single Family Average in 80863
Price
Taxes
Year Built
Visits

 The content relating to real estate for sale in this Web site comes in part from the Internet Data eXchange (IDX) program of METROLIST, INC., DBA RECOLORADO©. Real estate listings held by brokers other than Keller Williams Clients' Choice are marked with the IDX Logo. This information is being provided for the consumers' personal, non-commercial use and may not be used for any other purpose. All information subject to change and should be independently verified. September 20, 2026 11:04 PM UTCd

 Pueblo Association of REALTORS®, Inc. All information deemed reliable but not guaranteed. All properties are subject to prior sale, change or withdrawal. Neither listing broker(s) or information provider(s) shall be responsible for any typographical errors, misinformation, misprints and shall be held totally harmless. Listing(s) information is provided for consumer's personal, non-commercial use and may not be used for any purpose other than to identify prospective properties consumers may be
