


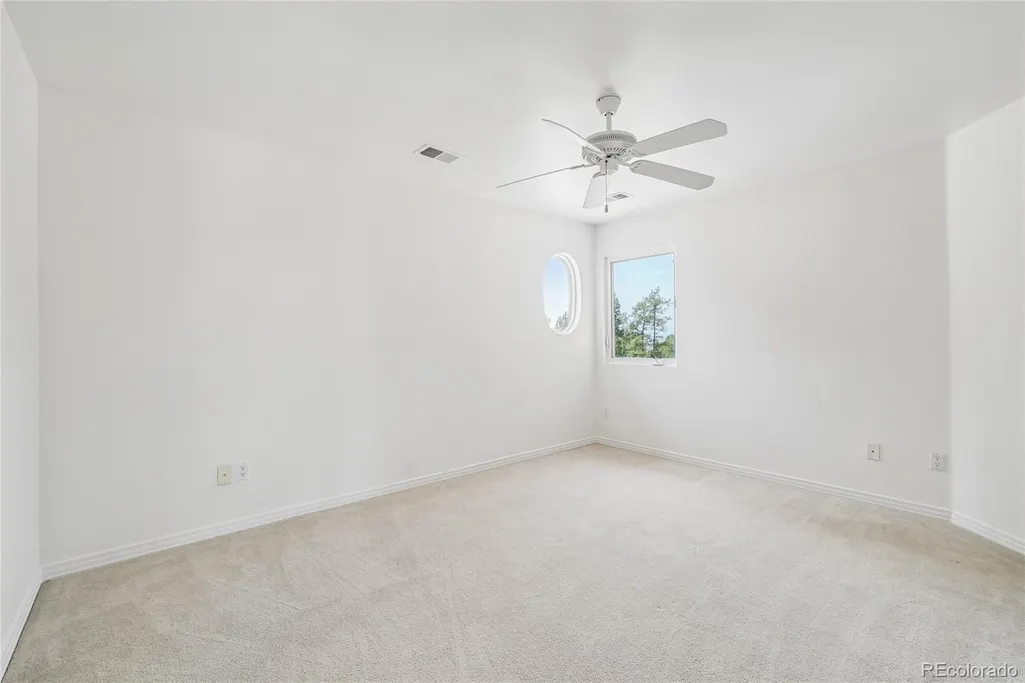
Address
4730 Tierra Alta Drive, Castle Rock, CO
Price
$ 1,475,000
Property Attributes
- MLS#8944811
- TypeSingle Family
- Listing Status Active
- CountyDOUGLAS
- CityCastle Rock
- NeighborhoodMETZLER RANCH
- Zip80104
- StyleHouse
- Year Built2003
- Taxes$ 8111
- Price$ 1,475,000
- Bedrooms4
- Full Bathrooms4
- Half Bathrooms1
- Sqr Footage6216
- Lot Size0.97 Acres
Data Source:
REColorado (MTOMLS)
Property Description
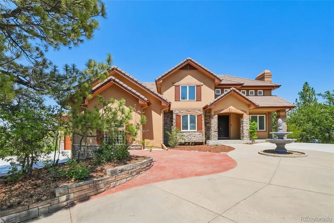
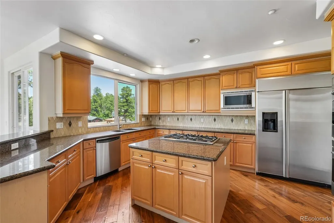
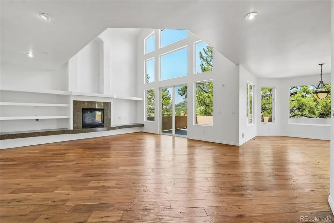
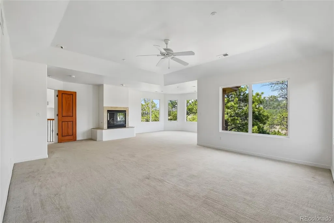
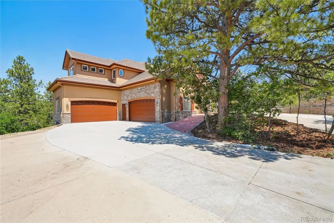
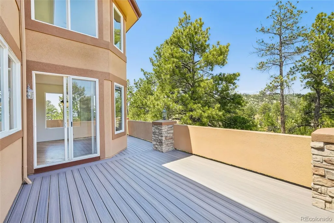
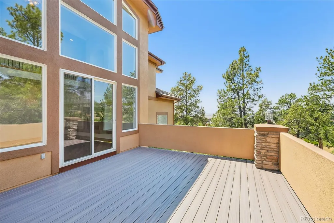
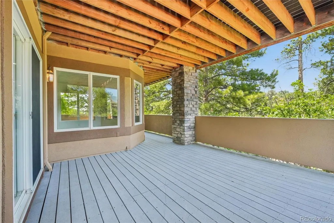
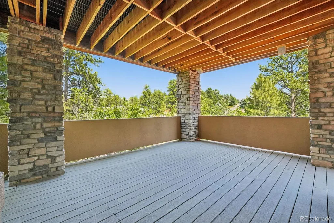
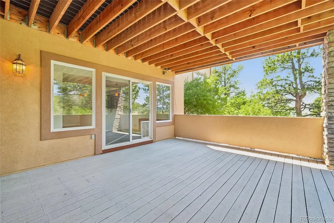
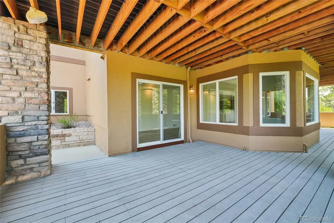
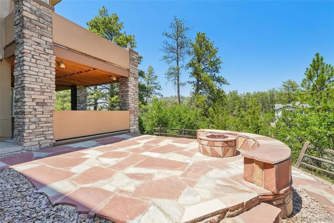
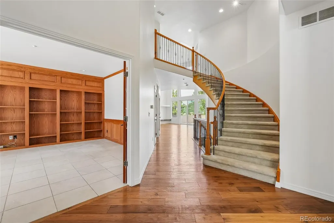
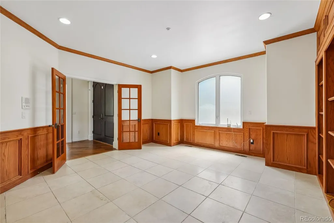
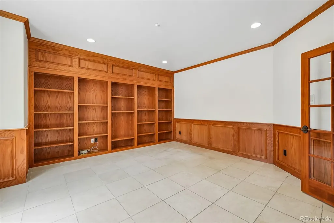
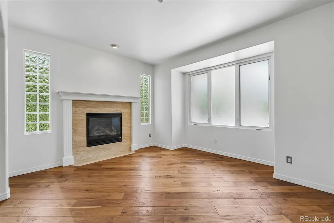
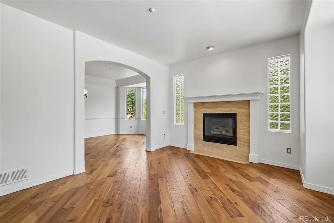
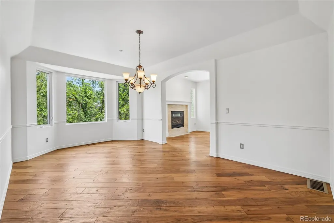
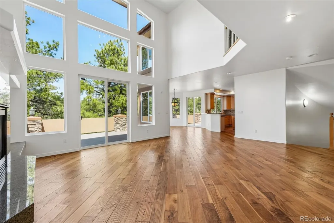
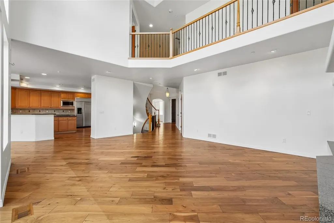
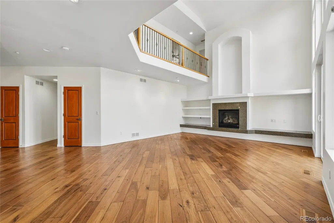
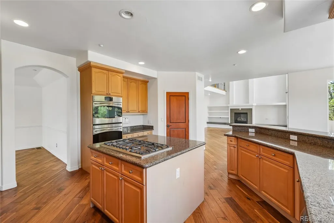
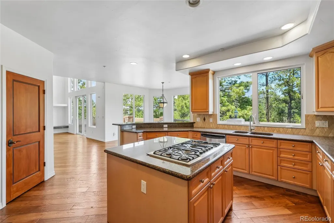
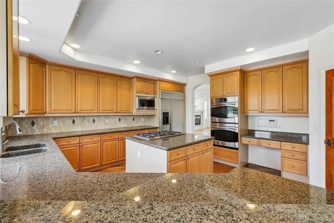
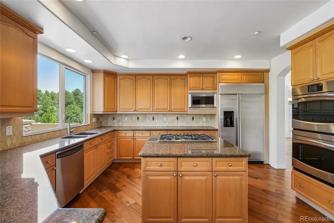
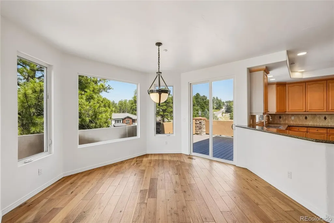
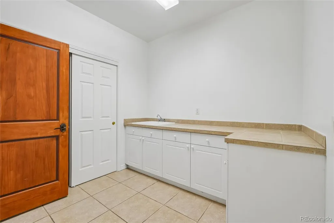
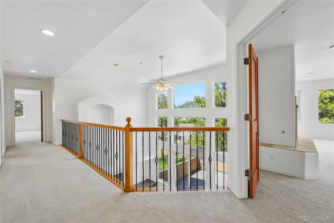
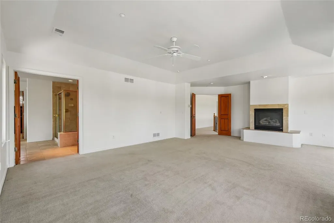
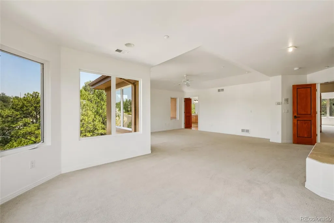
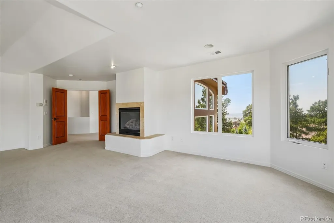
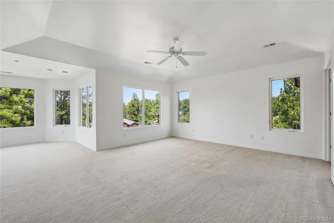
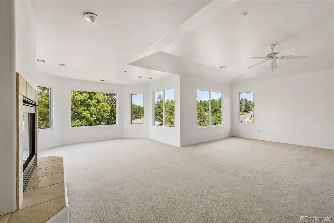
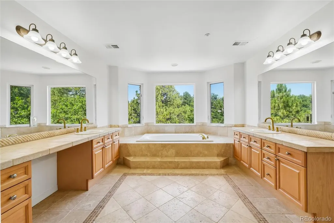
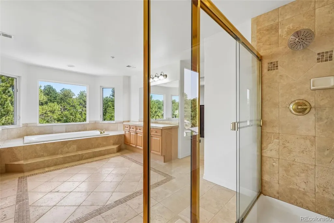
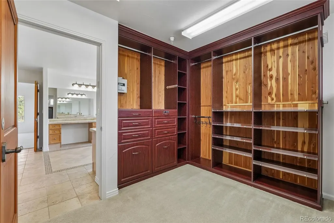
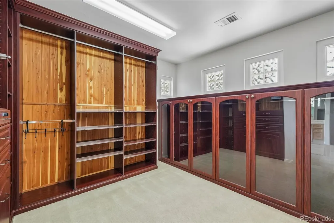
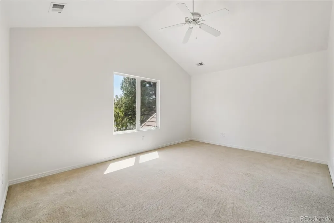
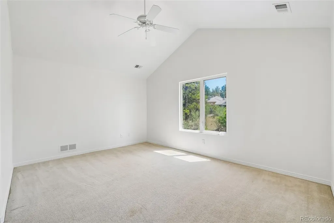
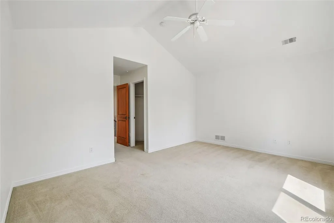
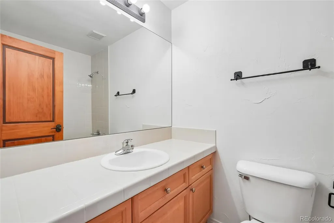
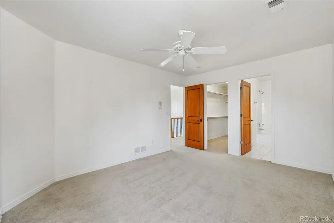
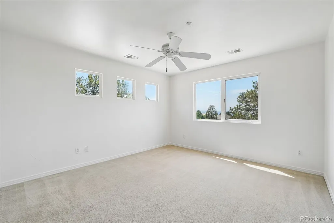
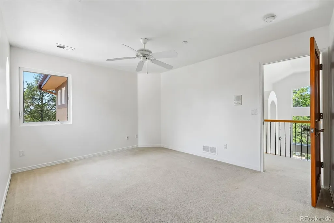
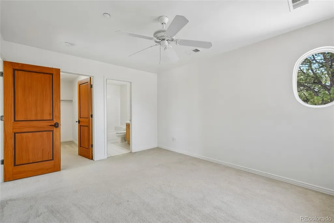
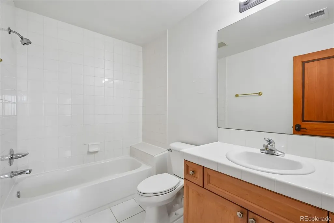
4730 Tierra Alta Dr is a two-story home in Castle Rock's Pinon Soleil community with over 5,000 square feet of living space. Inside, a spiral staircase leads to an open kitchen with a center island, double ovens, and a built-in refrigerator, connecting to a living area with a fireplace. The upper level includes multiple bedrooms with en-suite bathrooms, including a primary suite with a soaking tub, separate shower, and a large walk-in closet. The finished basement offers a media room, wet bar, and an additional bedroom, while multiple decks and patios provide additional outdoor space. A four-car attached garage completes this expansive home. Included 100-Day Home Warranty with buyer activation
| Elementary School | Middle School | High School |
|---|---|---|
| Castle Rock Elementary School | Mesa Middle School | Douglas County High School |
| Price History | |
|---|---|
| 8/20/2026 | Listed $1,500,000 |
| 9/10/2026 | 2$1,475,000 |
General Features
| Sewer | Public Sewer |
|---|---|
| Heating | Forced Air,Natural Gas |
| Cooling | Central Air |
| Utilities | Electricity Available,Natural Gas Available |
| Possession | Closing/DOD |
| Roof | Spanish Tile |
| Appliances | Dishwasher,Microwave |
| Garage Spaces | 4 |
| Construction Materials | Other,Stucco |
| Exclusions | Alarm and Kwikset lock do not convey. |
| Year Built | 2003 |
| Levels | Two |
| Property Subtype | Single Family Residence |
| Tax Year | 2025 |
| Ownership | Corporation/Trust |
| County | Douglas |
| Property Type | Residential |
| HOA | No |
| Attached Garage | Yes |
| Subdivision Name | METZLER RANCH |
| Full Baths | 4 |
| Status | Active |
| Directions | Head west on CO-86 Turn left on Avenida Del Sol Property is on the left. |
| High School | Douglas County |
| City | Castle Rock |
| Senior Community Y/N | No |
| High School District | Douglas RE-1 |
| Lot Size Units | Square Feet |
| Lot Size Square Feet | 42253 |
| Listing Terms | Cash,Conventional,VA Loan |
| Elementary School | Castle Rock |
| Tax Annual Amount | 8111 |
| Middle/Junior High School | Mesa |
| Structure Type | House |
| Standard Status | Active |
| Middle/Junior School District | Douglas RE-1 |
| Elementary School District | Douglas RE-1 |
Interior Features
| Interior Amenities | Kitchen Island,Quartz Counters |
|---|---|
| Basement | Partial,Walk-Out Access |
| Flooring | Carpet,Laminate,Tile,Wood |
| Total Fireplaces | 3 |
| Basement (Y/N) | Yes |
| Above Grade Finished Area | 4165 |
| Half Baths | 1 |
| Total Bedrooms | 4 |
| Below Grade Finished Area | 1300 |
| Main Level Bathrooms | 1 |
| Total Baths | 5 |
Exterior Features
| Lot Features | Corner Lot |
|---|---|
| Total Parking | 4 |
| Lot Size Area | 42253 |
| Building Area Total | 6216 |
| Lot Size Acres | 0.97 |
Amenities
- Foreclosure
- Views
- Short Sale
- New Construction
- Adult 55+
- Lease To Own
- No HOA Fees
- Furnished
- Primary On Main
- Air Conditioning
- Seller Finance
- Green
- Fixer Upper
- Horse
- Golf
- Fireplace
- Deck
- Garage
- Basement
- Pool
Property vs Single Family Average in 80104
Price
Taxes
Year Built
Visits
In The Neighborhood
Castle Rock
$ 475,000
685 Branding Iron Lane
Castle Rock, CO 80104
- Type
- Single Family
- Size
- 2,255 SqFt
- Rooms
- 3 Beds + 2 Baths
 eXp Realty, LLC #8972524
Castle Rock
$ 629,000
4280 Deer Watch Drive
Castle Rock, CO 80104
- Type
- Single Family
- Size
- 2,084 SqFt
- Rooms
- 4 Beds + 3.5 Baths
RE/MAX Professionals #4494720
Castle Rock
$ 535,000
4224 Deer Watch Drive
Castle Rock, CO 80104
- Type
- Single Family
- Size
- 1,872 SqFt
- Rooms
- 4 Beds + 2.5 Baths
EXIT Realty DTC, Cherry Creek, Pikes Peak. #6307308
Castle Rock
$ 849,000
4160 Black Feather Trail
Castle Rock, CO 80104
- Type
- Single Family
- Size
- 3,893 SqFt
- Rooms
- 5 Beds + 3.5 Baths
Madison & Company Properties #9321792
Castle Rock
$ 549,900
607 Branding Iron Lane
Castle Rock, CO 80104
- Type
- Single Family
- Size
- 3,226 SqFt
- Rooms
- 5 Beds + 4 Baths
Real Broker, LLC DBA Real #3371827


 Pueblo Association of REALTORS®, Inc. All information deemed reliable but not guaranteed. All properties are subject to prior sale, change or withdrawal. Neither listing broker(s) or information provider(s) shall be responsible for any typographical errors, misinformation, misprints and shall be held totally harmless. Listing(s) information is provided for consumer's personal, non-commercial use and may not be used for any purpose other than to identify prospective properties consumers may be
