






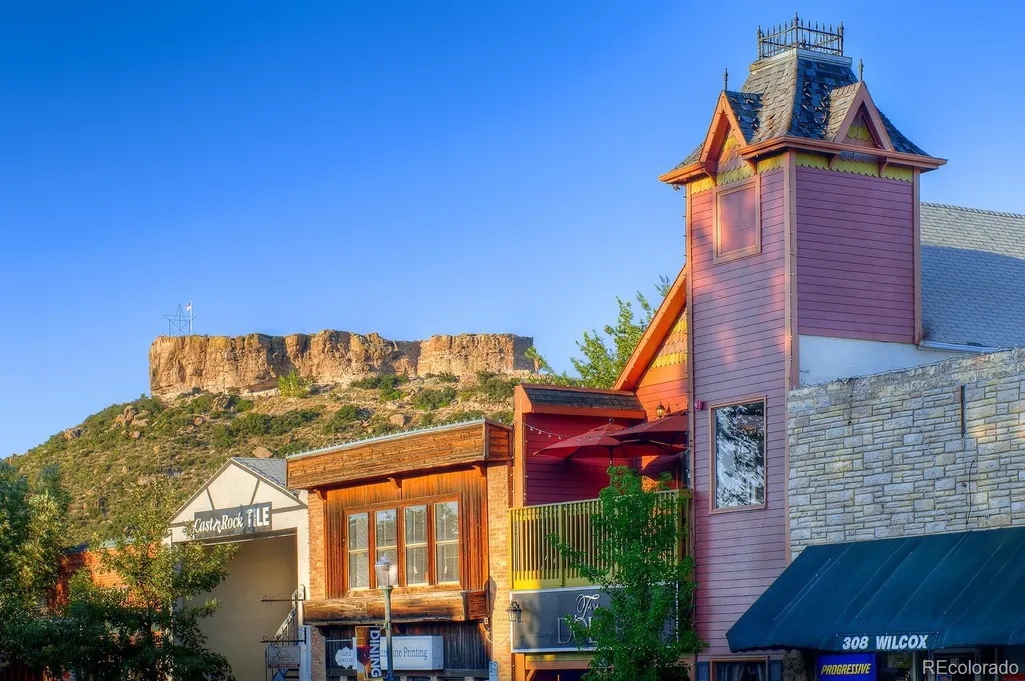
Address
1515 Short Grass Court, Castle Rock, CO
Price
$ 775,000
Property Attributes
- MLS#7978680
- TypeSingle Family
- Listing Status Active
- CountyDOUGLAS
- CityCastle Rock
- NeighborhoodRed Hawk
- Zip80109
- StyleTraditional
- Year Built1999
- Taxes$ 3637
- Price$ 775,000
- Bedrooms4
- Full Bathrooms3
- Half Bathrooms1
- Sqr Footage3821
- Lot Size0.22 Acres
Data Source:
REColorado (MTOMLS)
Property Description
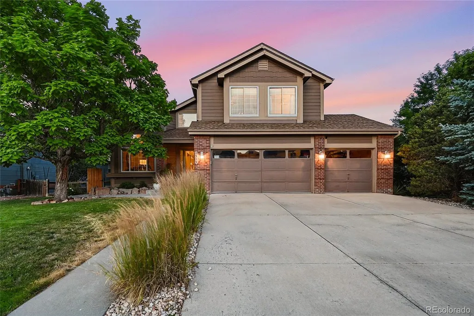
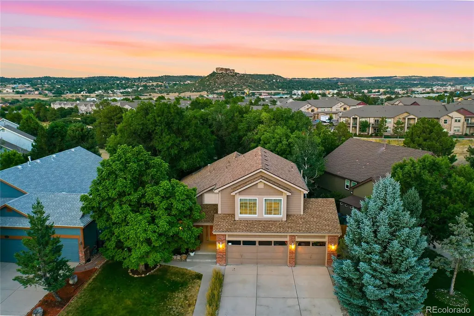
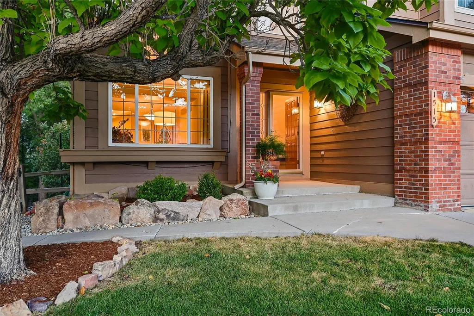
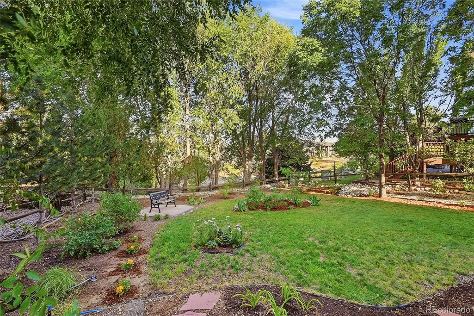
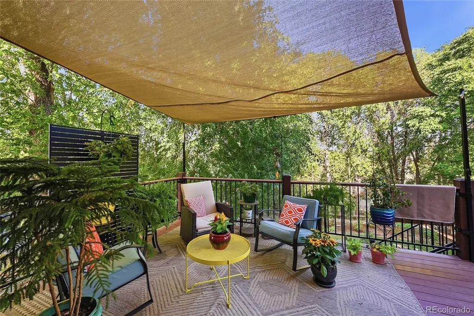
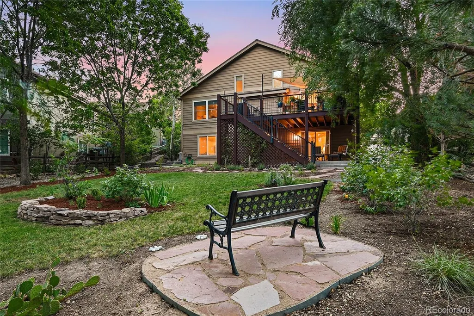
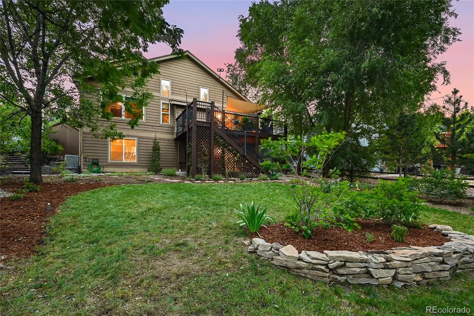
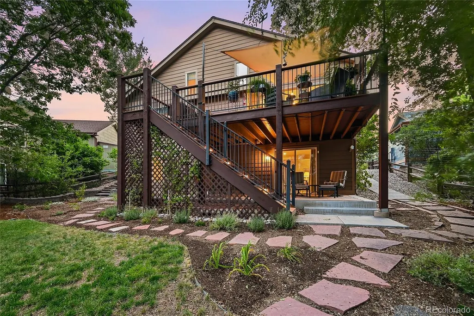
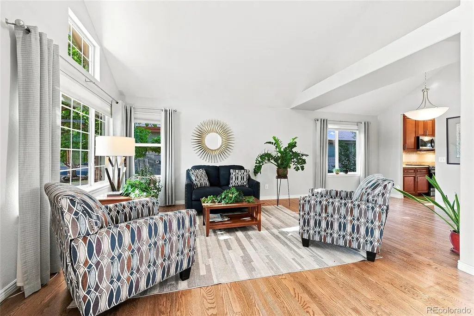
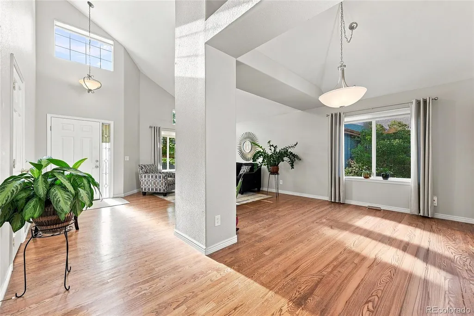
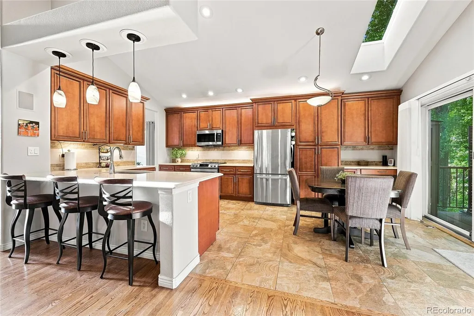
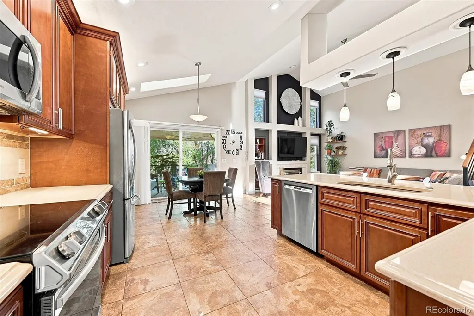
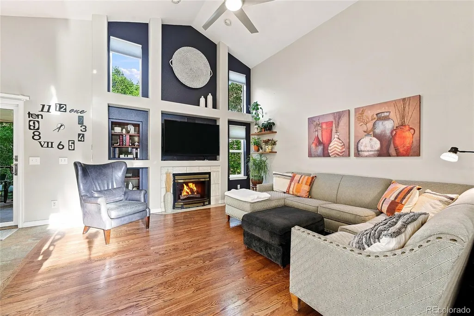
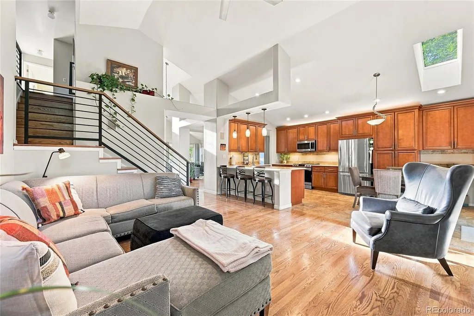
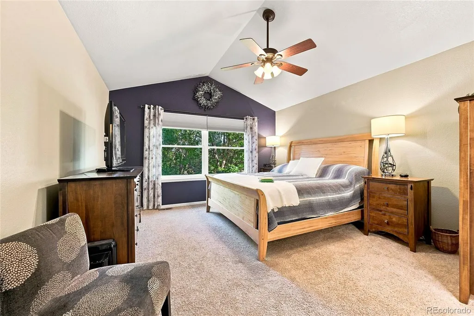
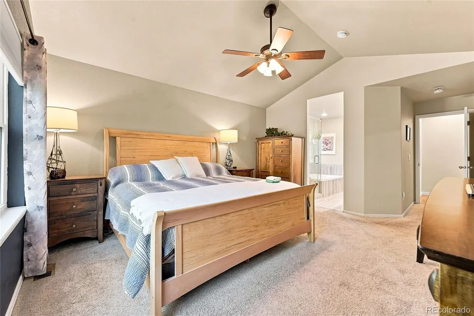
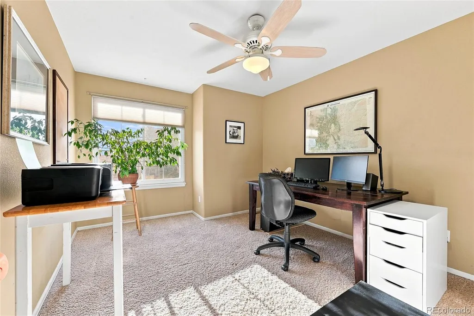
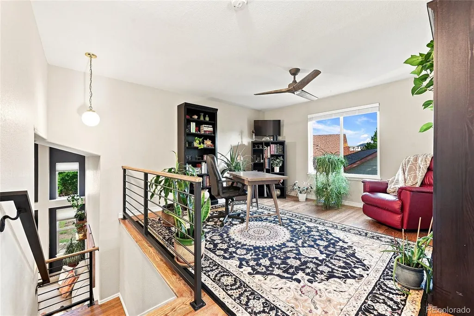
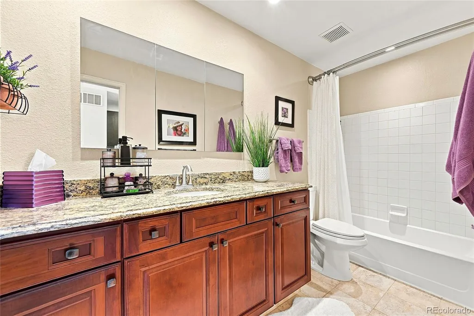
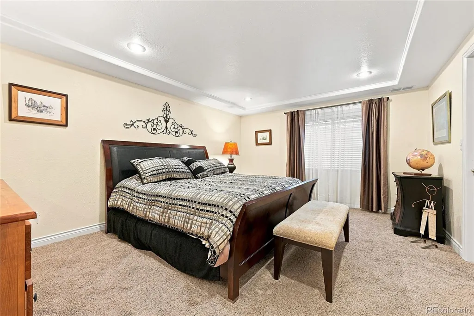
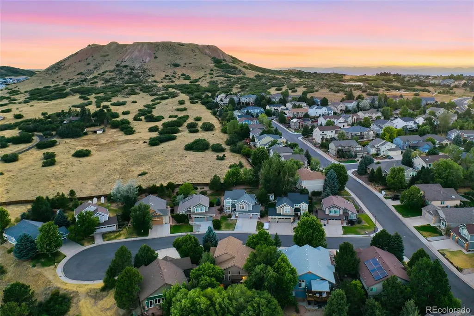
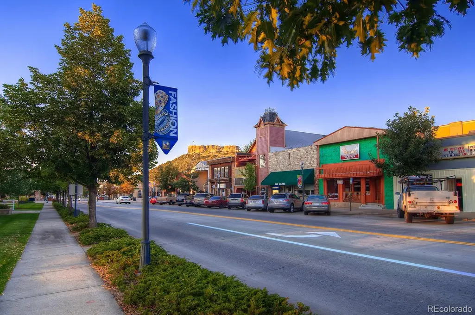
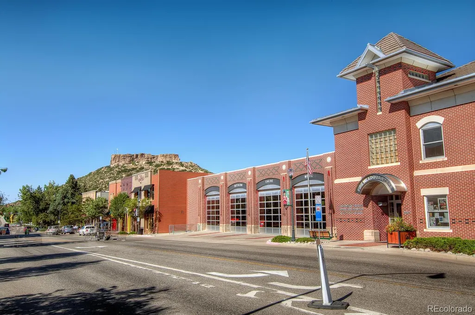
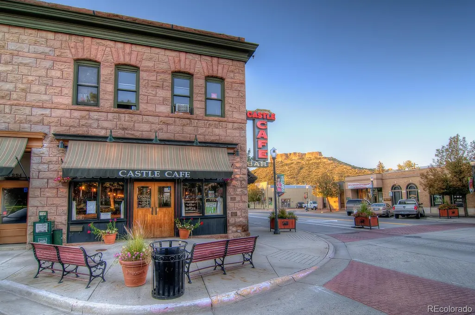
Nestled in a quiet cul-de-sac in the Red Hawk Golf Course Community of Castle Rock, this stunning 4 bedroom/3.5 bathroom home perfectly blends comfort, style, and modern living. From the moment you step inside, you’ll appreciate the spacious, open layout. The main level is designed for easy living and entertaining, with the dining, kitchen, and living areas flowing seamlessly together. Expansive windows flood the space with natural light, highlighting the hardwood floors and tasteful finishes throughout. The inviting kitchen pairs rich wood cabinetry, expansive countertops, stainless steel appliances and a breakfast nook for casual seating. The main level primary suite offers an updated 5-piece bath, vaulted ceilings and a walk-in closet. The primary bath is a spa-inspired retreat with a luxurious soaking tub, oversized glass shower, dual vanities, and refined finishes that make every day feel a little more relaxing. Upstairs, you will find two other bedrooms, a remodeled bathroom and loft with hardwood floors, that has many uses. The finished walkout basement extends your living space with a spacious family room, a game room with a wet bar, a fourth bedroom and a convenient 3/4 bathroom. Step outside to enjoy Colorado living at its best. The large backyard is completely private and beautifully landscaped with mature trees and bushes. The deck is perfect for barbecues and summer evenings, while the lower patio level is covered to get out of the sun. The fully fenced yard offers plenty of room for games, gardening, or pets to roam. Practicality meets convenience with the oversized 3-car garage, with room for storage and all your toys. Lower Tax rate. This home is just minutes from downtown Castle Rock, with easy access to I-25, The MAC (Phillip S. Miller Park), The Promenade shops, and restaurants. With its perfect combination of location, space, and updates, this home is truly move-in ready. Don’t miss your chance to see it!
| Elementary School | Middle School | High School |
|---|---|---|
| Clear Sky Elementary School | Castle Rock Middle School | Castle View High School |
| Price History | |
|---|---|
| 7/24/2026 | Listed $775,000 |
General Features
| Sewer | Community Sewer |
|---|---|
| Heating | Forced Air |
| Cooling | Central Air |
| Possession | Negotiable |
| Roof | Composition |
| Appliances | Dishwasher,Disposal,Dryer,Microwave,Oven,Range,Refrigerator,Washer |
| HOA Fee | 185 |
| Garage Spaces | 3 |
| Association Fee Includes | Recycling,Trash |
| Patio/Porch Features | Covered,Deck,Patio |
| Architectural Style | Traditional |
| Security Features | Carbon Monoxide Detector(s),Smoke Detector(s) |
| Construction Materials | Frame |
| Exclusions | Sellers personal belongings. |
| Pets Allowed | Cats OK,Dogs OK,Yes |
| Year Built | 1999 |
| Levels | Two |
| Property Subtype | Single Family Residence |
| Tax Year | 2025 |
| Ownership | Individual |
| Assoc Fee Paid Per | Quarterly |
| County | Douglas |
| Property Type | Residential |
| Association Amenities | Golf Course,Trail(s) |
| HOA | Yes |
| Attached Garage | Yes |
| Subdivision Name | Red Hawk |
| Facing Direction | West |
| Full Baths | 2 |
| Status | Active |
| Directions | From I-25,take the Wilcox Street/Wolfensberger Road exit number 182,turn left and go West. Turn right on Red Hawk Drive,take left onto Thatch Circle. Turn Left on Short Grass Court. Property will be |
| High School | Castle View |
| City | Castle Rock |
| Association Name | Red Hawk - Advance HOA |
| Senior Community Y/N | No |
| High School District | Douglas RE-1 |
| Lot Size Units | Acres |
| Lot Size Square Feet | 9583.2 |
| Listing Terms | Cash,Conventional,FHA,VA Loan |
| Elementary School | Clear Sky |
| Tax Annual Amount | 3637 |
| Middle/Junior High School | Castle Rock |
| Property Condition | Updated/Remodeled |
| Structure Type | House |
| Builder Name | U.S. Home Corp |
| Standard Status | Active |
| Occupancy Type | Owner |
| Middle/Junior School District | Douglas RE-1 |
| Elementary School District | Douglas RE-1 |
Interior Features
| Interior Amenities | Breakfast Bar,Ceiling Fan(s),Corian Counters,Eat-in Kitchen,Entrance Foyer,Five Piece Bath,High Ceilings,High Speed Internet,Open Floorplan,Primary Suite,Smoke Free,Vaulted Ceiling(s),Walk-In Closet( |
|---|---|
| Basement | Finished,Full,Walk-Out Access |
| Flooring | Carpet,Tile,Wood |
| Total Fireplaces | 1 |
| Fireplace Features | Family Room |
| Basement (Y/N) | Yes |
| Window Features | Double Pane Windows |
| Above Grade Finished Area | 2311 |
| Half Baths | 1 |
| 3/4 Baths | 1 |
| Total Bedrooms | 4 |
| Below Grade Finished Area | 1429 |
| Main Level Bedrooms | 1 |
| Main Level Bathrooms | 2 |
| Total Baths | 4 |
Exterior Features
| Exterior Amenities | Garden,Private Yard |
|---|---|
| Fencing | Full |
| Parking Features | Concrete,Exterior Access Door |
| Lot Features | Cul-De-Sac,Greenbelt,Landscaped,Level,Many Trees,Open Space,Sprinklers In Front,Sprinklers In Rear |
| Water Source | Public |
| Total Parking | 3 |
| Lot Size Area | 0.22 |
| Foundation Details | Slab |
| Building Area Total | 3821 |
| Lot Size Acres | 0.22 |
Amenities
- Foreclosure
- Views
- Short Sale
- New Construction
- Adult 55+
- Lease To Own
- No HOA Fees
- Furnished
- Primary On Main
- Air Conditioning
- Seller Finance
- Green
- Fixer Upper
- Horse
- Golf
- Fireplace
- Deck
- Garage
- Basement
- Pool
Property vs Single Family Average in 80109
Price
Taxes
Year Built
Visits
In The Neighborhood
Castle Rock
$ 850,000
2318 Fairway Wood Circle
Castle Rock, CO 80109
- Type
- Single Family
- Size
- 4,234 SqFt
- Rooms
- 5 Beds + 4.5 Baths
 Redfin Corporation #8451238
Castle Rock
$ 620,000
1921 Fringe Court
Castle Rock, CO 80109
- Type
- Single Family
- Size
- 2,848 SqFt
- Rooms
- 5 Beds + 3.5 Baths
RE/MAX Synergy #8464522
Castle Rock
$ 895,000
3037 Mashie Circle
Castle Rock, CO 80109
- Type
- Single Family
- Size
- 5,132 SqFt
- Rooms
- 5 Beds + 4 Baths
Windermere DTC #4697109
Castle Rock
$ 745,000
1760 Cooper Court
Castle Rock, CO 80109
- Type
- Single Family
- Size
- 3,831 SqFt
- Rooms
- 4 Beds + 3.5 Baths
Assist-2-Sell Buyers & Sellers Choice #2339491


 Pueblo Association of REALTORS®, Inc. All information deemed reliable but not guaranteed. All properties are subject to prior sale, change or withdrawal. Neither listing broker(s) or information provider(s) shall be responsible for any typographical errors, misinformation, misprints and shall be held totally harmless. Listing(s) information is provided for consumer's personal, non-commercial use and may not be used for any purpose other than to identify prospective properties consumers may be
