













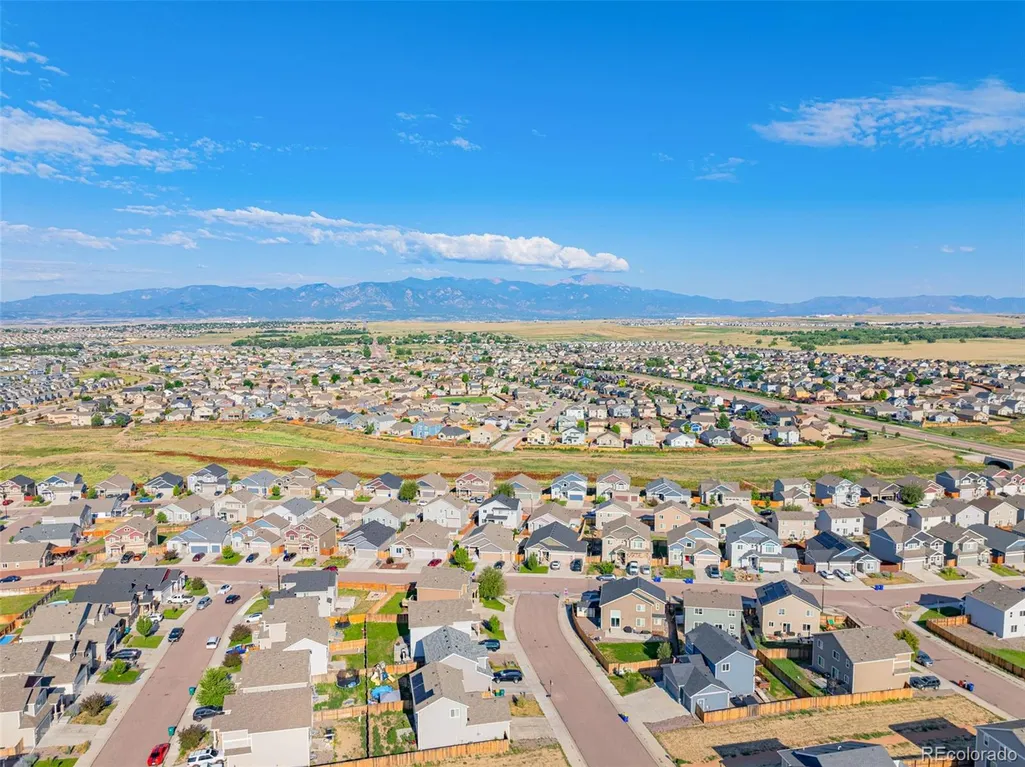
Address
10924 Nolin Drive, Colorado Springs, CO
Price
$ 400,000
Property Attributes
- MLS#7963939
- TypeSingle Family
- Listing Status Active
- CountyEL PASO
- CityColorado Springs
- NeighborhoodLorson Ranch East
- Zip80925
- StyleHouse
- Year Built2019
- Taxes$ 4209
- Price$ 400,000
- Bedrooms3
- Full Bathrooms2
- Half Bathrooms1
- Sqr Footage1482
- Lot Size0.09 Acres
Data Source:
REColorado (MTOMLS)
Property Description
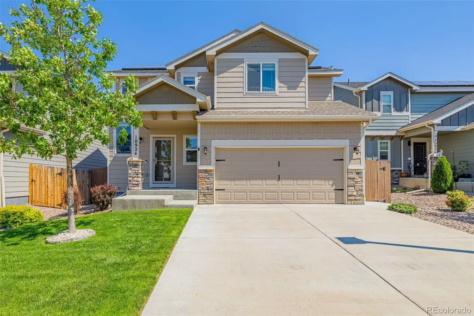
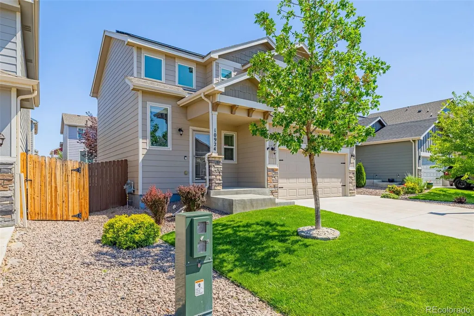
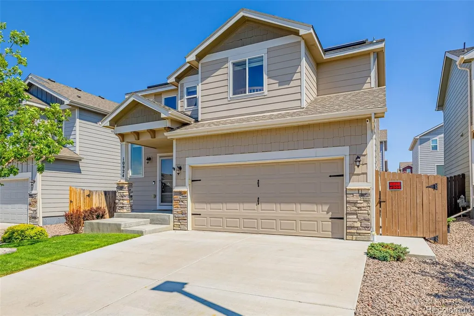
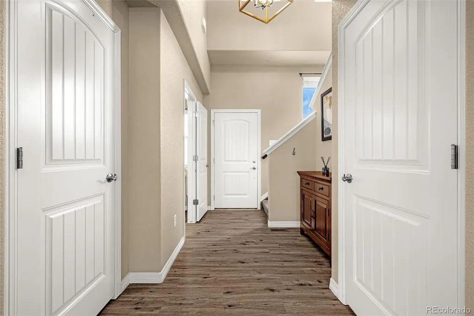
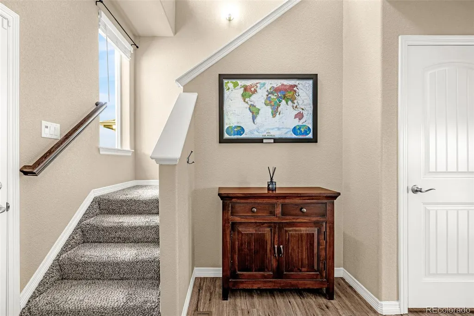
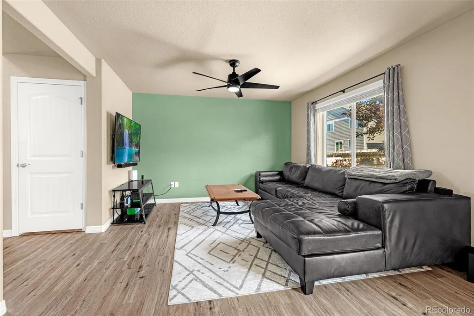
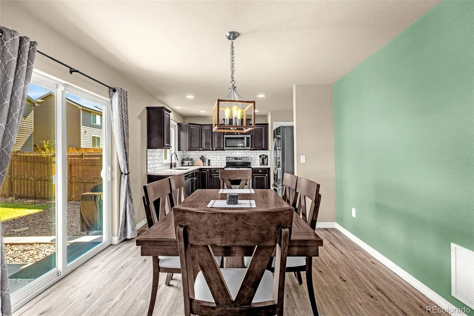
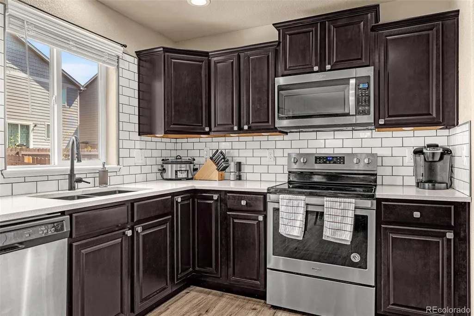
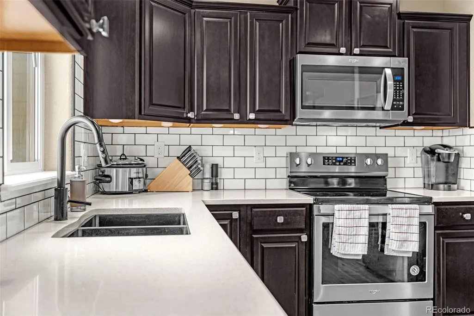
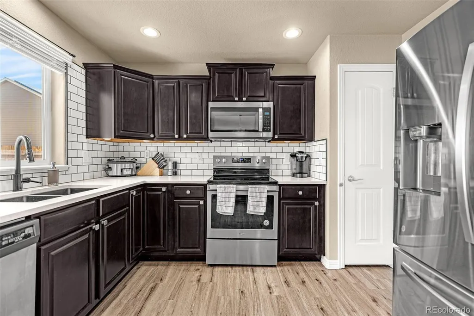
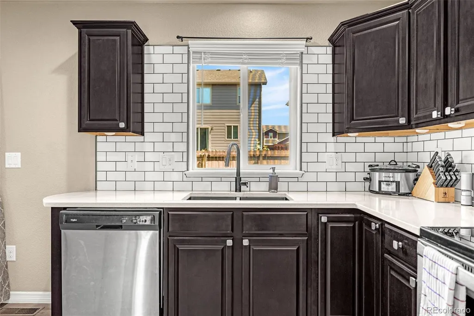
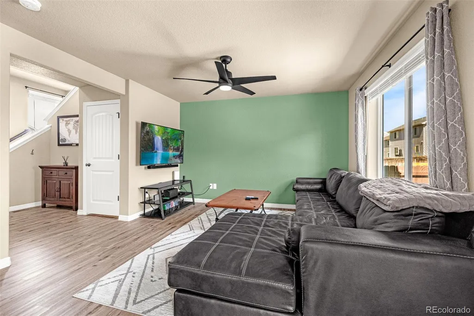
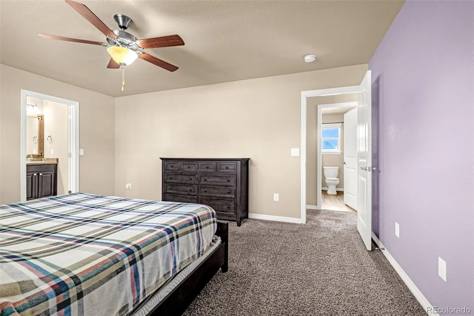
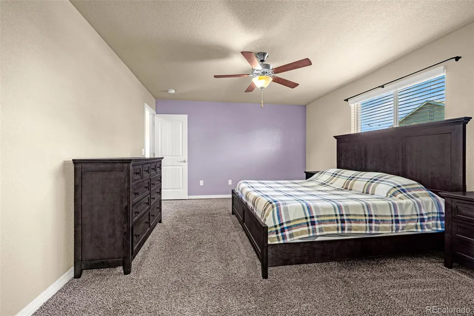
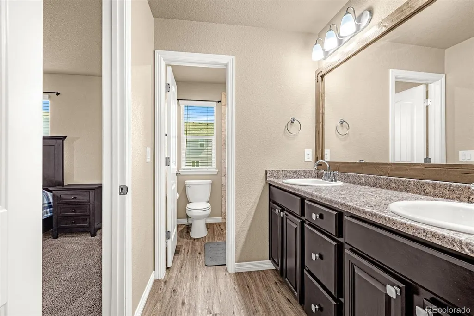
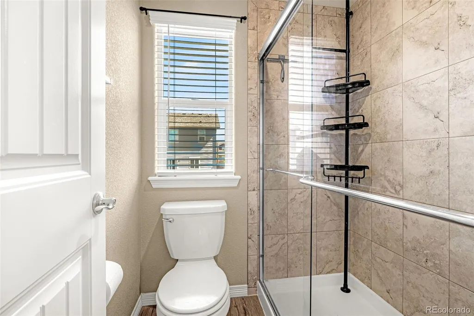
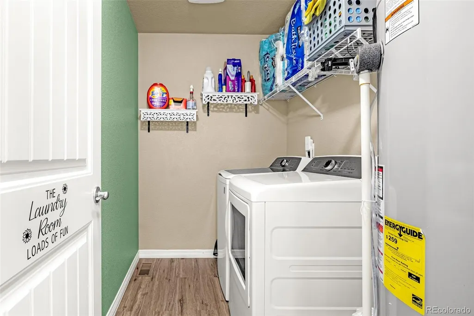
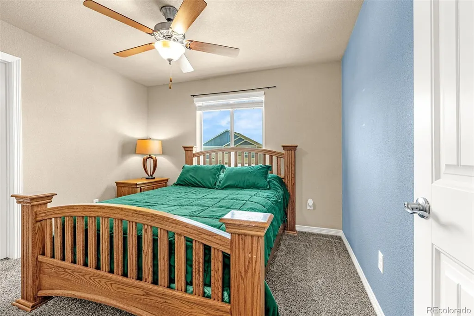
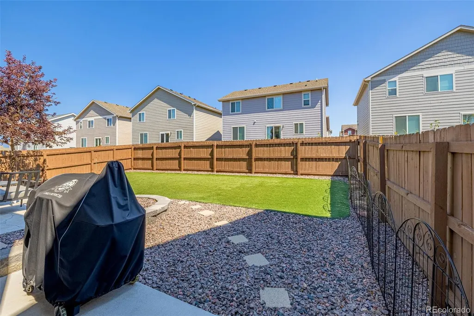
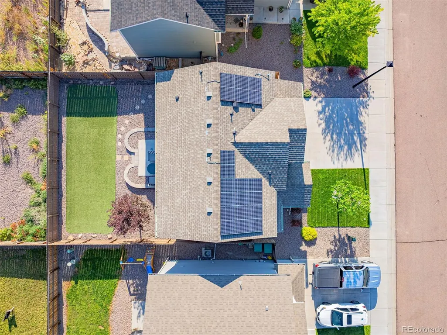
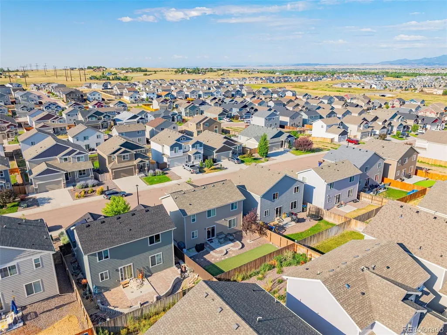
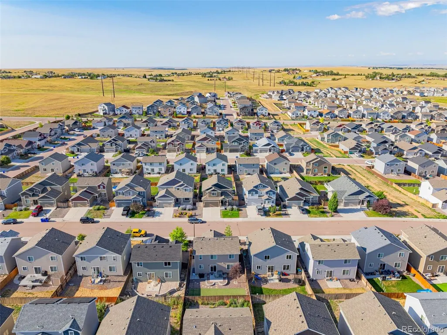
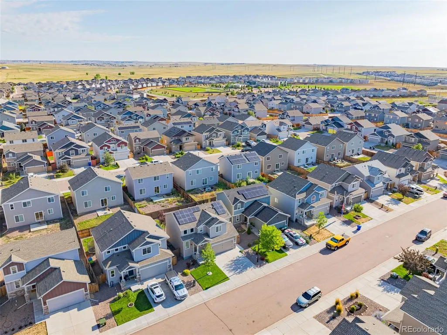
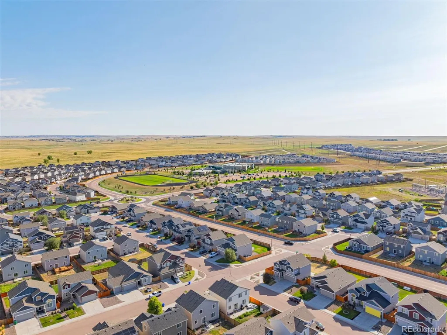
Welcome home to this beautifully maintained Colorado floor plan in the desirable Lorson Ranch community, where thoughtful upgrades and inviting spaces come together to create the perfect place to call home. BONUS Fully Paid off Solar System Step inside through the impressive two-story entry and immediately feel the warmth of the rich hardwood flooring that flows through the entry, kitchen, and dining area. The open-concept main level is designed for both everyday living and effortless entertaining, allowing conversations to flow from the spacious great room into the well-appointed kitchen. You'll love preparing meals with stainless steel appliances, beautiful birch cabinetry with crown molding, recessed lighting, and plenty of workspace for gathering with family and friends. Upstairs, you'll find three comfortable bedrooms, including a relaxing primary suite complete with a lighted ceiling fan and private bath. The conveniently located upstairs laundry room makes daily routines a breeze, while the full crawl space provides an abundance of storage rarely found in homes this size. Every detail has been thoughtfully selected, from the upgraded trim and windowsills to the ceramic tile bath and shower surrounds, stylish lever door handles, Decora light switches, and upgraded lighting throughout the home. Outside, the backyard is ready to enjoy year-round with low-maintenance artificial turf and a custom patio that's perfect for morning coffee, weekend barbecues, or relaxing under Colorado's beautiful sunsets. Ideally located near shopping, dining, parks, Fort Carson, and Schriever Space Force Base, this move-in ready home offers the perfect blend of comfort, convenience, and style. Come experience everything this exceptional Lorson Ranch home has to offer—you'll feel at home the moment you walk through the door.
| Elementary School | Middle School | High School |
|---|---|---|
| James Madison Charter Academy Elementary School | Watson Middle School | Widefield High School |
| Price History | |
|---|---|
| 7/23/2026 | Listed $409,000 |
| 9/18/2026 | 3$400,000 |
General Features
| Sewer | Public Sewer |
|---|---|
| Heating | Active Solar,Forced Air |
| Cooling | Central Air |
| Possession | Closing/DOD |
| Roof | Composition |
| Appliances | Cooktop,Dishwasher,Disposal,Dryer,Microwave,Oven,Range,Refrigerator,Washer |
| Zoning | PUD |
| Garage Spaces | 2 |
| Construction Materials | Frame,Stone |
| Exclusions | Sellers Personal Property |
| Pets Allowed | Yes |
| Year Built | 2019 |
| View | Mountain(s) |
| Levels | Two |
| Property Subtype | Single Family Residence |
| Tax Year | 2025 |
| Ownership | Individual |
| County | El Paso |
| Property Type | Residential |
| HOA | No |
| Attached Garage | Yes |
| Subdivision Name | Lorson Ranch East |
| Facing Direction | South |
| Full Baths | 2 |
| Status | Active |
| Directions | From Powers,Left on Fontaine,Right on Lamprey,Right on Nolin,House is on the right. |
| High School | Widefield |
| City | Colorado Springs |
| Senior Community Y/N | No |
| High School District | Widefield 3 |
| Lot Size Units | Acres |
| Lot Size Square Feet | 3920.4 |
| Listing Terms | Cash,Conventional,FHA,VA Loan |
| Elementary School | James Madison Charter Academy |
| Tax Annual Amount | 4209 |
| Home Warranty Y/N | No |
| Middle/Junior High School | Watson |
| Property Condition | Updated/Remodeled |
| Structure Type | House |
| Builder Name | Saint Aubyn Homes LLC |
| Standard Status | Active |
| Occupancy Type | Owner |
| Middle/Junior School District | Widefield 3 |
| Elementary School District | Widefield 3 |
Interior Features
| Interior Amenities | Ceiling Fan(s),Quartz Counters,Solid Surface Counters,Walk-In Closet(s) |
|---|---|
| Basement | Crawl Space |
| Flooring | Carpet,Wood |
| Furnished Y/N | Unfurnished |
| Basement (Y/N) | No |
| Above Grade Finished Area | 1482 |
| Half Baths | 1 |
| Total Bedrooms | 3 |
| Main Level Bathrooms | 1 |
| Total Baths | 3 |
Exterior Features
| Exterior Amenities | Private Yard |
|---|---|
| Fencing | Partial |
| Parking Features | Concrete |
| Lot Features | Level |
| Water Source | Public |
| Total Parking | 2 |
| Lot Size Area | 0.09 |
| Building Area Total | 1482 |
| Lot Size Acres | 0.09 |
| Builder Model | Colorado |
Amenities
- Foreclosure
- Views
- Short Sale
- New Construction
- Adult 55+
- Lease To Own
- No HOA Fees
- Furnished
- Primary On Main
- Air Conditioning
- Seller Finance
- Green
- Fixer Upper
- Horse
- Golf
- Fireplace
- Deck
- Garage
- Basement
- Pool
Property vs Single Family Average in 80925
Price
Taxes
Year Built
Visits
In The Neighborhood
Just Listed
Colorado Springs
$ 445,000
6607 Lamine Drive
Colorado Springs, CO 80925
- Type
- Single Family
- Size
- 2,800 SqFt
- Rooms
- 4 Beds + 2.5 Baths
 Mi Casa Sukach #6653581
Colorado Springs
$ 595,900
10988 Tarbell Drive
Colorado Springs, CO 80925
- Type
- Single Family
- Size
- 3,168 SqFt
- Rooms
- 4 Beds + 3 Baths
Coldwell Banker Realty BK #9122818


 Pueblo Association of REALTORS®, Inc. All information deemed reliable but not guaranteed. All properties are subject to prior sale, change or withdrawal. Neither listing broker(s) or information provider(s) shall be responsible for any typographical errors, misinformation, misprints and shall be held totally harmless. Listing(s) information is provided for consumer's personal, non-commercial use and may not be used for any purpose other than to identify prospective properties consumers may be
