

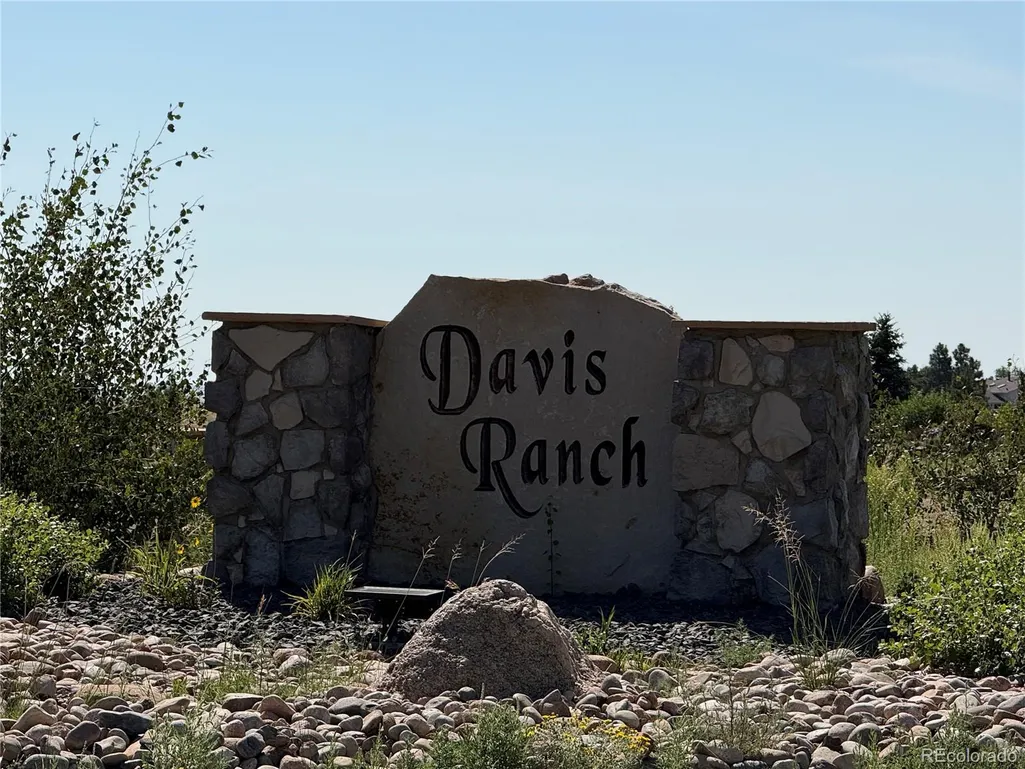
Address
15520 Sara Jo Lane, Peyton, CO
Price
$ 780,000
Property Attributes
- MLS#7645373
- TypeSingle Family
- Listing Status Active
- CountyEL PASO
- CityPeyton
- NeighborhoodDavis Ranch
- Zip80831
- StyleHouse
- Year Built2026
- Taxes$ 3025
- Price$ 780,000
- Bedrooms5
- Full Bathrooms3
- Half Bathrooms1
- Sqr Footage3754
- Lot Size5.03 Acres
Data Source:
REColorado (MTOMLS)
Property Description
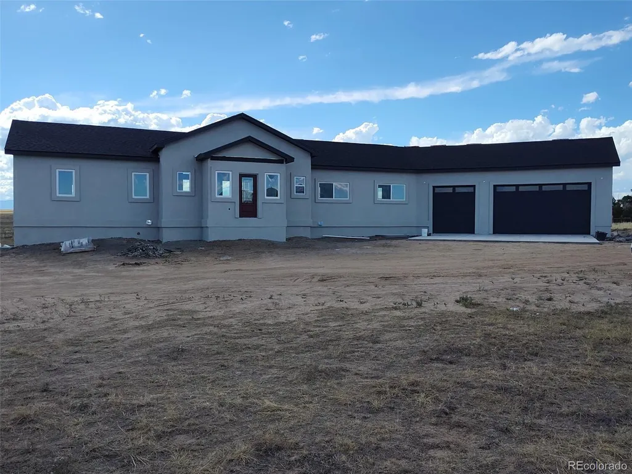
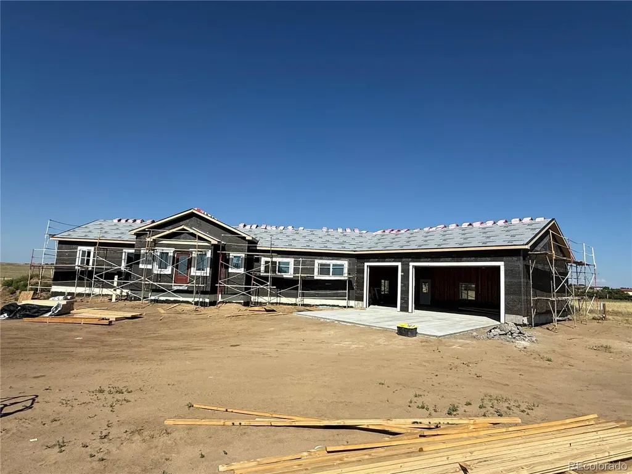
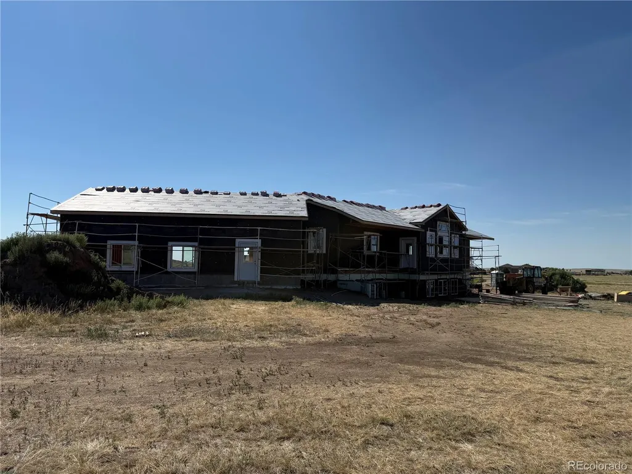
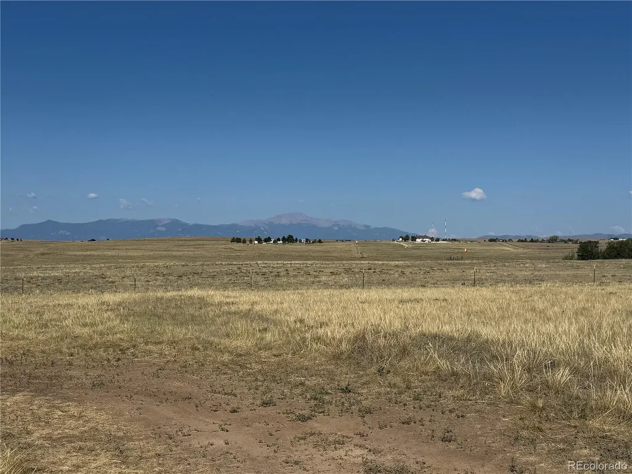
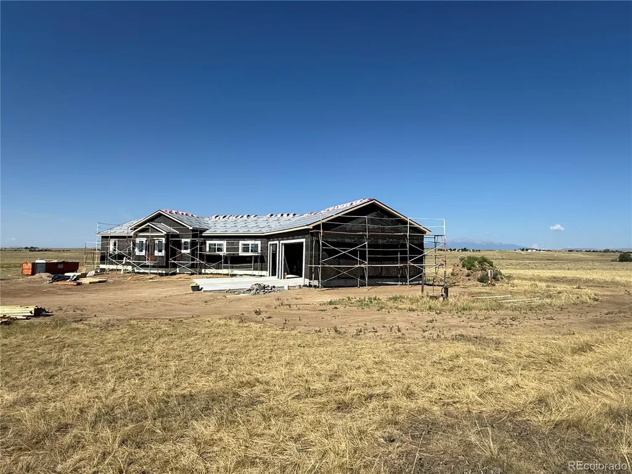
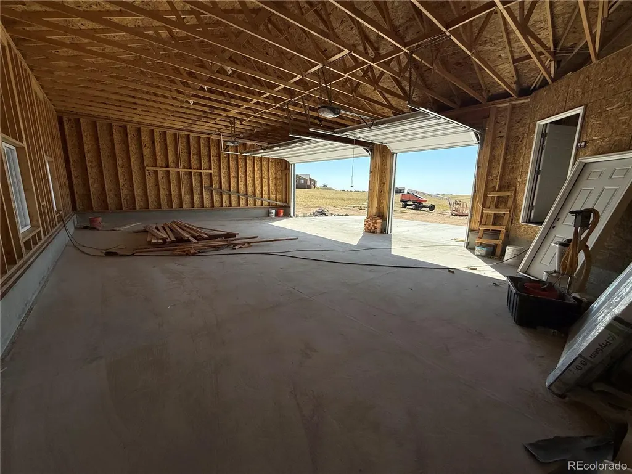
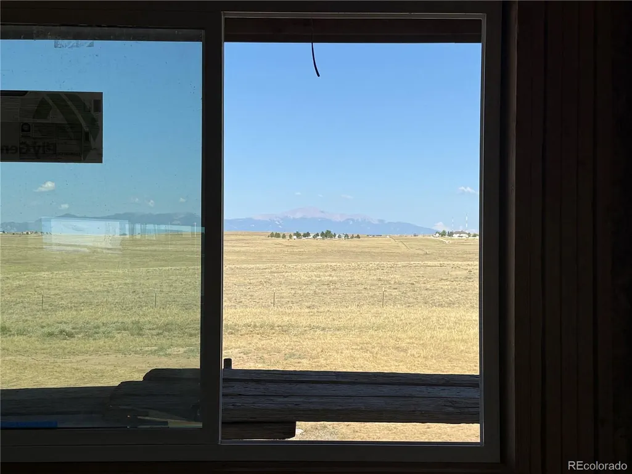
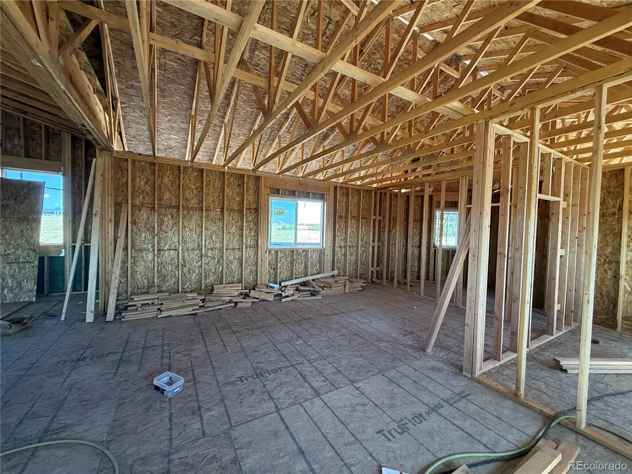
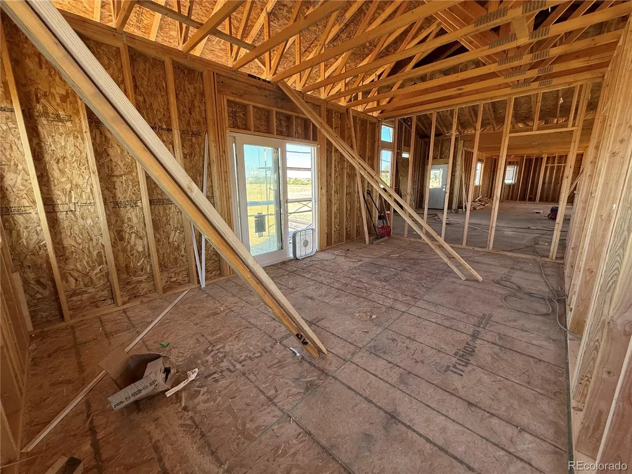
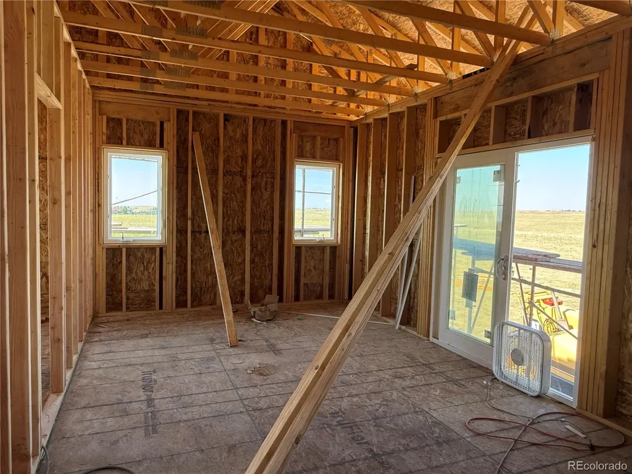
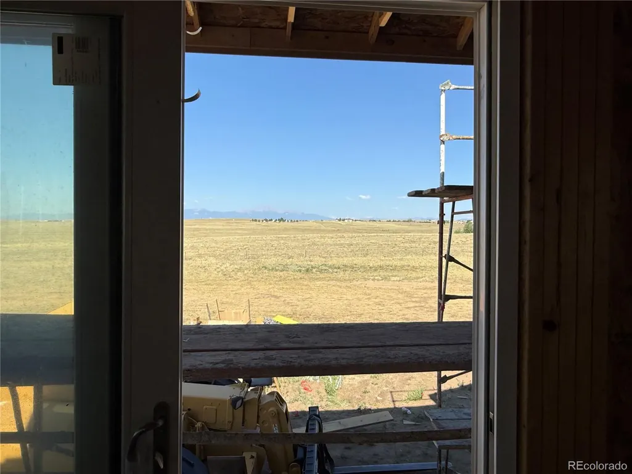
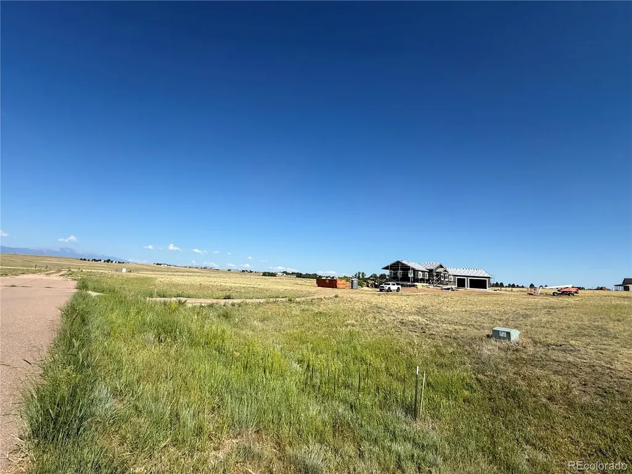
Welcome to your dream home in Davis Ranch community, where luxury, comfort, and wide-open spaces come together on 5 beautiful acres. This stunning new construction home offers the convenience of main-level living with an exceptional floor plan designed for everyday comfort and effortless entertaining. The spacious great room is filled with natural light and perfectly frames breathtaking views of Pikes Peak, creating an unforgettable backdrop for relaxing evenings or gathering with family and friends. At the heart of the home is a gourmet kitchen featuring premium finishes, an oversized center island ideal for entertaining, abundant workspace, and a walk-in pantry that is sure to impress. With 5 spacious bedrooms and 4 beautifully appointed bathrooms, there's room for everyone to enjoy their own private retreat. The oversized garage features extra-tall garage doors, providing ample space for larger vehicles, trucks, toys, or a workshop. Outside, enjoy the freedom and privacy of 5 acres in one of the area's most desirable neighborhoods. Davis Ranch offers the perfect setting for those seeking a rural lifestyle without sacrificing convenience. Bring your horses, build your dream barn or shop, and enjoy endless opportunities to embrace Colorado living at its finest.
| Elementary School | Middle School | High School |
|---|---|---|
| Falcon Elementary School | Falcon Middle School | Falcon High School |
| Price History | |
|---|---|
| 7/29/2026 | Listed $780,000 |
General Features
| Sewer | Septic Tank |
|---|---|
| Heating | Forced Air |
| Cooling | Central Air |
| Utilities | Electricity Connected,Propane |
| Possession | Negotiable |
| Roof | Composition |
| Appliances | Cooktop,Dishwasher,Disposal,Down Draft,Microwave,Oven,Refrigerator |
| Zoning | RR-5 |
| HOA Fee | 25 |
| Garage Spaces | 3 |
| Patio/Porch Features | Covered,Deck,Front Porch,Patio |
| Security Features | Smoke Detector(s) |
| Construction Materials | Stucco |
| Exclusions | n/a |
| Pets Allowed | Cats OK,Dogs OK |
| Year Built | 2026 |
| Levels | One |
| Property Subtype | Single Family Residence |
| Tax Year | 2025 |
| Ownership | Builder |
| Assoc Fee Paid Per | Monthly |
| County | El Paso |
| Property Type | Residential |
| HOA | Yes |
| Attached Garage | Yes |
| Subdivision Name | Davis Ranch |
| Full Baths | 3 |
| Status | Active |
| Directions | From Curtis Rd. East on Davis Rd,Turn right on Terri Lee Dr. Turn right on Sara Jo Ln. Property is at the end of the street on the right. |
| High School | Falcon |
| City | Peyton |
| Association Name | Davis Ranch |
| Senior Community Y/N | No |
| High School District | District 49 |
| Lot Size Units | Acres |
| Lot Size Square Feet | 219106.8 |
| Listing Terms | Cash,Conventional,VA Loan |
| Elementary School | Falcon |
| Tax Annual Amount | 3025 |
| Middle/Junior High School | Falcon |
| Property Condition | New Construction |
| Structure Type | House |
| Standard Status | Active |
| Middle/Junior School District | District 49 |
| Elementary School District | District 49 |
Interior Features
| Interior Amenities | Ceiling Fan(s),Eat-in Kitchen,Entrance Foyer,Five Piece Bath,Granite Counters,High Ceilings,Kitchen Island,Open Floorplan,Pantry,Primary Suite,Solid Surface Counters,Wet Bar |
|---|---|
| Basement | Finished,Full |
| Flooring | Carpet,Tile,Vinyl |
| Furnished Y/N | Unfurnished |
| Fireplace Features | Gas,Great Room |
| Basement (Y/N) | Yes |
| Window Features | Double Pane Windows |
| Above Grade Finished Area | 1877 |
| Half Baths | 1 |
| Laundry Features | Sink |
| Total Bedrooms | 5 |
| Below Grade Finished Area | 1820 |
| Main Level Bedrooms | 1 |
| Main Level Bathrooms | 2 |
| Total Baths | 4 |
Exterior Features
| Exterior Amenities | Balcony |
|---|---|
| Parking Features | Gravel,Oversized,Oversized Door |
| Lot Features | Cul-De-Sac,Level |
| Water Source | Well |
| Total Parking | 3 |
| Lot Size Area | 5.03 |
| Foundation Details | Concrete Perimeter |
| Building Area Total | 3754 |
| Lot Size Acres | 5.03 |
| Road Surface Type | Gravel |
| Road Frontage Type | Public |
Amenities
- Foreclosure
- Views
- Short Sale
- New Construction
- Adult 55+
- Lease To Own
- No HOA Fees
- Furnished
- Primary On Main
- Air Conditioning
- Seller Finance
- Green
- Fixer Upper
- Horse
- Golf
- Fireplace
- Deck
- Garage
- Basement
- Pool
Property vs Single Family Average in 80831
Price
Taxes
Year Built
Visits

 The content relating to real estate for sale in this Web site comes in part from the Internet Data eXchange (IDX) program of METROLIST, INC., DBA RECOLORADO©. Real estate listings held by brokers other than Keller Williams Clients' Choice are marked with the IDX Logo. This information is being provided for the consumers' personal, non-commercial use and may not be used for any other purpose. All information subject to change and should be independently verified. September 21, 2026 10:49 PM UTCd

 Pueblo Association of REALTORS®, Inc. All information deemed reliable but not guaranteed. All properties are subject to prior sale, change or withdrawal. Neither listing broker(s) or information provider(s) shall be responsible for any typographical errors, misinformation, misprints and shall be held totally harmless. Listing(s) information is provided for consumer's personal, non-commercial use and may not be used for any purpose other than to identify prospective properties consumers may be
