

Address
7936 Monarch Road, Larkspur, CO
Price
$ 1,095,000
Property Attributes
- MLS#7530867
- TypeSingle Family
- Listing Status Active
- CountyDOUGLAS
- CityLarkspur
- NeighborhoodSage Port-Hidden Forest
- Zip80118
- StyleHouse
- Year Built2013
- Taxes$ 7096
- Price$ 1,095,000
- Bedrooms4
- Full Bathrooms3
- Half Bathrooms1
- Sqr Footage4991
- Lot Size0.51 Acres
Data Source:
REColorado (MTOMLS)
Property Description
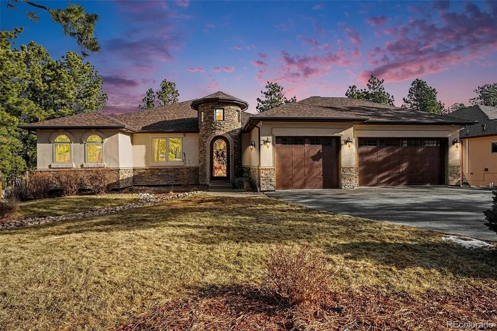
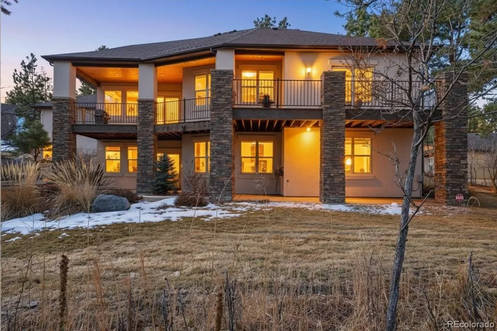
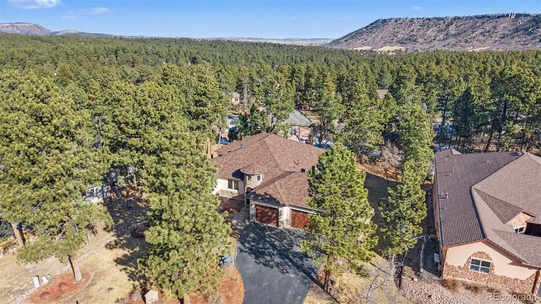
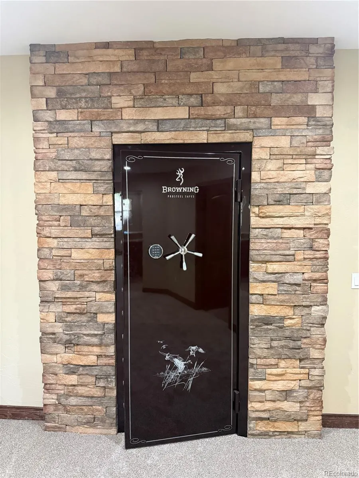
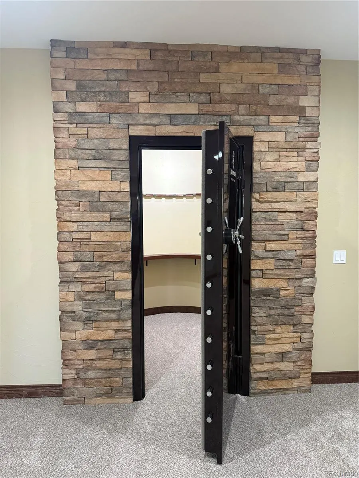
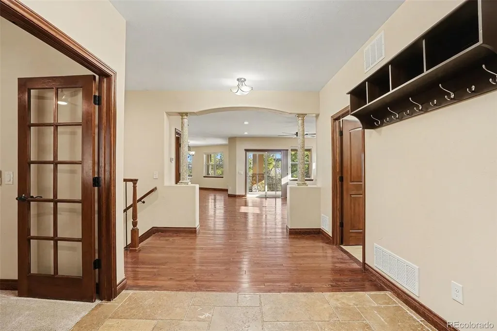
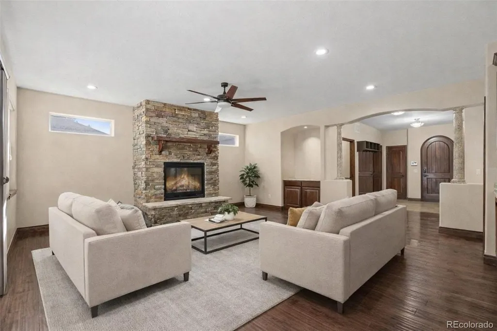
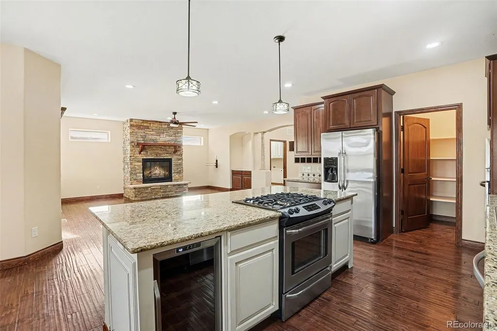
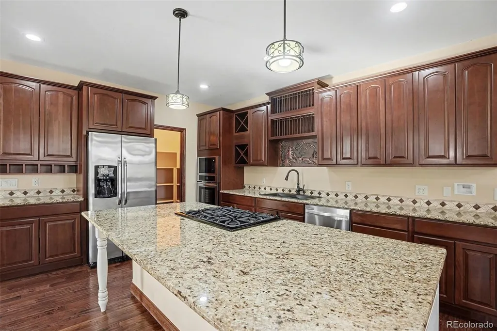
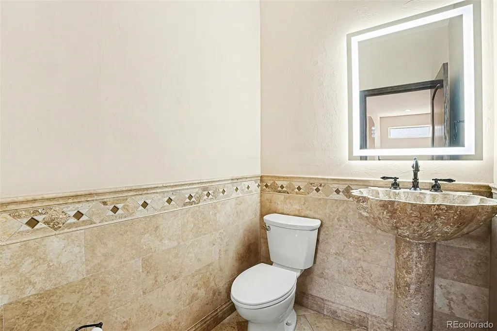
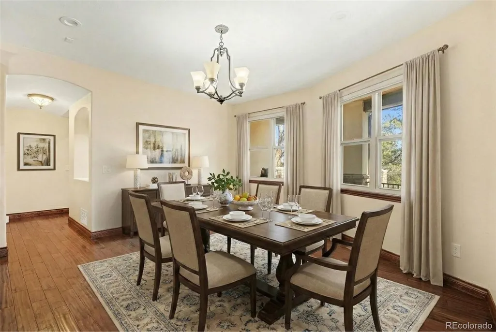
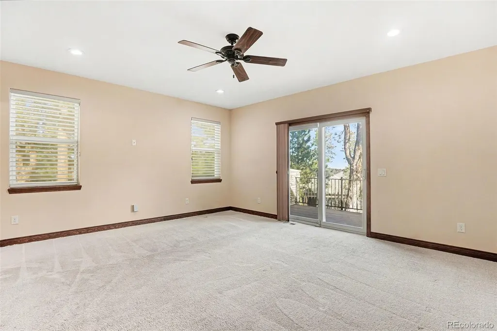
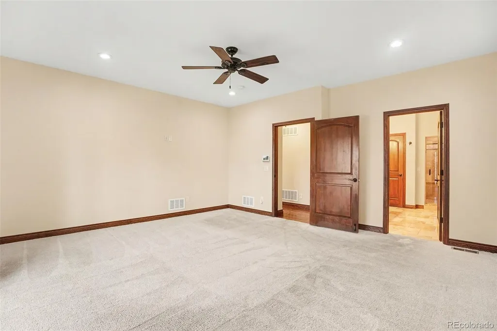
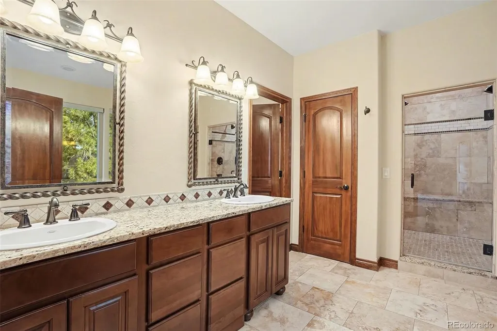
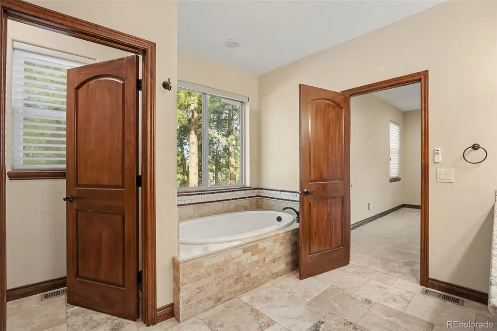
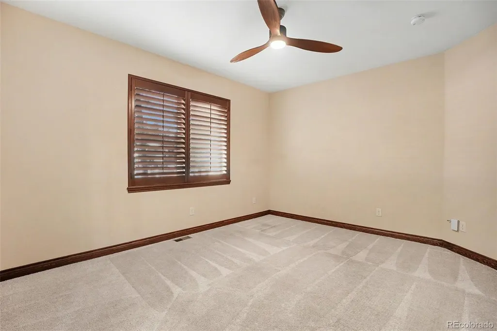
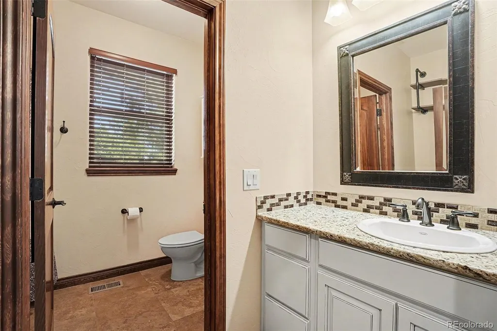
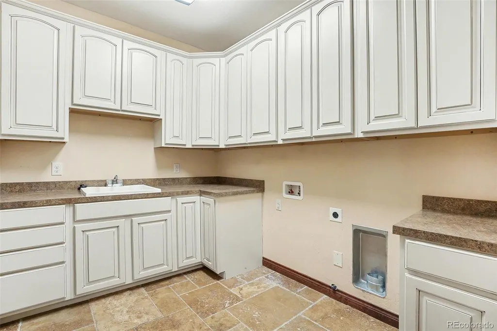
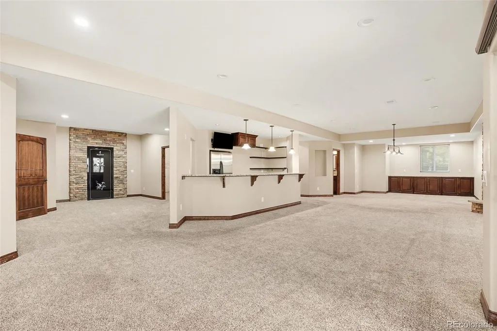
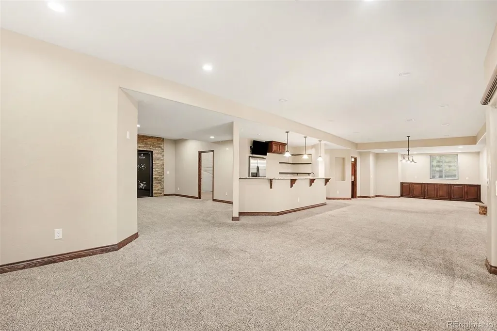
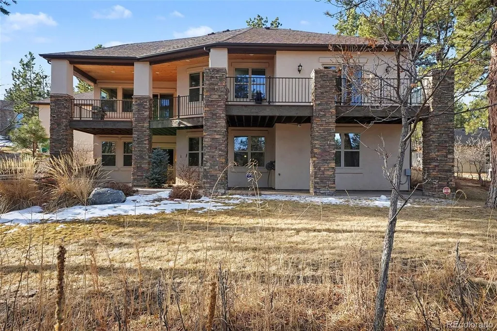
Motivated Sellers with New Price Reduction! Looking for a home that has been cared for and updated by its current owners? Welcome to 7936 Monarch Rd Larkspur, CO - where Colorado living meets refined comfort and thoughtful design. Nestled among stunning natural landscape, this exceptional ranch-style home offers the perfect blend of privacy, elegance, and functionality. This home is designed for entertainment in mind. The open-concept floor plan creates an inviting flow between the kitchen and living room - ideal for both everyday living and entertaining. The chef's kitchen is beautifully appointed with granite countertops, a cooktop, generous pantry, and a built-in wine cooler - offering both style and practicality. The main-level primary is a true retreat, it includes a private balcony to take in the peaceful surroundings. The luxurious five-piece primary bath provides spa-like relaxation with dual vanities, a soaking tub, and a separate shower. The main floor also includes an office, 2 additional bedrooms, and 2 bathrooms. The lower walkout level of this house includes expansive, open interior space that leads to an exterior backyard with a stone fire pit. The lower level also includes a large walk in GUN SAFE, a hobby/storage area, a full bar, 4" bedroom, and ¾ bath. The 3 car garage is equipped w hot/cold running water. Living in Larkspur means enjoying the best of Colorado lifestyle. You are close to I-25, making for an easy commute to Denver, Castle Rock, and Colorado Springs. Nearby parks, hiking trails, and open space invite you to explore the outdoors year-round. You are minutes from Fox Run Regional Park, scenic trails, and beautiful mountain views. Golf courses, local shops, and dining in Castle Rock are just a short drive away. This location offers the perfect mix of peaceful living with convenient access to everything you need.
| Elementary School | Middle School | High School |
|---|---|---|
| Larkspur Elementary School | Castle Rock Middle School | Castle View High School |
| Price History | |
|---|---|
| 2/14/2026 | Listed $1,249,000 |
| 4/8/2026 | 4$1,200,000 |
| 4/27/2026 | 5$1,150,000 |
| 5/8/2026 | 3$1,125,000 |
| 6/3/2026 | 3$1,100,000 |
| 8/7/2026 | 1$1,095,000 |
General Features
| Sewer | Public Sewer |
|---|---|
| Heating | Forced Air,Natural Gas |
| Cooling | Central Air |
| Utilities | Electricity Connected,Internet Access (Wired),Natural Gas Connected |
| Possession | Closing/DOD |
| Roof | Composition |
| Appliances | Bar Fridge,Cooktop,Dishwasher,Disposal,Gas Water Heater,Microwave,Oven,Refrigerator,Wine Cooler |
| Zoning | SR |
| HOA Fee | 540 |
| Garage Spaces | 3 |
| Association Fee Includes | Snow Removal,Trash |
| Patio/Porch Features | Covered,Deck,Patio |
| Security Features | Radon Detector,Security System,Video Doorbell |
| Construction Materials | Frame,Stucco |
| Exclusions | Copier. |
| Year Built | 2013 |
| Electric | 220 Volts |
| Levels | One |
| Property Subtype | Single Family Residence |
| Tax Year | 2024 |
| Ownership | Individual |
| Assoc Fee Paid Per | Annually |
| County | Douglas |
| Property Type | Residential |
| HOA | Yes |
| Attached Garage | Yes |
| Subdivision Name | Sage Port/Hidden Forest |
| Full Baths | 2 |
| Status | Active |
| High School | Castle View |
| City | Larkspur |
| Association Name | Hidden Forest HOA |
| Senior Community Y/N | No |
| High School District | Douglas RE-1 |
| Lot Size Units | Square Feet |
| Lot Size Square Feet | 22216 |
| Listing Terms | Cash,Conventional,FHA,Jumbo,VA Loan |
| Elementary School | Larkspur |
| Tax Annual Amount | 7096 |
| Middle/Junior High School | Castle Rock |
| Virtual Tour | https://www.zillow.com/view-imx/7fa7043c-3a3b-48b7-85dd-d5a5929d54d0?setAttribution=mls&wl=true&initialViewType=pano |
| Structure Type | House |
| Standard Status | Active |
| Middle/Junior School District | Douglas RE-1 |
| Elementary School District | Douglas RE-1 |
Interior Features
| Interior Amenities | Built-in Features,Ceiling Fan(s),Five Piece Bath,Granite Counters,High Speed Internet,Kitchen Island,Open Floorplan,Pantry,Radon Mitigation System,Walk-In Closet(s),Wired for Data |
|---|---|
| Basement | Finished,Full,Interior Entry,Walk-Out Access |
| Flooring | Carpet,Tile,Wood |
| Total Fireplaces | 2 |
| Fireplace Features | Basement,Gas,Living Room |
| Basement (Y/N) | Yes |
| Window Features | Window Coverings |
| Above Grade Finished Area | 2473 |
| Half Baths | 1 |
| 3/4 Baths | 1 |
| Laundry Features | In Unit |
| Total Bedrooms | 4 |
| Below Grade Finished Area | 1926 |
| Main Level Bedrooms | 3 |
| Main Level Bathrooms | 3 |
| Total Baths | 4 |
Exterior Features
| Exterior Amenities | Balcony,Barbecue,Fire Pit,Gas Grill,Private Yard |
|---|---|
| Parking Features | 220 Volts,Oversized |
| Lot Features | Landscaped,Many Trees,Sprinklers In Front,Sprinklers In Rear |
| Water Source | Public |
| Total Parking | 3 |
| Lot Size Area | 22216 |
| Building Area Total | 4991 |
| Lot Size Acres | 0.51 |
| Road Surface Type | Paved |
| Road Frontage Type | Public |
| Road Responsibility | Public Maintained Road |
Amenities
- Foreclosure
- Views
- Short Sale
- New Construction
- Adult 55+
- Lease To Own
- No HOA Fees
- Furnished
- Primary On Main
- Air Conditioning
- Seller Finance
- Green
- Fixer Upper
- Horse
- Golf
- Fireplace
- Deck
- Garage
- Basement
- Pool
Property vs Single Family Average in 80118
Price
Taxes
Year Built
Visits

 The content relating to real estate for sale in this Web site comes in part from the Internet Data eXchange (IDX) program of METROLIST, INC., DBA RECOLORADO©. Real estate listings held by brokers other than Keller Williams Clients' Choice are marked with the IDX Logo. This information is being provided for the consumers' personal, non-commercial use and may not be used for any other purpose. All information subject to change and should be independently verified. September 22, 2026 11:18 PM UTCd

 Pueblo Association of REALTORS®, Inc. All information deemed reliable but not guaranteed. All properties are subject to prior sale, change or withdrawal. Neither listing broker(s) or information provider(s) shall be responsible for any typographical errors, misinformation, misprints and shall be held totally harmless. Listing(s) information is provided for consumer's personal, non-commercial use and may not be used for any purpose other than to identify prospective properties consumers may be
