

Address
583 Winterfield Street, Erie, CO
Price
$ 900,000
Property Attributes
- MLS#7296618
- TypeSingle Family
- Listing Status Active
- CountyWELD
- CityErie
- NeighborhoodSunset Village
- Zip80516
- StyleContemporary
- Year Built2024
- Taxes$ 11470
- Price$ 900,000
- Bedrooms5
- Full Bathrooms4
- Half Bathrooms1
- Sqr Footage6249
- Lot Size0.17 Acres
Data Source:
REColorado (MTOMLS)
Property Description
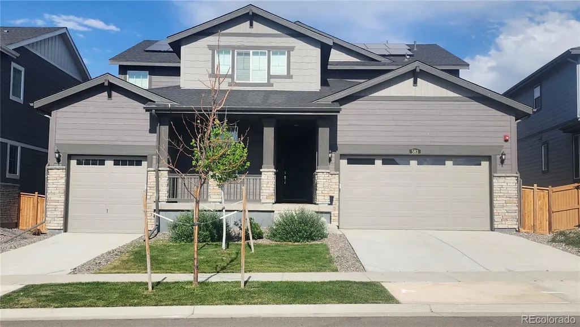
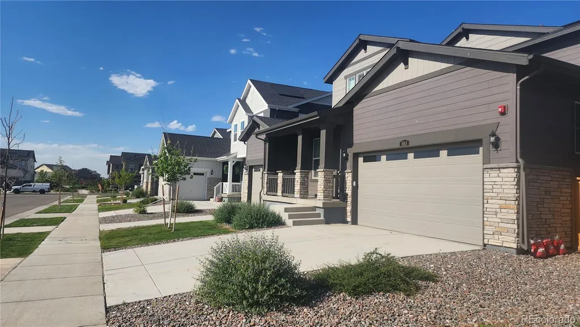
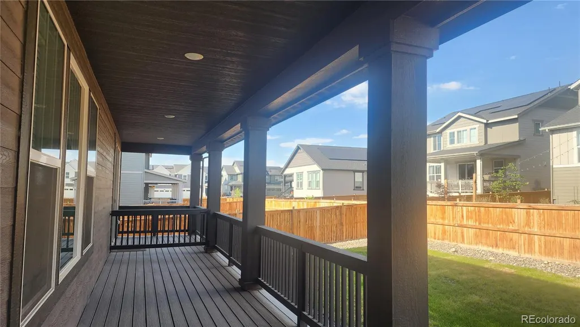
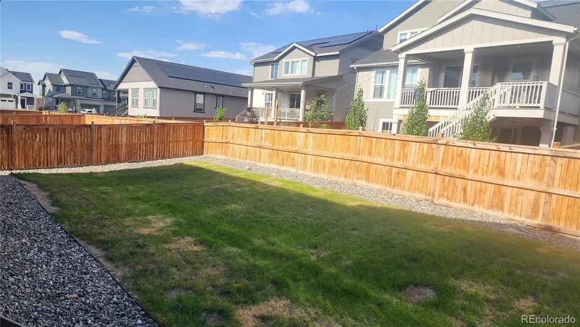
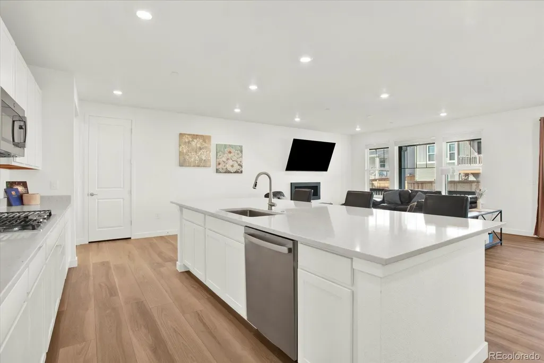
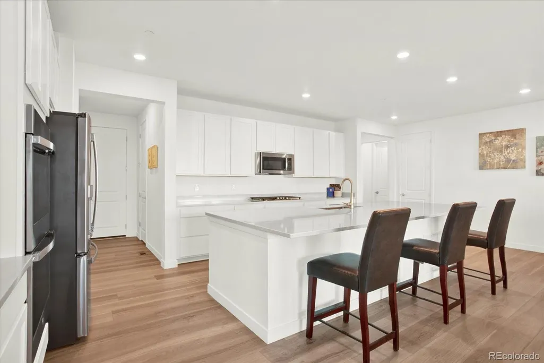
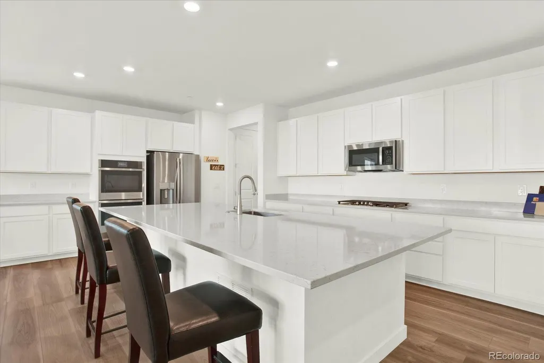
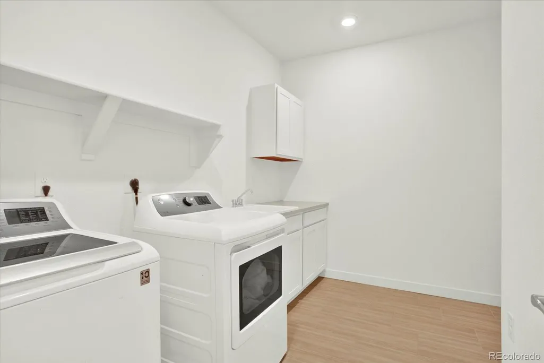
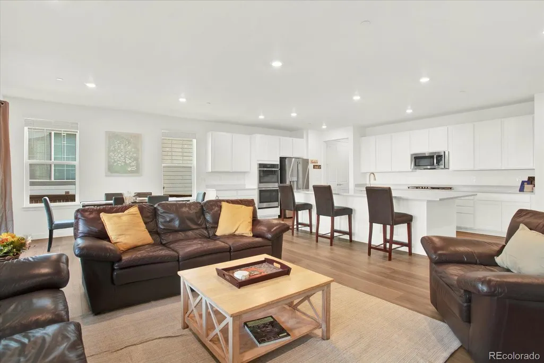
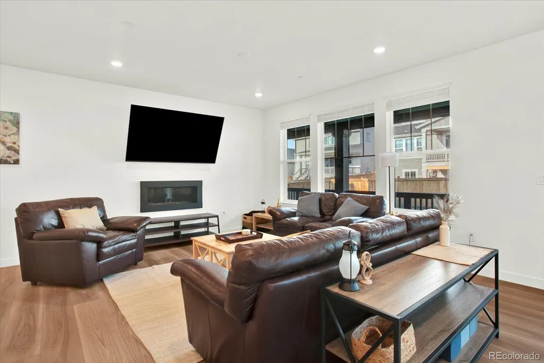
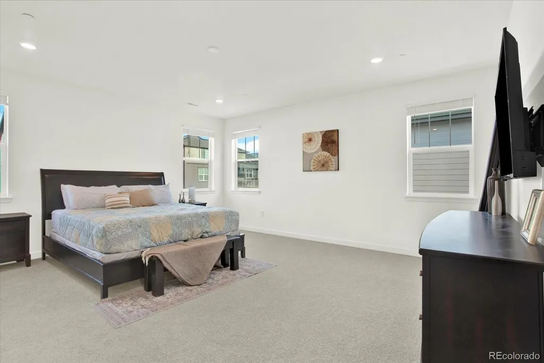
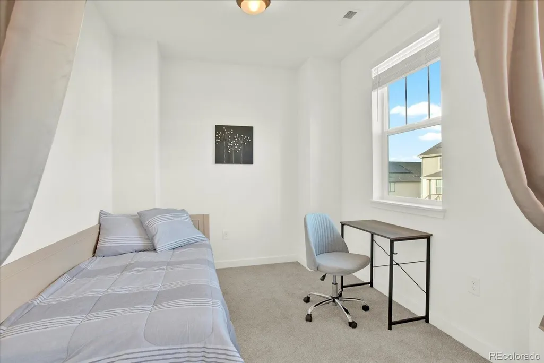
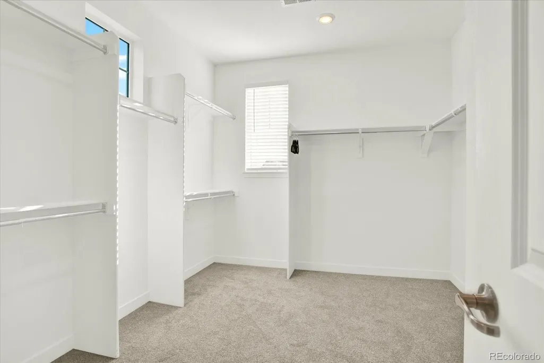
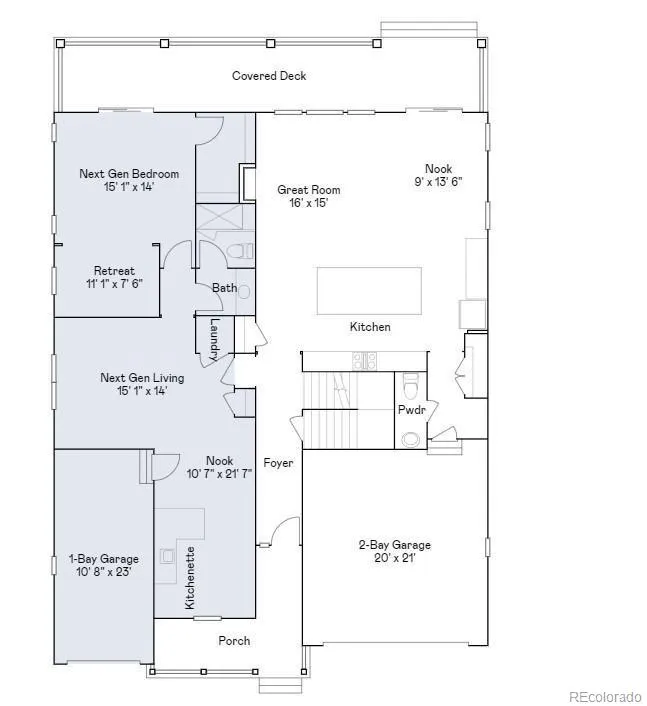
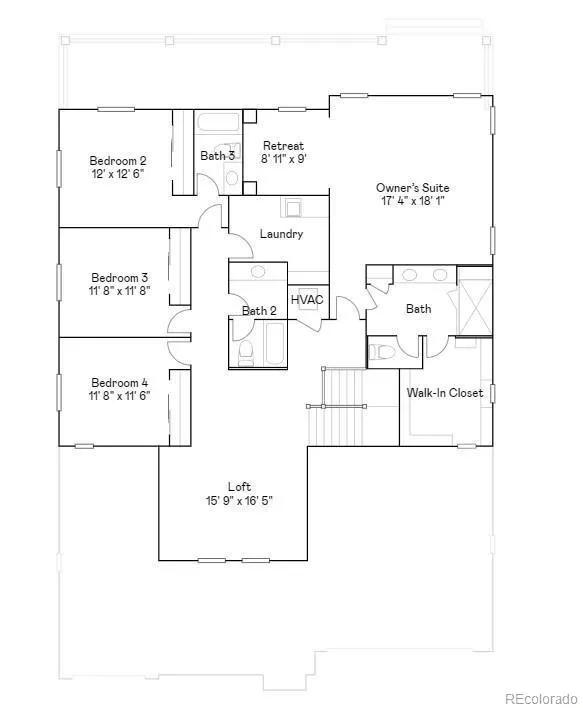
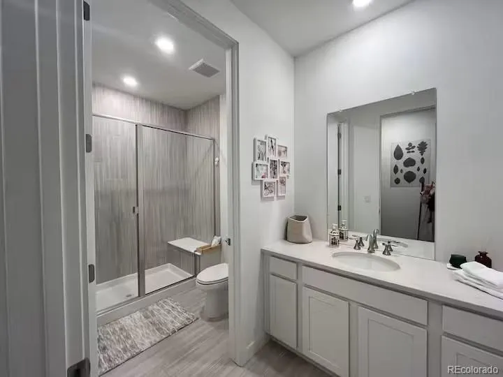
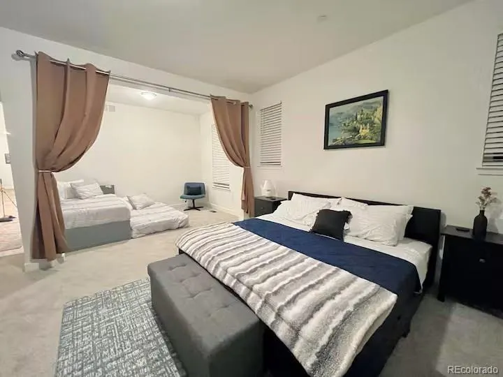
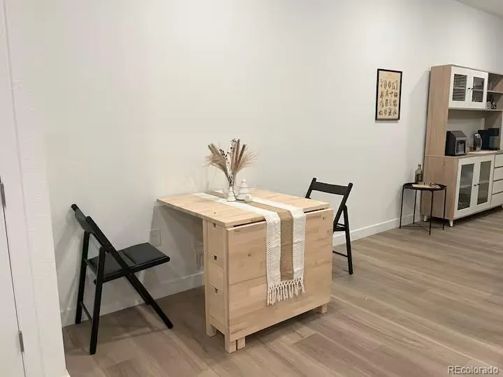
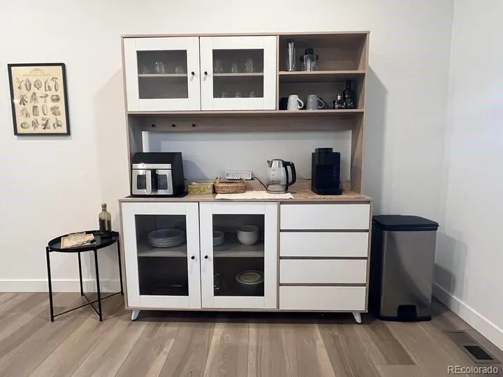
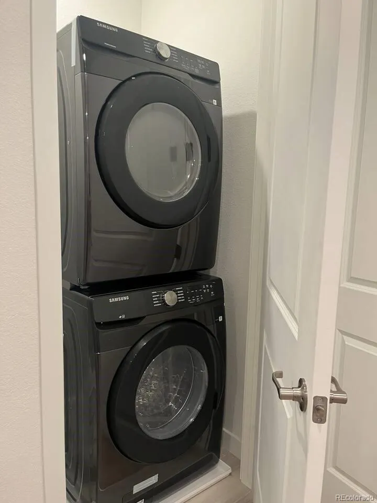
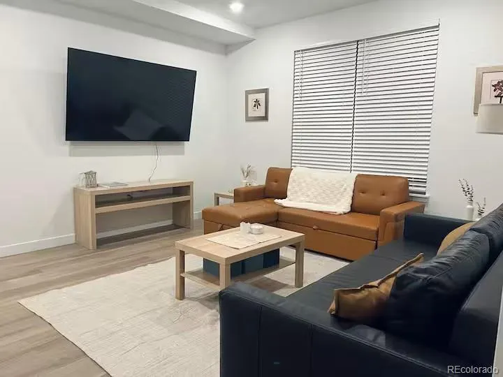
Photo are staging. Home is vacant. Light and bright. Super Home model in Sunset Village community. 5 beds (4 main home and 1 next gen), 4.5 baths (3.5 main home & 1 next gen) 2 laundry rooms. 3 car garage and solar panels. Big Great room with gas log fireplace. The chef's kitchen is equipped with stainless-steel appliances, a large center island with quartz countertop, walk-in pantry, and ample dining space with direct access to a covered patio, perfect for a warm afternoon tea with magnificent sunsets of the Rocky Mountain. The separated NextGen living space on main floor offers private living room, kitchenette, a large bedroom with an adjacent retreat area, dining space, separate laundry room and a 3/4 hall bathroom. Upstairs has your primary suite with a retreat, an en-suite spa style bathroom, laundry room, 3 additional bedrooms, 2 additional bathrooms and a large loft area. The basement is unfinished for your imagination expansion. Fully landscaping with sprinkler system and fence. Close to shopping/dining, trails and parks! Easy access to Boulder, Downtown Denver, Estes Park, Fort Collins, Rocky Mountains, Ski resorts. Motivated sellers are offering a rate buy-down or closing cost credit. Don't miss this exceptional opportunity. Show and sell it today.
| Elementary School | Middle School | High School |
|---|---|---|
| Highlands Elementary School | Soaring Heights Middle School | Erie High School |
| Price History | |
|---|---|
| 6/30/2026 | Listed $960,000 |
| 7/19/2026 | 3$940,000 |
| 8/19/2026 | 3$920,000 |
| 8/29/2026 | 3$900,000 |
General Features
| Sewer | Public Sewer |
|---|---|
| Heating | Active Solar,Forced Air |
| Cooling | Central Air |
| Possession | Closing/DOD |
| Roof | Composition |
| Appliances | Dishwasher,Disposal,Double Oven,Dryer,Gas Water Heater,Microwave,Oven,Range,Refrigerator,Washer |
| HOA Fee | 84 |
| Garage Spaces | 3 |
| Association Fee Includes | Trash |
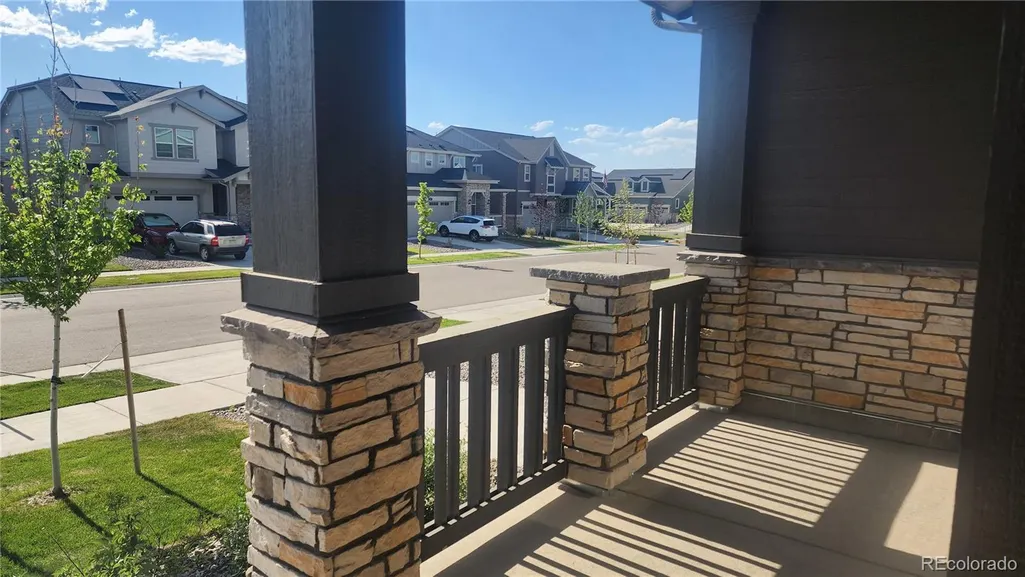
| Patio/Porch Features | Covered,Deck,Front Porch,Patio |
| Architectural Style | Contemporary |
| Security Features | Carbon Monoxide Detector(s),Smoke Detector(s) |
| Construction Materials | Cement Siding,Frame,Stone |
| Exclusions | None |
| Pets Allowed | Cats OK,Dogs OK |
| Year Built | 2024 |
| View | Mountain(s) |
| Levels | Two |
| Property Subtype | Single Family Residence |
| Tax Year | 2025 |
| Ownership | Individual |
| Assoc Fee Paid Per | Monthly |
| County | Weld |
| Property Type | Residential |
| HOA | Yes |
| Attached Garage | Yes |
| Subdivision Name | Sunset Village |
| Facing Direction | East |
| Full Baths | 2 |
| Status | Active |
| High School | Erie |
| City | Erie |
| Association Name | MSI,LLC |
| Senior Community Y/N | No |
| High School District | St. Vrain Valley RE-1J |
| Lot Size Units | Square Feet |
| Lot Size Square Feet | 7381 |
| Listing Terms | 1031 Exchange,Cash,Conventional,FHA,Jumbo |
| Elementary School | Highlands |
| Tax Annual Amount | 11470 |
| Middle/Junior High School | Soaring Heights |
| Structure Type | House |
| Builder Name | Lennar |
| Standard Status | Active |
| Middle/Junior School District | St. Vrain Valley RE-1J |
| Elementary School District | St. Vrain Valley RE-1J |
Interior Features
| Interior Amenities | Breakfast Bar,Eat-in Kitchen,Entrance Foyer,Five Piece Bath,In-Law Floorplan,Kitchen Island,Open Floorplan,Pantry,Primary Suite,Quartz Counters,Radon Mitigation System,Smoke Free,Walk-In Closet(s) |
|---|---|
| Basement | Unfinished |
| Flooring | Carpet,Vinyl |
| Furnished Y/N | Unfurnished |
| Total Fireplaces | 1 |
| Fireplace Features | Gas,Gas Log |
| Basement (Y/N) | Yes |
| Window Features | Double Pane Windows |
| Above Grade Finished Area | 4183 |
| Half Baths | 1 |
| 3/4 Baths | 2 |
| Laundry Features | In Unit |
| Total Bedrooms | 5 |
| Main Level Bedrooms | 1 |
| Main Level Bathrooms | 2 |
| Total Baths | 5 |
Exterior Features
| Fencing | Full |
|---|---|
| Water Source | Public |
| Total Parking | 3 |
| Lot Size Area | 7381 |
| Building Area Total | 6249 |
| Lot Size Acres | 0.17 |
| Builder Model | Superhome |
Amenities
- Foreclosure
- Views
- Short Sale
- New Construction
- Adult 55+
- Lease To Own
- No HOA Fees
- Furnished
- Primary On Main
- Air Conditioning
- Seller Finance
- Green
- Fixer Upper
- Horse
- Golf
- Fireplace
- Deck
- Garage
- Basement
- Pool
Property vs Single Family Average in 80516
Price
Taxes
Year Built
Visits
In The Neighborhood
Erie
$ 1,150,000
1168 Raindance Place
Erie, CO 80516
- Type
- Single Family
- Size
- 5,773 SqFt
- Rooms
- 5 Beds + 4.5 Baths
 Coldwell Banker Realty-NOCO #IR1068450
Colorado Springs
$ 315,000
23735 Fleet Street
Colorado Springs, CO 80928
- Type
- Single Family
- Size
- 1,292 SqFt
- Rooms
- 3 Beds + 2 Baths
Code of the West Real Estate #4156771
Erie
$ 675,000
1159 Sunrise Drive
Erie, CO 80516
- Type
- Single Family
- Size
- 3,990 SqFt
- Rooms
- 2 Beds + 2 Baths
Coldwell Banker Realty 54 #8644070


 Pueblo Association of REALTORS®, Inc. All information deemed reliable but not guaranteed. All properties are subject to prior sale, change or withdrawal. Neither listing broker(s) or information provider(s) shall be responsible for any typographical errors, misinformation, misprints and shall be held totally harmless. Listing(s) information is provided for consumer's personal, non-commercial use and may not be used for any purpose other than to identify prospective properties consumers may be
