

Address
212 Burgess Drive, Castle Rock, CO
Price
$ 670,000
Property Attributes
- MLS#7285198
- TypeSingle Family
- Listing Status Active
- CountyDOUGLAS
- CityCastle Rock
- NeighborhoodYoungs Additions
- Zip80104
- StyleHouse
- Year Built1973
- Taxes$ 2647
- Price$ 670,000
- Bedrooms4
- Full Bathrooms3
- Half Bathrooms0
- Sqr Footage2360
- Lot Size0.23 Acres
Data Source:
REColorado (MTOMLS)
Property Description
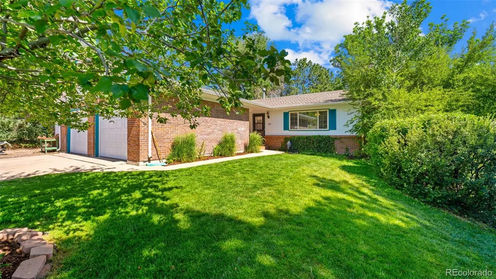


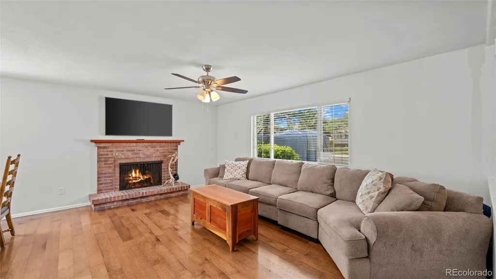
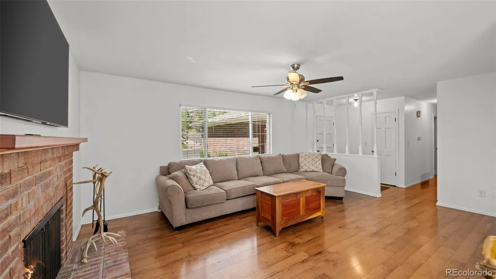

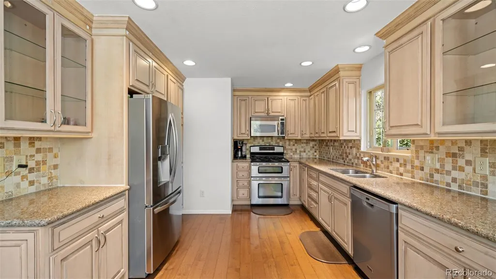
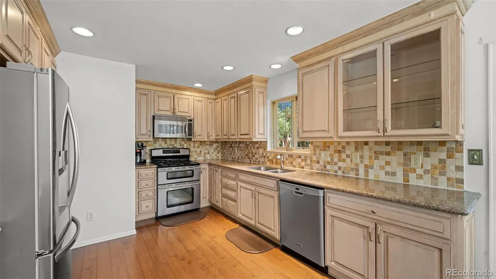
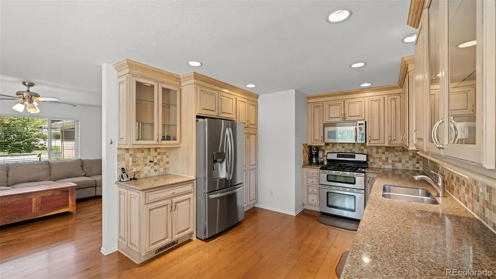
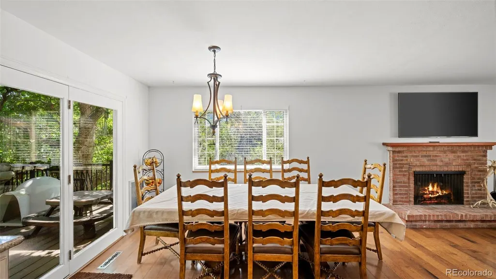
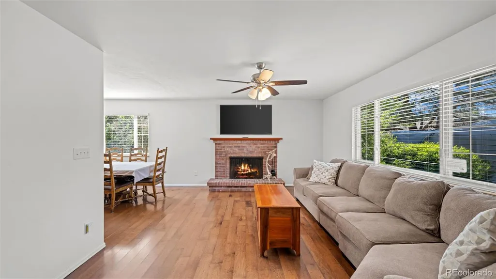
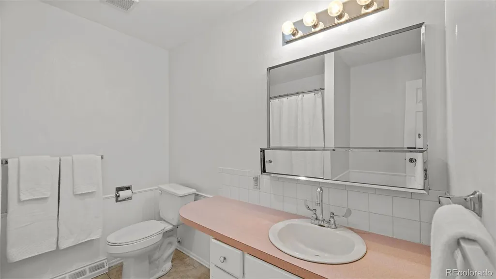
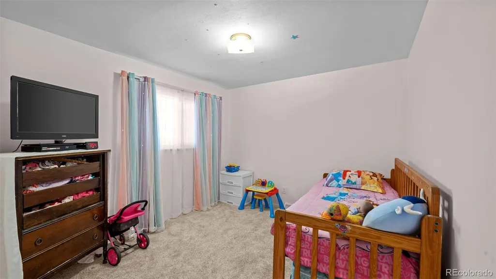
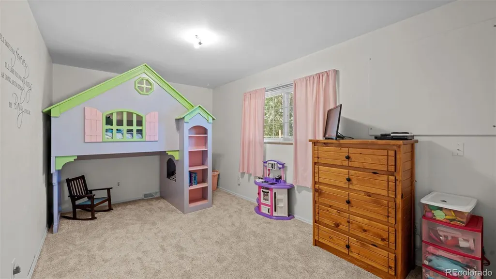
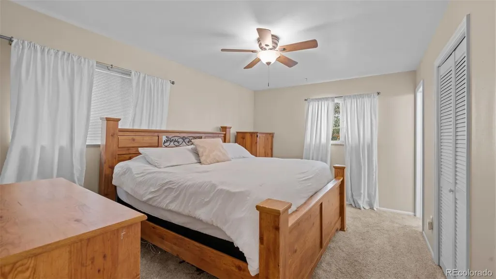
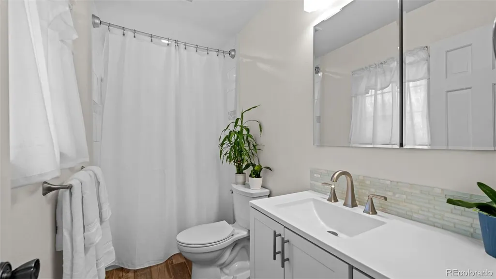


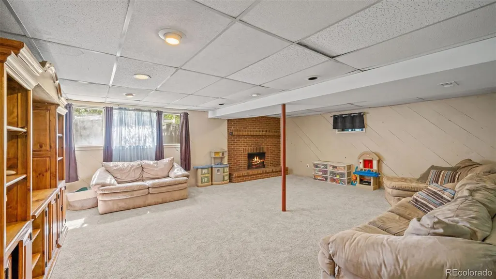
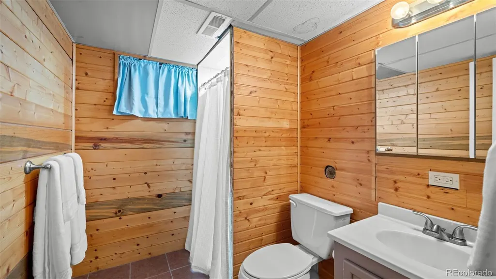
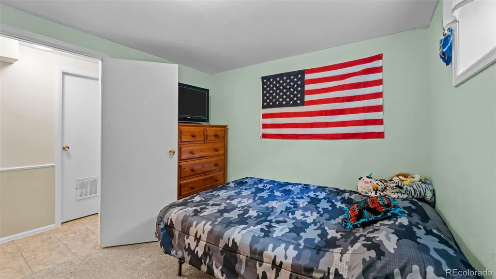
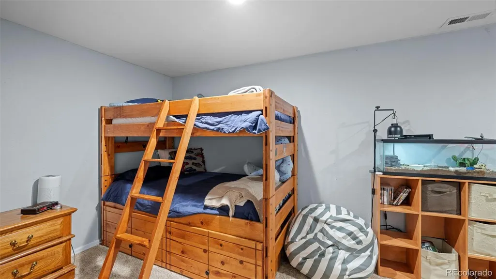
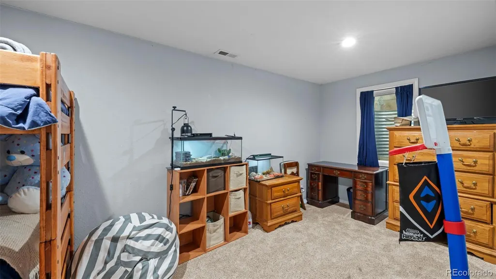
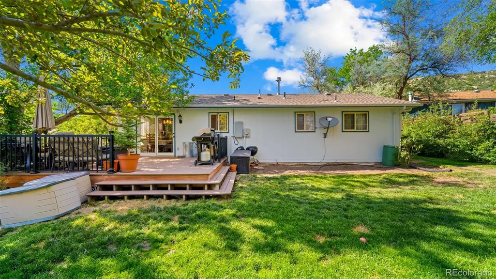
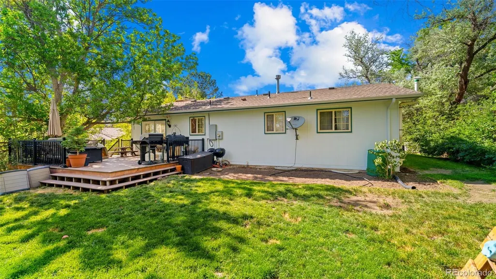

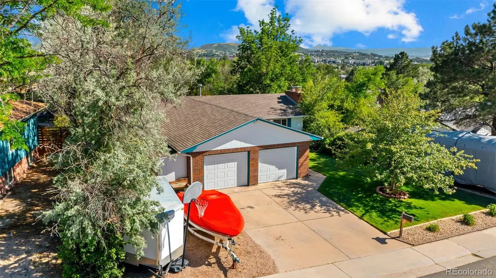
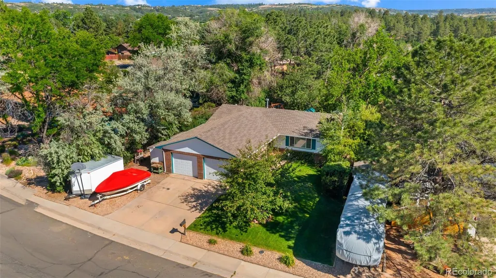
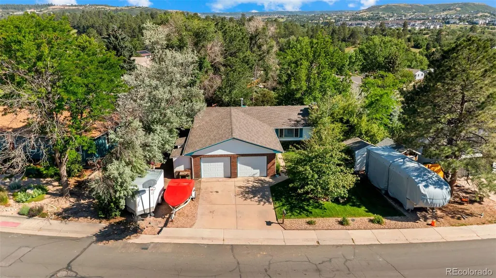
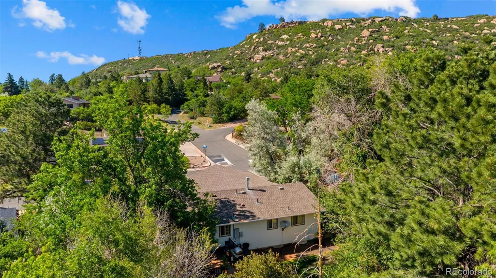
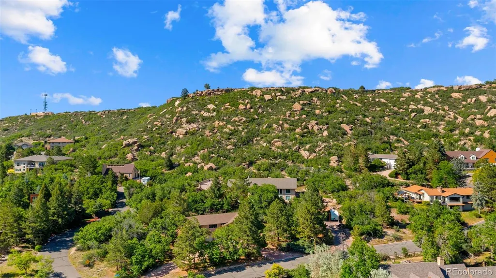
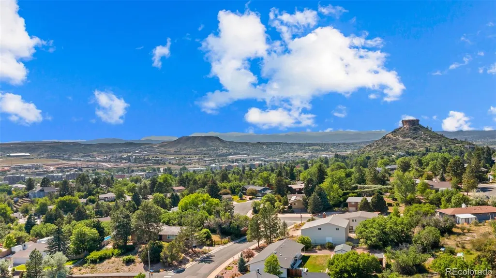
Ideally situated at the base of some of Castle Rock’s iconic rock formations, this beautifully positioned home offers a rare combination of natural beauty, privacy, and everyday convenience. Enjoy being just a short walk to the vibrant heart of downtown Castle Rock with local dining, shopping, parks, and community events right at your fingertips. Inside, this spacious home features 4 bedrooms and 3 bathrooms, including a private primary suite complete with a remodeled full ensuite bathroom. The updated kitchen serves as the centerpiece of the home and is designed for both everyday living and entertaining, featuring stylish finishes and a gas range. Flow seamlessly into the inviting main-level family room where a cozy wood-burning fireplace creates the perfect gathering space. Step outside and enjoy your own private backyard retreat featuring a newer deck and ample room for outdoor entertaining, relaxing, and making memories with family and friends. The finished basement expands your living space with a large secondary family room complete with an additional wood-burning fireplace and hookups for a future wet bar. This level also includes a ¾ bathroom, an additional bedroom, and a versatile den ideal for a home office, guest space, or potential non-conforming fifth bedroom (window is not an egress window). Additional highlights include NO HOA or Metro District, RV parking, two storage sheds, and a setting that captures the very best of Colorado living—all within one of Castle Rock’s most desirable and walkable locations. Enjoy your family time at Memmen Ridge Open Space, Centennial Park, and Burgess Pool, all within blocks of this incredible home!
| Elementary School | Middle School | High School |
|---|---|---|
| South Ridge Elementary School | Mesa Middle School | Douglas County High School |
| Price History | |
|---|---|
| 6/19/2026 | Listed $680,000 |
| 8/11/2026 | 2$670,000 |
General Features
| Sewer | Public Sewer |
|---|---|
| Heating | Forced Air,Natural Gas |
| Cooling | Central Air |
| Possession | Negotiable |
| Roof | Composition |
| Appliances | Dishwasher,Microwave,Range,Refrigerator,Self Cleaning Oven |
| Garage Spaces | 2 |
| Patio/Porch Features | Deck |
| Security Features | Carbon Monoxide Detector(s),Smart Cameras,Smoke Detector(s) |
| Construction Materials | Frame |
| Exclusions | Personal property,clothes washer,clothes dryer,3 freezers in garage,1 refrigerator in garage. |
| Year Built | 1973 |
| Electric | 220 Volts |
| Levels | One |
| Property Subtype | Single Family Residence |
| Tax Year | 2025 |
| Ownership | Individual |
| County | Douglas |
| Property Type | Residential |
| HOA | No |
| Attached Garage | Yes |
| Subdivision Name | Youngs Additions |
| Full Baths | 2 |
| Status | Active |
| Directions | Perry St head south from I25,head east on 3rd street,right on hillside drive,left on circle drive,right on memmen drive,left on burgess drive,hoe will be on your right. Yard sign present. |
| High School | Douglas County |
| City | Castle Rock |
| Senior Community Y/N | No |
| High School District | Douglas RE-1 |
| Lot Size Units | Acres |
| Lot Size Square Feet | 10018.8 |
| Listing Terms | Cash,Conventional,FHA,VA Loan |
| Elementary School | South Ridge |
| Tax Annual Amount | 2647 |
| Middle/Junior High School | Mesa |
| Virtual Tour | https://www.zillow.com/view-imx/769df414-8fb2-4c19-8a05-1cb83b5367b3?setAttribution=mls&wl=true&initialViewType=pano |
| Structure Type | House |
| Standard Status | Active |
| Occupancy Type | Owner |
| Middle/Junior School District | Douglas RE-1 |
| Elementary School District | Douglas RE-1 |
Interior Features
| Interior Amenities | Ceiling Fan(s),Granite Counters,Primary Suite,Radon Mitigation System,Smoke Free |
|---|---|
| Basement | Finished,Full |
| Flooring | Carpet,Tile,Wood |
| Total Fireplaces | 2 |
| Fireplace Features | Basement,Living Room,Wood Burning |
| Basement (Y/N) | Yes |
| Above Grade Finished Area | 1260 |
| 3/4 Baths | 1 |
| Total Bedrooms | 4 |
| Below Grade Finished Area | 770 |
| Main Level Bedrooms | 3 |
| Main Level Bathrooms | 2 |
| Total Baths | 3 |
Exterior Features
| Exterior Amenities | Private Yard |
|---|---|
| Fencing | Partial |
| Lot Features | Sprinklers In Front,Sprinklers In Rear |
| Water Source | Public |
| Total Parking | 2 |
| Lot Size Area | 0.23 |
| Building Area Total | 2360 |
| Lot Size Acres | 0.23 |
Amenities
- Foreclosure
- Views
- Short Sale
- New Construction
- Adult 55+
- Lease To Own
- No HOA Fees
- Furnished
- Primary On Main
- Air Conditioning
- Seller Finance
- Green
- Fixer Upper
- Horse
- Golf
- Fireplace
- Deck
- Garage
- Basement
- Pool
Property vs Single Family Average in 80104
Price
Taxes
Year Built
Visits

 The content relating to real estate for sale in this Web site comes in part from the Internet Data eXchange (IDX) program of METROLIST, INC., DBA RECOLORADO©. Real estate listings held by brokers other than Keller Williams Clients' Choice are marked with the IDX Logo. This information is being provided for the consumers' personal, non-commercial use and may not be used for any other purpose. All information subject to change and should be independently verified. September 22, 2026 11:18 PM UTCd

 Pueblo Association of REALTORS®, Inc. All information deemed reliable but not guaranteed. All properties are subject to prior sale, change or withdrawal. Neither listing broker(s) or information provider(s) shall be responsible for any typographical errors, misinformation, misprints and shall be held totally harmless. Listing(s) information is provided for consumer's personal, non-commercial use and may not be used for any purpose other than to identify prospective properties consumers may be
