

Address
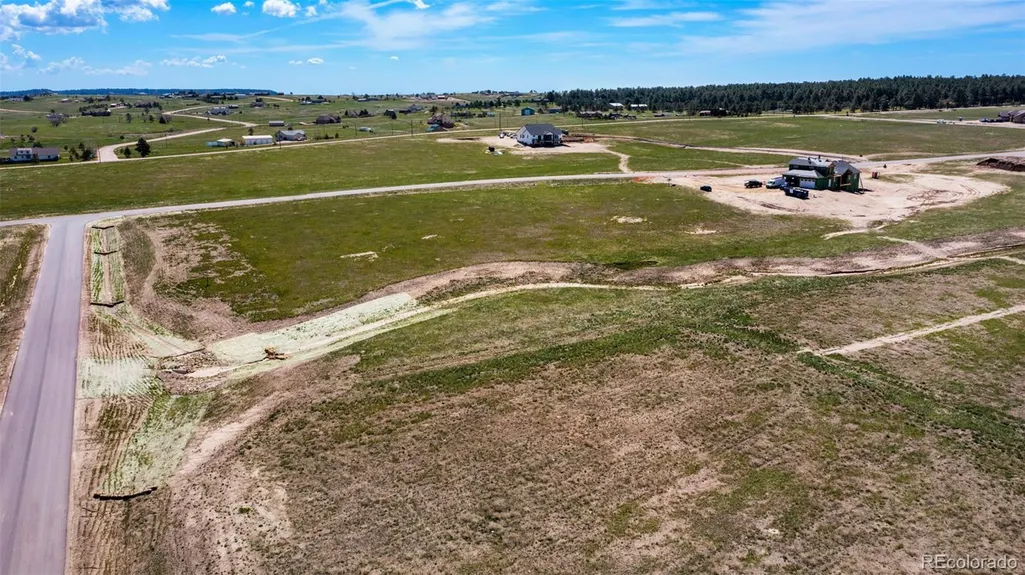
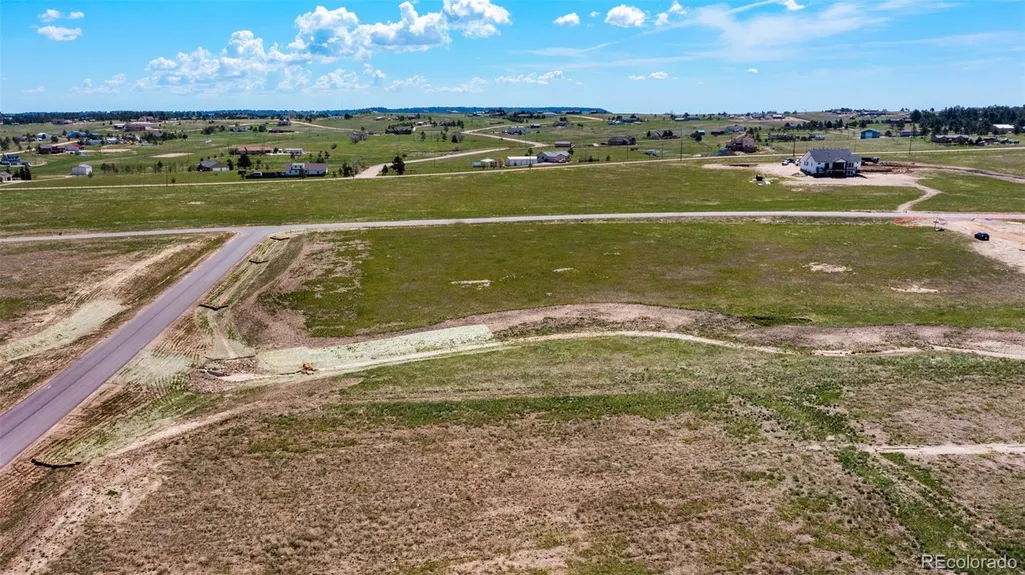
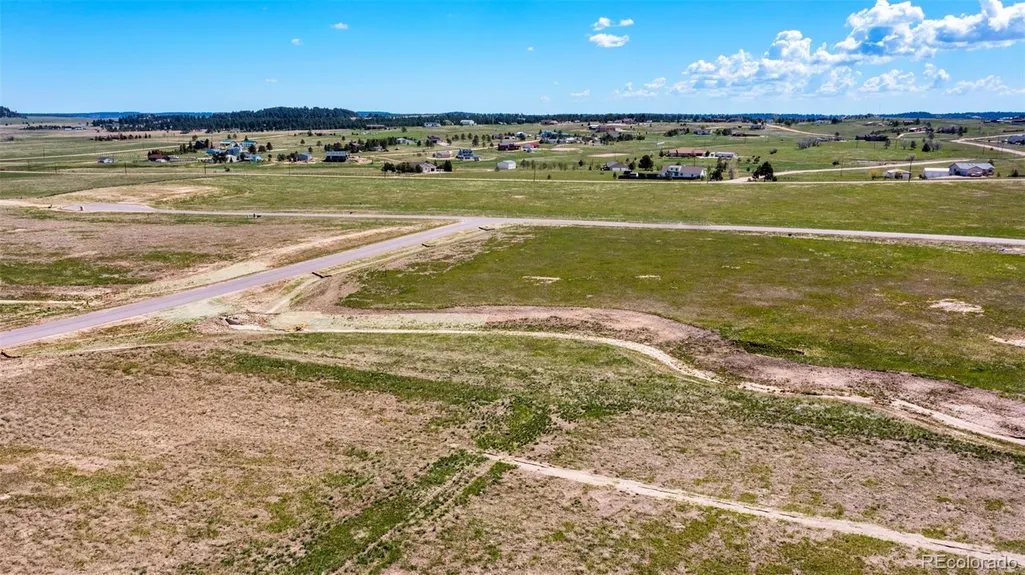
16990 Early Light Drive, Colorado Springs, CO
Price
$ 975,000
Property Attributes
- MLS#7175494
- TypeSingle Family
- Listing Status Active
- CountyEL PASO
- CityColorado Springs
- NeighborhoodWinsome
- Zip80908
- StyleMountain Contemporary
- Year Built2026
- Taxes$ 4826
- Price$ 975,000
- Bedrooms4
- Full Bathrooms3
- Half Bathrooms1
- Sqr Footage3390
- Lot Size2.93 Acres
Data Source:
REColorado (MTOMLS)
Property Description
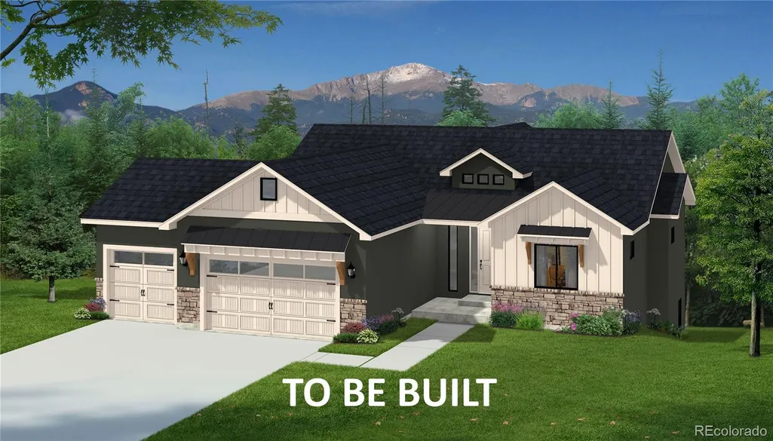
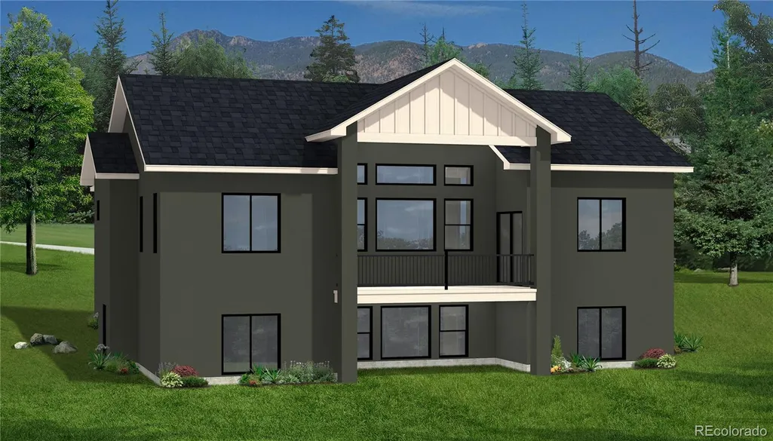
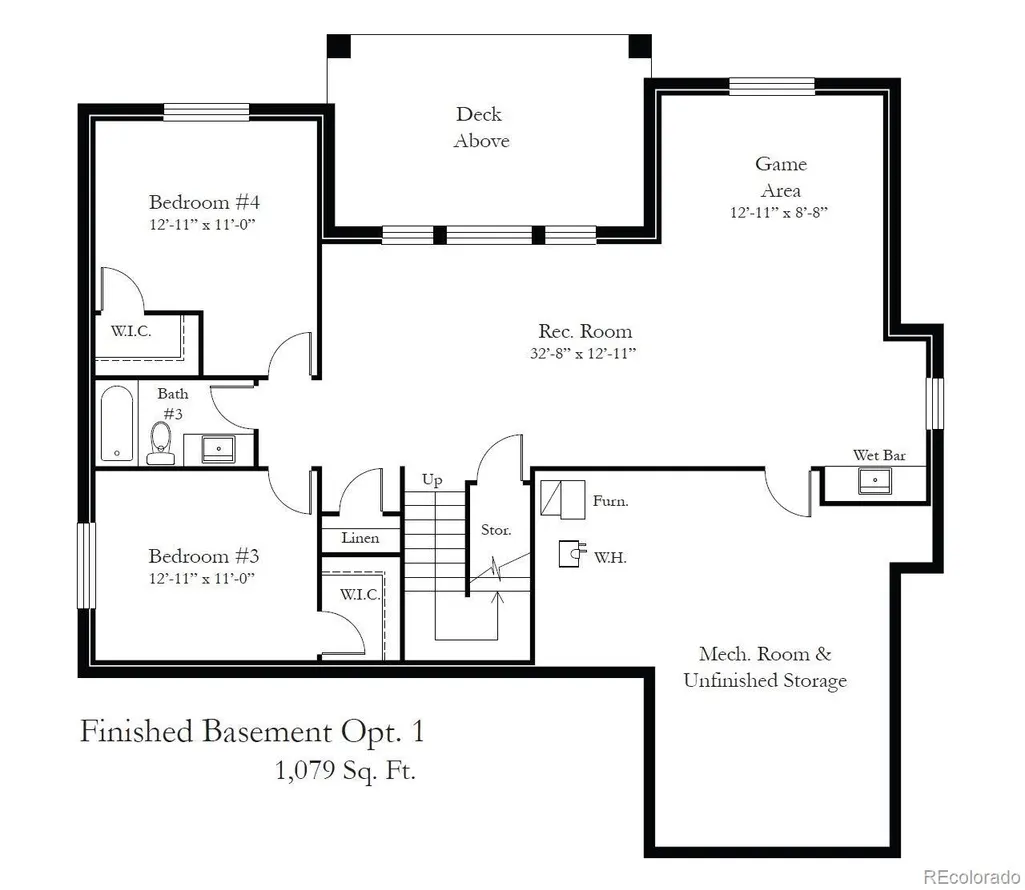
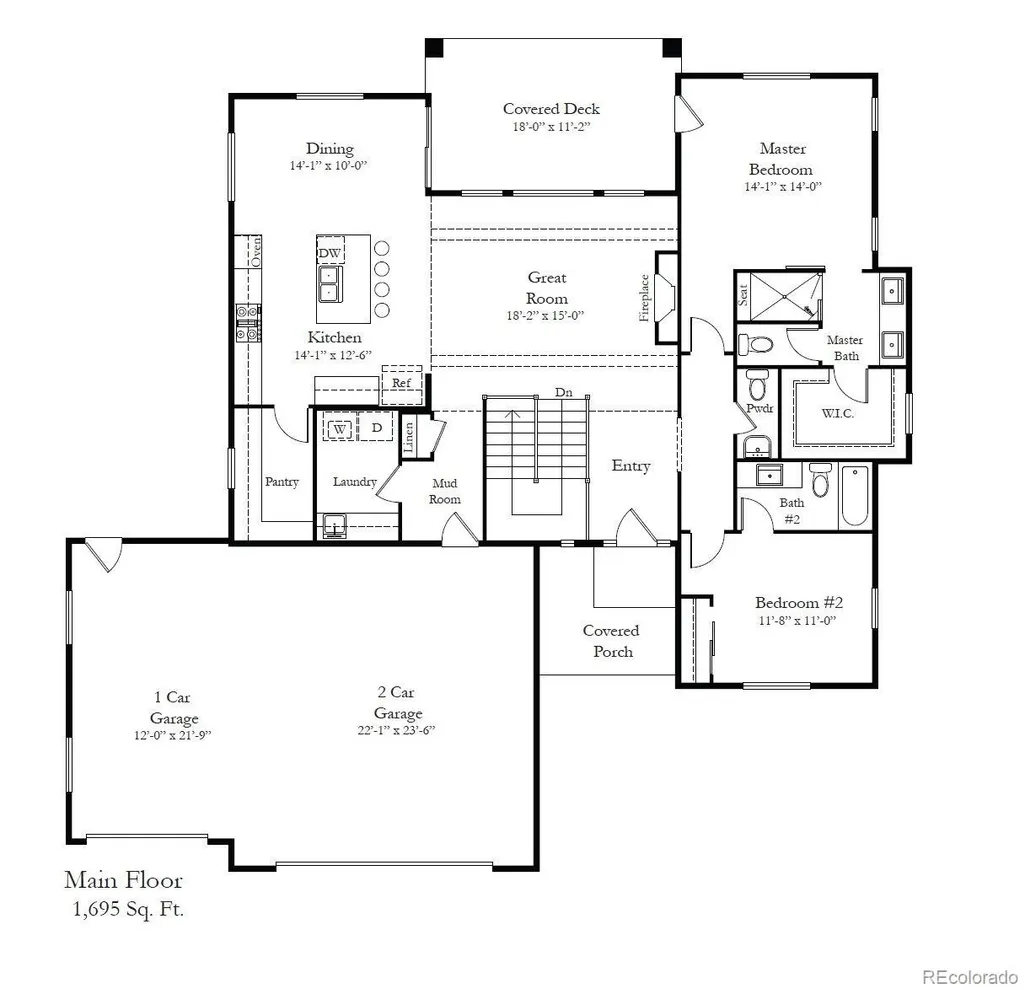
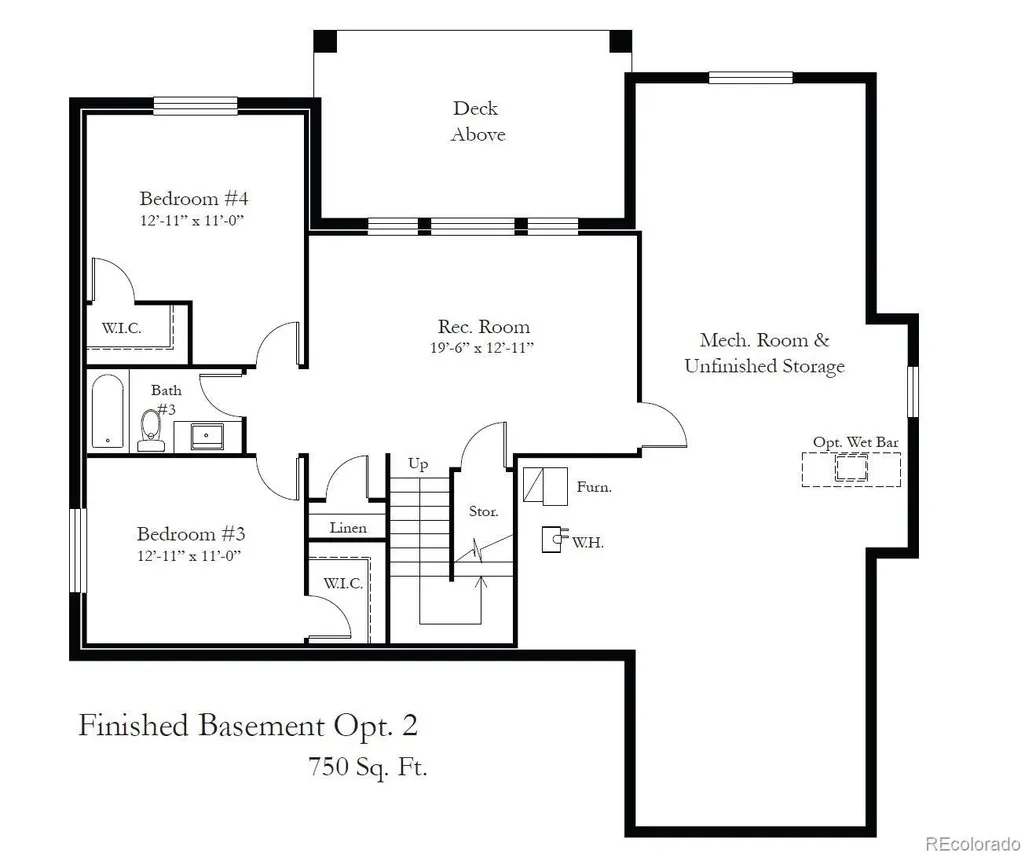
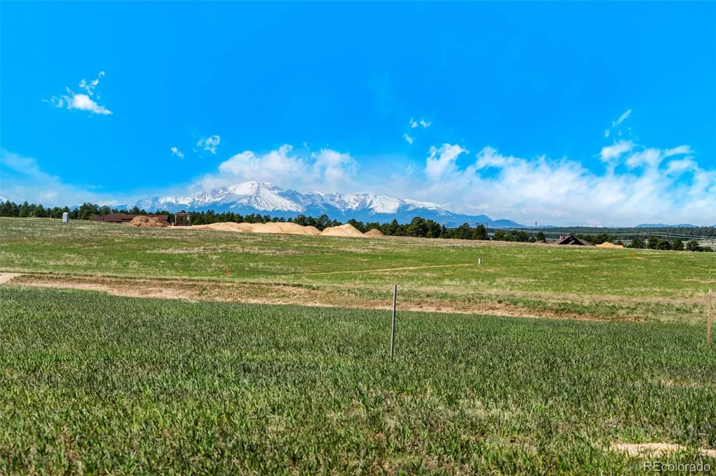
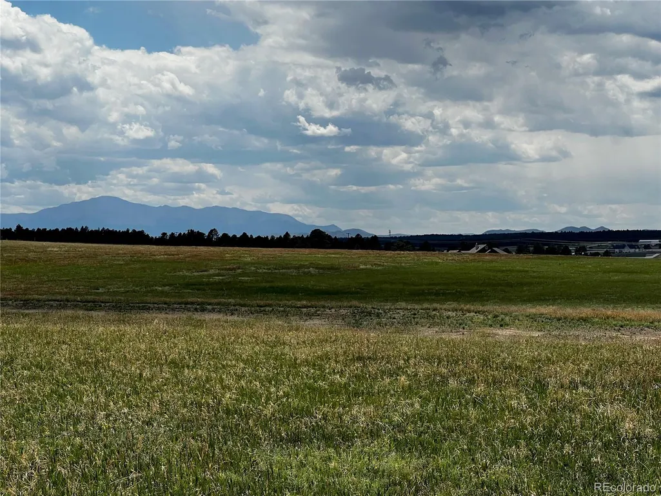
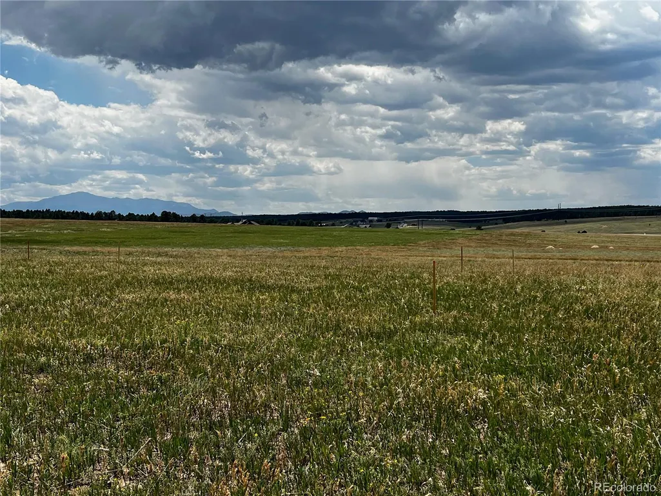
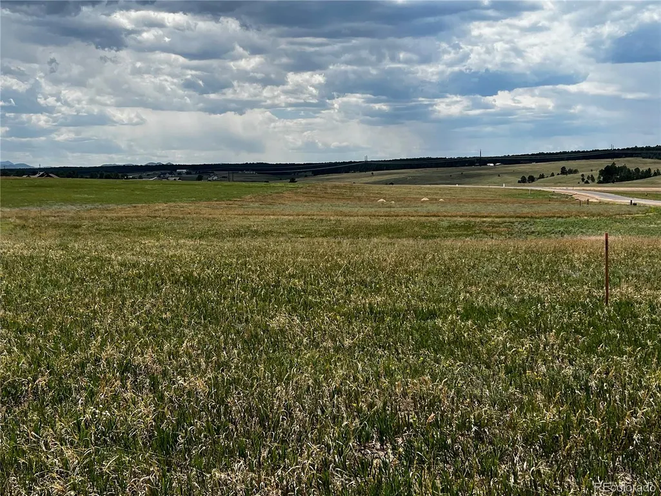
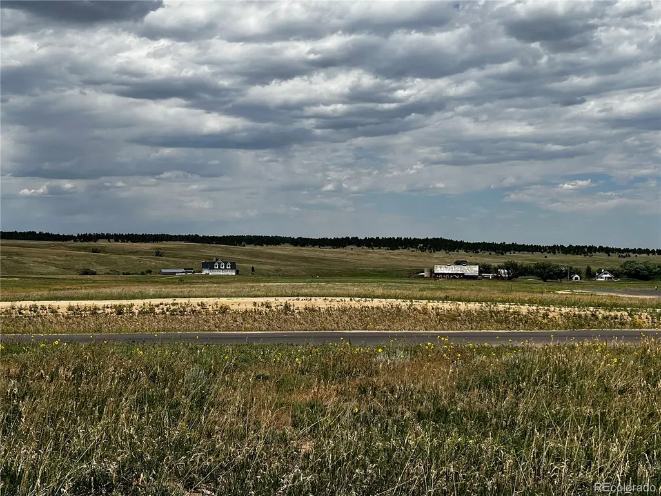
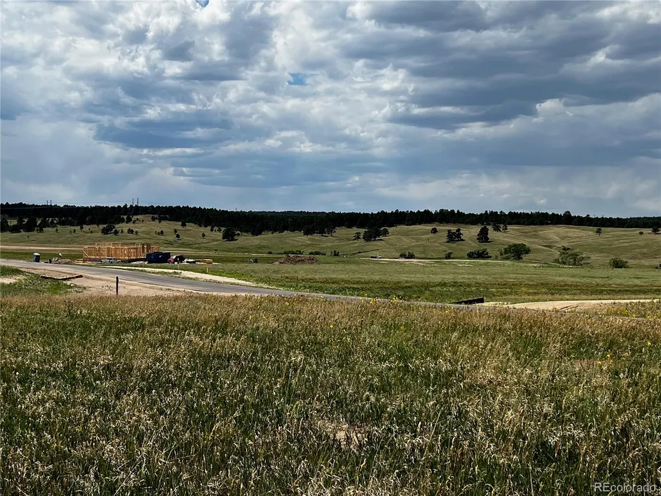
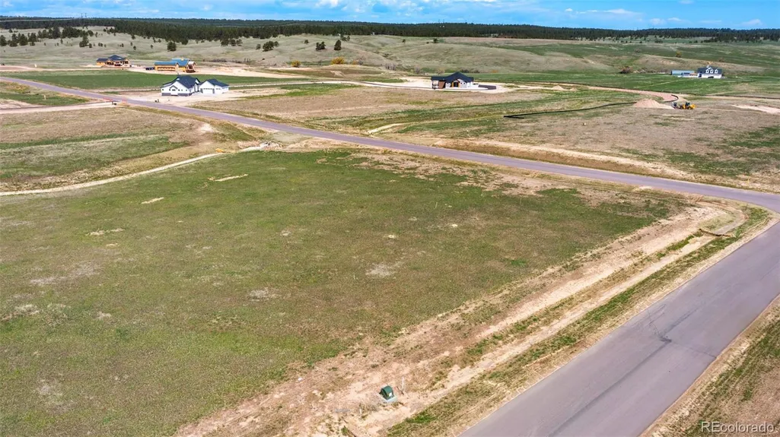
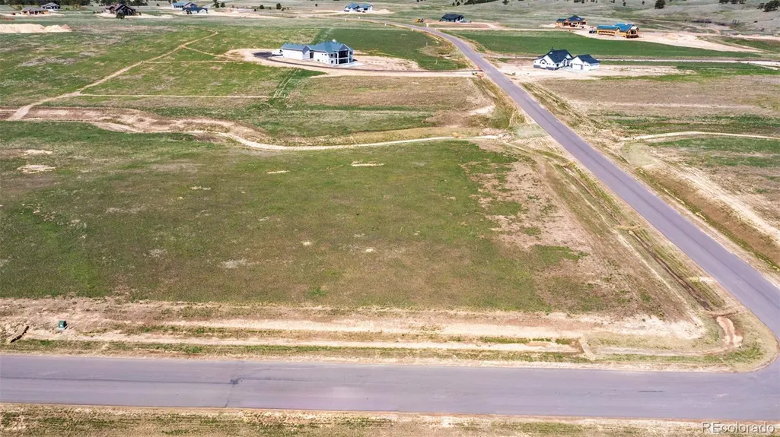
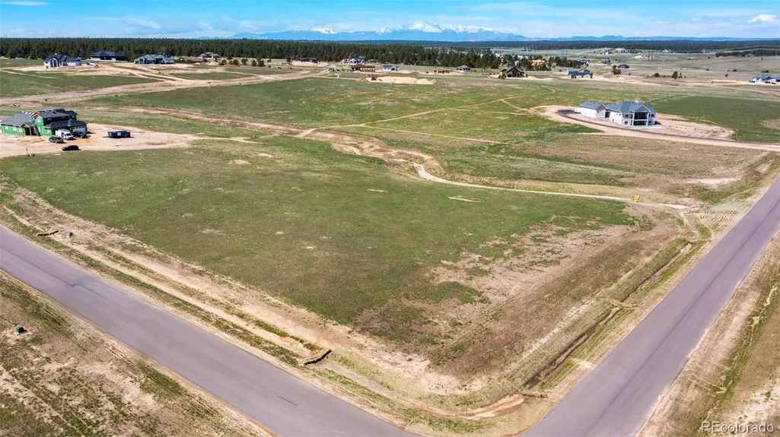
Luxury to be built custom home in the beautiful Winsome Community! Situated on nearly 3 acres in the scenic Winsome neighborhood, this to-be-built custom home offers the perfect blend of luxury, comfort, and personalized design. Presented by an exceptional builder known for high-quality construction and premium finishes, this is your opportunity to build *The Ridgway*—a stunning farmhouse-style home. Or you can even bring your own design, and we’ll bring it to life. Step onto the charming covered front porch and enter through an open foyer featuring vaulted ceilings and gorgeous luxury vinyl floors that flow throughout much of the main level. The thoughtfully designed floor plan includes a spacious great room with beamed ceiling, a beautiful stone-surround fireplace with wood mantle, and seamless connection to the gourmet kitchen. The kitchen is a true centerpiece, featuring a large island with bar seating, soft-close cabinets and drawers, granite/quartz countertops, stainless steel appliances, and a generous walk-in pantry. Adjacent to the kitchen is the dining area with walk-out access to a covered deck—perfect for enjoying Colorado’s breathtaking evenings. The private owner’s suite offers a peaceful retreat with a coffered ceiling, sitting window, private deck access, an expansive en-suite bath with walk-in shower, and a large walk-in closet. The main level also includes a second en-suite bedroom w/ full bath, powder room, and laundry room with convenient access to the oversized three-car garage. Downstairs, the garden-level basement is flooded with natural light thanks to 9-foot foundation walls. The basement finished with an optional en-suite bedroom—ideal as a guest or in-law suite or two additional bedrooms, a full bath, and a spacious storage room with laundry hook-ups. Combine the exceptional craftsmanship of this home with all that Winsome has to offer—miles of hiking, biking, and riding trails, wide open spaces, and a welcoming community fire pit.
| Elementary School | Middle School | High School |
|---|---|---|
| Meridian Ranch Elementary School | Falcon Middle School | Falcon High School |
| Price History | |
|---|---|
| 2/20/2026 | Listed $960,000 |
General Features
| Sewer | Septic Tank |
|---|---|
| Heating | Forced Air,Natural Gas |
| Cooling | Central Air |
| Utilities | Cable Available,Electricity Available,Electricity To Lot Line,Natural Gas Available |
| Possession | Closing/DOD |
| Roof | Shingle,Composition |
| Appliances | Convection Oven,Cooktop,Dishwasher,Disposal,Double Oven,Microwave,Self Cleaning Oven,Smart Appliance(s),Sump Pump,Tankless Water Heater |
| Zoning | RR-2.5 RR-5 |
| Garage Spaces | 3 |
| Patio/Porch Features | Covered,Deck,Front Porch,Patio |
| Architectural Style | Mountain Contemporary |
| Security Features | Carbon Monoxide Detector(s),Smoke Detector(s) |
| Construction Materials | Frame,Stucco |
| Exclusions | n/a |
| Year Built | 2026 |
| Electric | 220 Volts |
| View | Mountain(s),Plains |
| Levels | One |
| Property Subtype | Single Family Residence |
| Tax Year | 2024 |
| Ownership | Builder |
| County | El Paso |
| Property Type | Residential |
| HOA | No |
| Attached Garage | Yes |
| Subdivision Name | Winsome |
| Facing Direction | East |
| Full Baths | 2 |
| Status | Active |
| High School | Falcon |
| City | Colorado Springs |
| Senior Community Y/N | No |
| High School District | District 49 |
| Lot Size Units | Acres |
| Lot Size Square Feet | 127630.8 |
| Listing Terms | Cash,Conventional,VA Loan |
| Elementary School | Meridian Ranch |
| Tax Annual Amount | 4826 |
| Home Warranty Y/N | Yes |
| Middle/Junior High School | Falcon |
| Property Condition | New Construction |
| Structure Type | House |
| Standard Status | Active |
| Middle/Junior School District | District 49 |
| Elementary School District | District 49 |
Interior Features
| Interior Amenities | Ceiling Fan(s),Granite Counters,High Ceilings,High Speed Internet,Kitchen Island,Pantry,Primary Suite,Quartz Counters,Vaulted Ceiling(s),Walk-In Closet(s) |
|---|---|
| Basement | Daylight,Finished,Full |
| Basement (Y/N) | Yes |
| Above Grade Finished Area | 1695 |
| Half Baths | 1 |
| 3/4 Baths | 1 |
| Total Bedrooms | 4 |
| Below Grade Finished Area | 1079 |
| Main Level Bedrooms | 2 |
| Main Level Bathrooms | 3 |
| Total Baths | 4 |
Exterior Features
| Exterior Amenities | Lighting |
|---|---|
| Fencing | None |
| Parking Features | Concrete,Insulated Garage,Oversized |
| Lot Features | Meadow,Open Space,Sloped |
| Total Parking | 3 |
| Lot Size Area | 2.93 |
| Building Area Total | 3390 |
| Lot Size Acres | 2.93 |
| Builder Model | Ridgway |
Amenities
- Foreclosure
- Views
- Short Sale
- New Construction
- Adult 55+
- Lease To Own
- No HOA Fees
- Furnished
- Primary On Main
- Air Conditioning
- Seller Finance
- Green
- Fixer Upper
- Horse
- Golf
- Fireplace
- Deck
- Garage
- Basement
- Pool
Property vs Single Family Average in 80908
Price
Taxes
Year Built
Visits
In The Neighborhood
Colorado Springs
$ 2,350,000
10593 Alamar Way
Colorado Springs, CO 80908
- Type
- Single Family
- Size
- 6,138 SqFt
- Rooms
- 5 Beds + 4.5 Baths
 REMAX PROPERTIES #2339069
Colorado Springs
$ 1,600,000
11726 Rambling Road
Colorado Springs, CO 80908
- Type
- Single Family
- Size
- 4,474 SqFt
- Rooms
- 5 Beds + 4 Baths
The Platinum Group #2497936
Colorado Springs
$ 1,875,000
10697 Alamar Way
Colorado Springs, CO 80908
- Type
- Single Family
- Size
- 4,825 SqFt
- Rooms
- 4 Beds + 3.5 Baths
Keller Williams Clients Choice Realty #9408711
Colorado Springs
$ 1,849,900
10853 Alamar Way
Colorado Springs, CO 80908
- Type
- Single Family
- Size
- 6,340 SqFt
- Rooms
- 5 Beds + 5.5 Baths
REMAX PROPERTIES #6134436
Colorado Springs
$ 2,199,900
11619 Rambling Road
Colorado Springs, CO 80908
- Type
- Single Family
- Size
- 5,168 SqFt
- Rooms
- 6 Beds + 6.5 Baths
The Cutting Edge #7731543


 Pueblo Association of REALTORS®, Inc. All information deemed reliable but not guaranteed. All properties are subject to prior sale, change or withdrawal. Neither listing broker(s) or information provider(s) shall be responsible for any typographical errors, misinformation, misprints and shall be held totally harmless. Listing(s) information is provided for consumer's personal, non-commercial use and may not be used for any purpose other than to identify prospective properties consumers may be
