






Address
6500 Agave Avenue, Castle Rock, CO
Price
$ 725,000
Property Attributes
- MLS#7114304
- TypeSingle Family
- Listing Status Active
- CountyDOUGLAS
- CityCastle Rock
- NeighborhoodVillages At Castle Rock
- Zip80108
- StyleHouse
- Year Built2019
- Taxes$ 6980
- Price$ 725,000
- Bedrooms5
- Full Bathrooms3
- Half Bathrooms0
- Sqr Footage3844
- Lot Size0.18 Acres
Data Source:
REColorado (MTOMLS)
Property Description
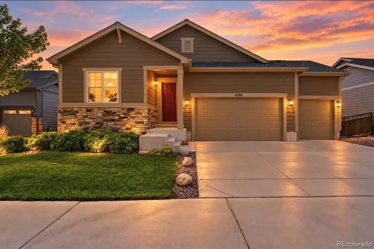
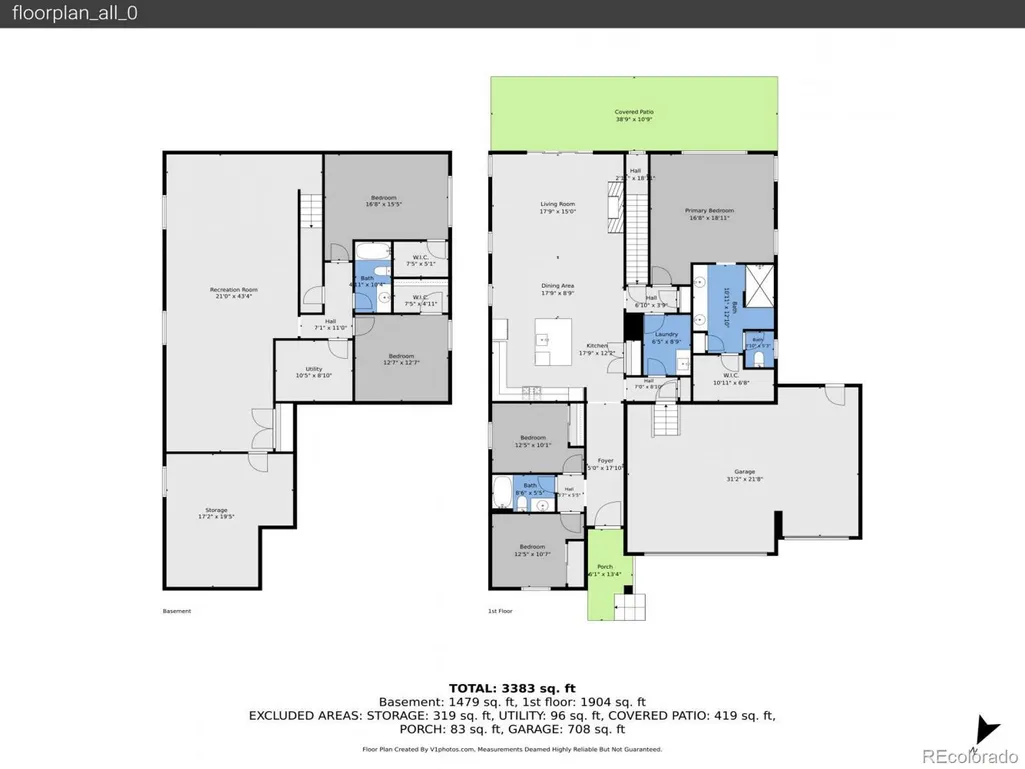
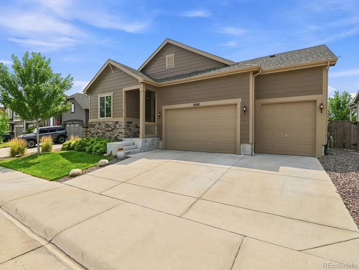
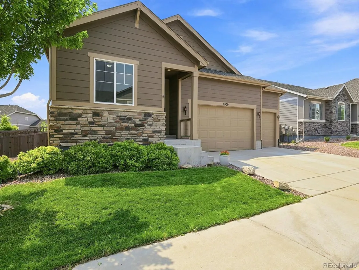
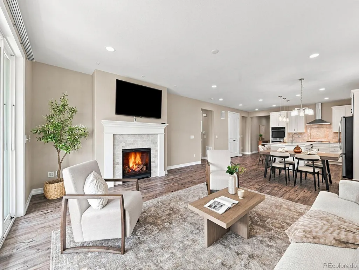
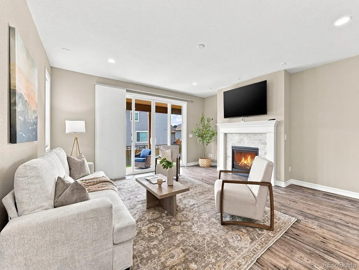
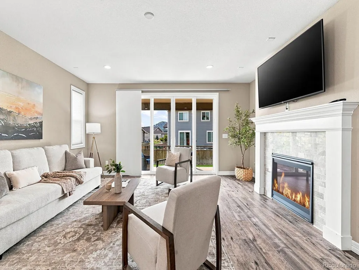
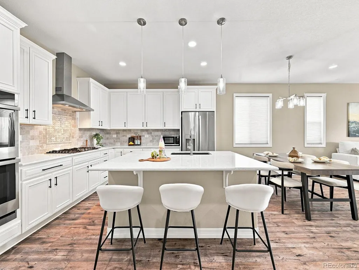
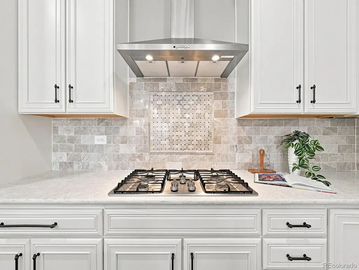
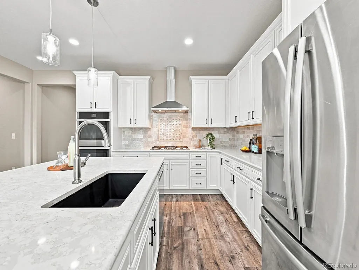
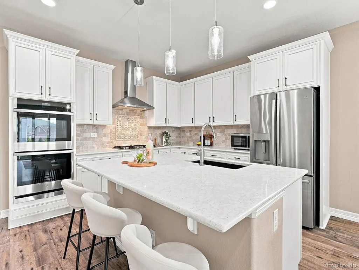
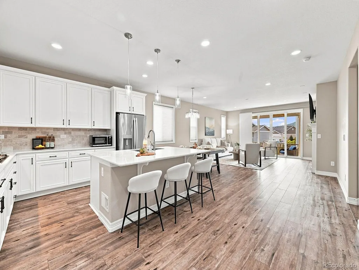
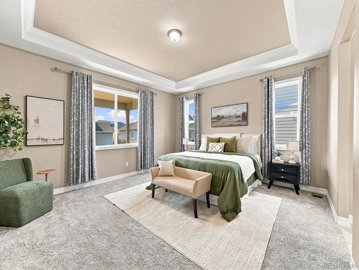
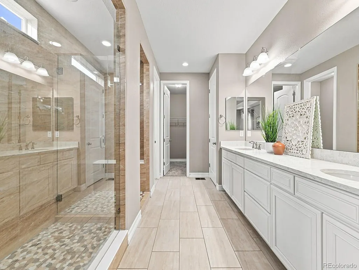
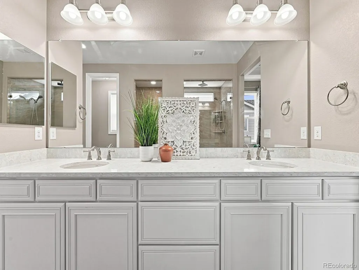
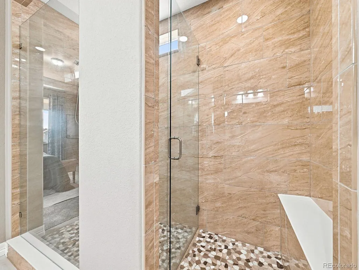
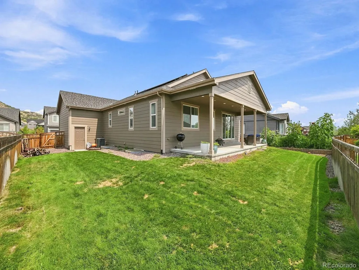
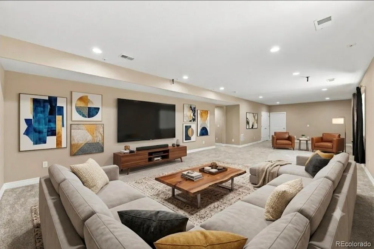
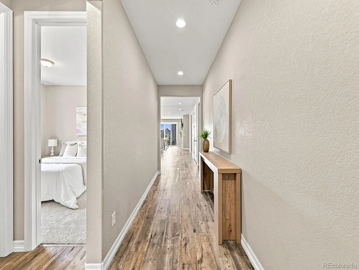
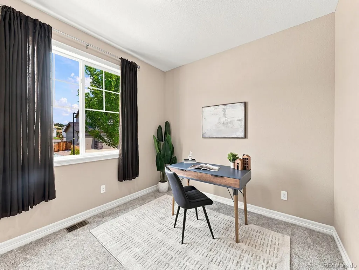
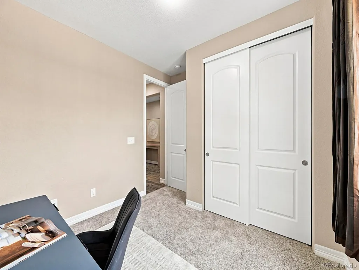
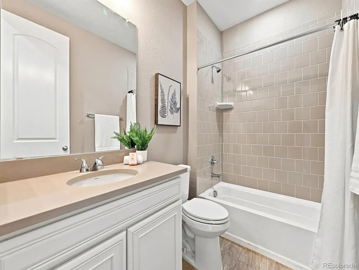
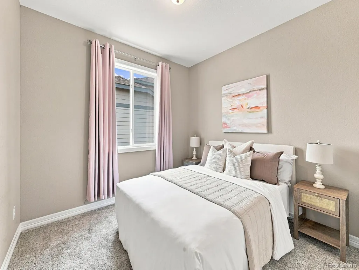
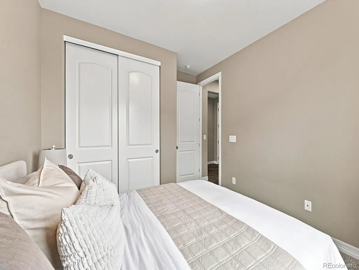
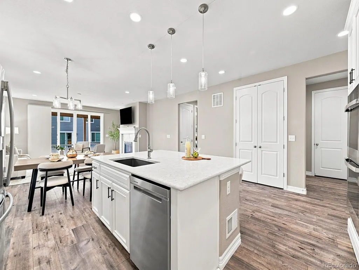
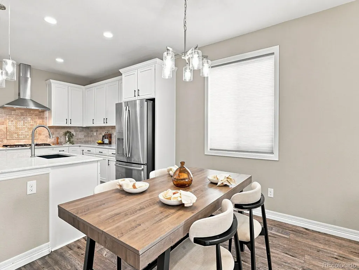
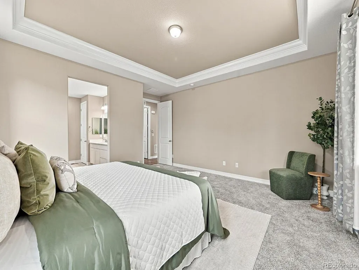
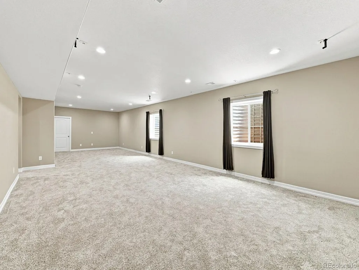
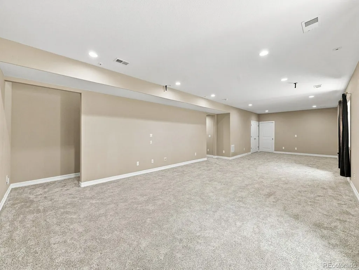
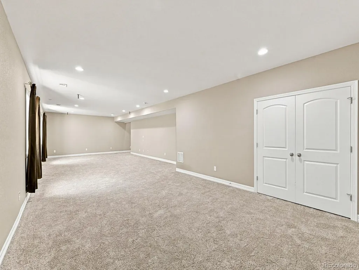
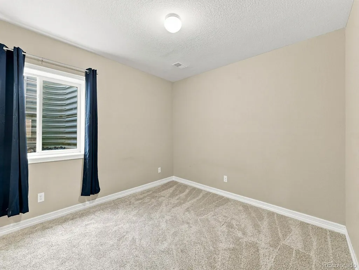
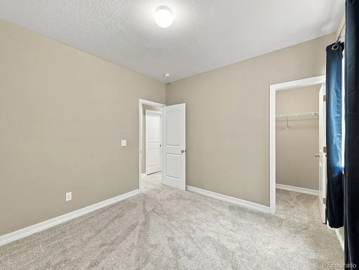
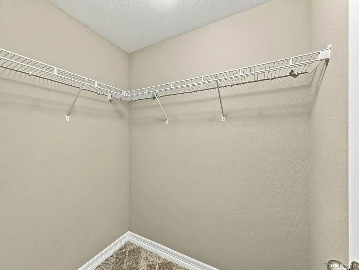
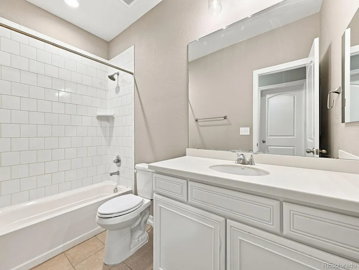
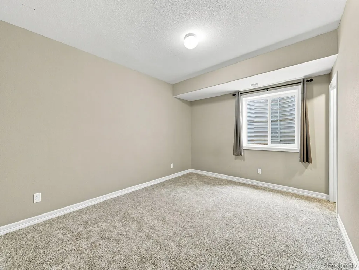
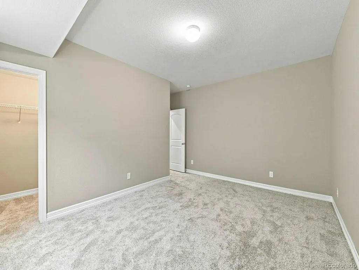
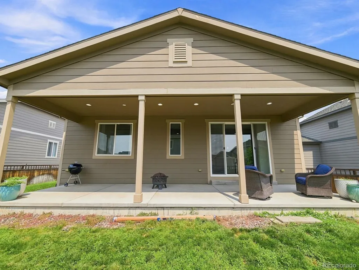
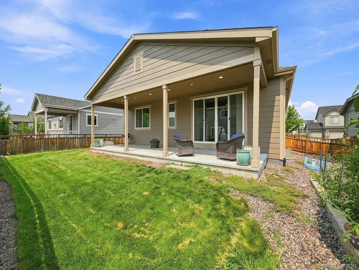
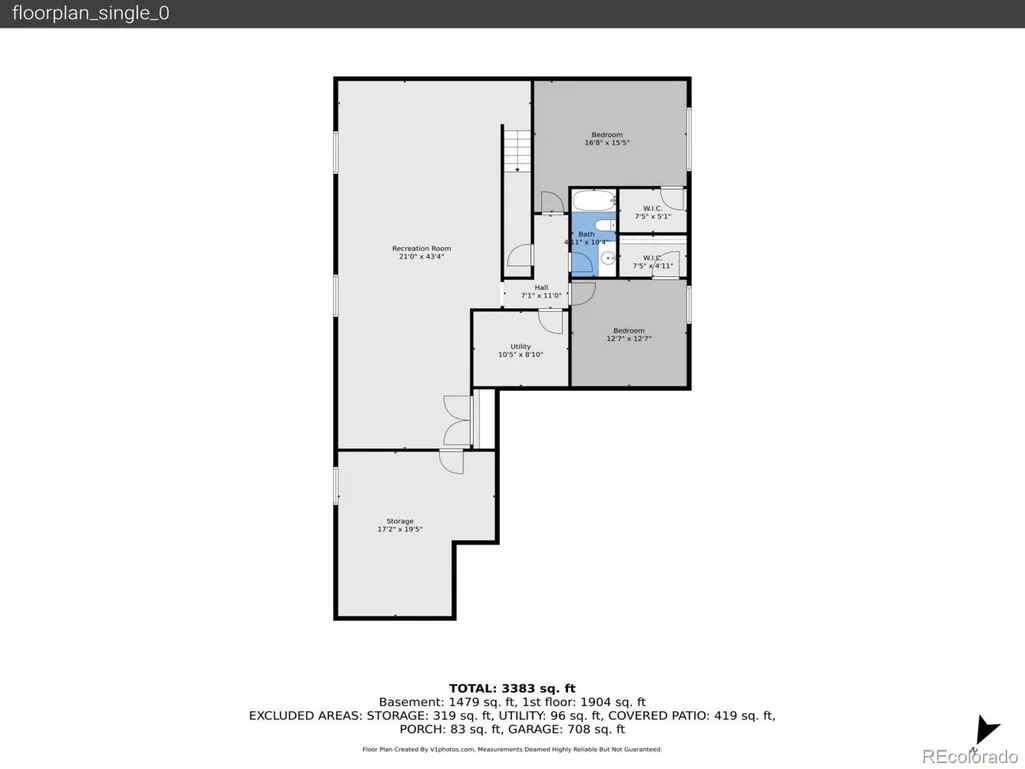
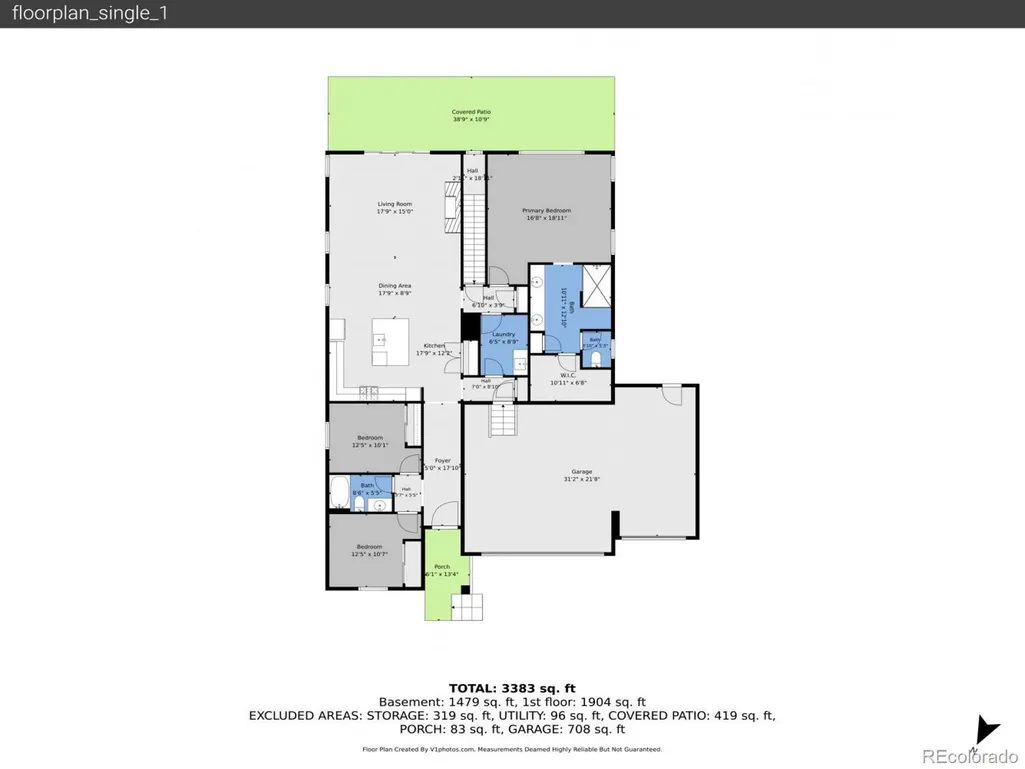
FULLY PAID-OFF SOLAR | EXPANSIVE RANCH LIVING | FINISHED ENTERTAINER'S BASEMENT ?Welcome to 6500 Agave Avenue, an upgraded Richmond American Arlington ranch that delivers effortless single-level convenience alongside exceptional flexibility, efficiency, and scale in Cobblestone Ranch. ?Main-Level Luxury & Seamless Everyday Living Step inside to sun-drenched, open-concept spaces accented by brand-new carpet and pristine architectural finishes. The centerpiece chef’s kitchen is crafted for effortless hosting—featuring rich Camelot Maple cabinetry, quartz countertops, a premium gas cooktop, double wall ovens, and an expansive eat-in island that anchors the central living and dining areas. Retreat to the secluded primary suite, complete with a spa-inspired 5-piece bath and an oversized walk-in closet, alongside two additional main-floor bedrooms. ?Doubled Living Space Downstairs The professionally finished lower level adds substantial finished square footage, giving you endless lifestyle options. With two conforming bedrooms, a full bathroom, and a massive recreation area, this level is ready-made for a home theater, private fitness studio, secondary family room, or multi-generational guest suite. ?Rare Outdoor & Efficiency Perks • Fully Owned Solar: Enjoy near-zero electric bills year-round with a fully paid-off solar panel system. • Outdoor Living: Step out back to an extended, poured-concrete covered patio with integrated designer lighting—perfect for relaxed evenings and year-round Colorado alfresco dining in your fully fenced yard. • Storage & Parking: Rare attached 3-car garage with plenty of space for vehicles, workshop gear, and outdoor toys. ?Neighborhood Amenities Located just steps from Cobblestone Ranch’s clubhouse, resort-style pool, parks, playgrounds, tennis courts, and scenic walking trails—all with low HOA dues and quick access to top-rated Douglas County schools, dining, and commuter routes. ?Don’t miss the 3D virtual tour.
| Elementary School | Middle School | High School |
|---|---|---|
| Franktown Elementary School | Sagewood Middle School | Ponderosa High School |
| Price History | |
|---|---|
| 8/6/2026 | Listed $767,000 |
| 8/18/2026 | 3$750,000 |
| 9/3/2026 | 4$725,000 |
General Features
| Sewer | Public Sewer |
|---|---|
| Heating | Forced Air,Natural Gas |
| Cooling | Central Air |
| Utilities | Cable Available,Electricity Connected,Natural Gas Connected,Phone Available |
| Roof | Composition |
| Appliances | Dishwasher,Disposal,Microwave,Range,Refrigerator |
| HOA Fee | 100 |
| Garage Spaces | 3 |
| Construction Materials | Wood Siding |
| Exclusions | Seller's Personal Property. |
| Year Built | 2019 |
| Levels | One |
| Property Subtype | Single Family Residence |
| Tax Year | 2025 |
| Ownership | Individual |
| Assoc Fee Paid Per | Monthly |
| County | Douglas |
| Property Type | Residential |
| Association Amenities | Bike Maintenance Area,Clubhouse,Park,Playground,Pool,Spa/Hot Tub,Tennis Court(s),Trail(s) |
| HOA | Yes |
| Attached Garage | Yes |
| Subdivision Name | Villages At Castle Rock |
| Full Baths | 3 |
| Status | Active |
| Directions | Please use GPS. |
| High School | Ponderosa |
| City | Castle Rock |
| Association Name | Cobblestone Ranch |
| Senior Community Y/N | No |
| High School District | Douglas RE-1 |
| Lot Size Units | Square Feet |
| Lot Size Square Feet | 7667 |
| Listing Terms | Cash,Conventional,FHA,VA Loan |
| Elementary School | Franktown |
| Tax Annual Amount | 6980 |
| Home Warranty Y/N | No |
| Middle/Junior High School | Sagewood |
| Virtual Tour | https://www.zillow.com/view-imx/d19980a5-a9f9-49c5-8b0a-7f6f5c2983a0?setAttribution=mls&wl=true&initialViewType=pano |
| Structure Type | House |
| Standard Status | Active |
| Middle/Junior School District | Douglas RE-1 |
| Elementary School District | Douglas RE-1 |
Interior Features
| Interior Amenities | Audio/Video Controls,Eat-in Kitchen,Five Piece Bath,High Speed Internet,Kitchen Island,Open Floorplan,Pantry,Primary Suite,Quartz Counters,Smart Thermostat,Smoke Free,Sound System,Walk-In Closet(s) |
|---|---|
| Basement | Finished,Full,Interior Entry,Partial,Sump Pump |
| Flooring | Carpet,Laminate |
| Furnished Y/N | Unfurnished |
| Total Fireplaces | 1 |
| Fireplace Features | Family Room |
| Basement (Y/N) | Yes |
| Window Features | Double Pane Windows,Egress Windows,Storm Window(s),Window Coverings,Window Treatments |
| Above Grade Finished Area | 1922 |
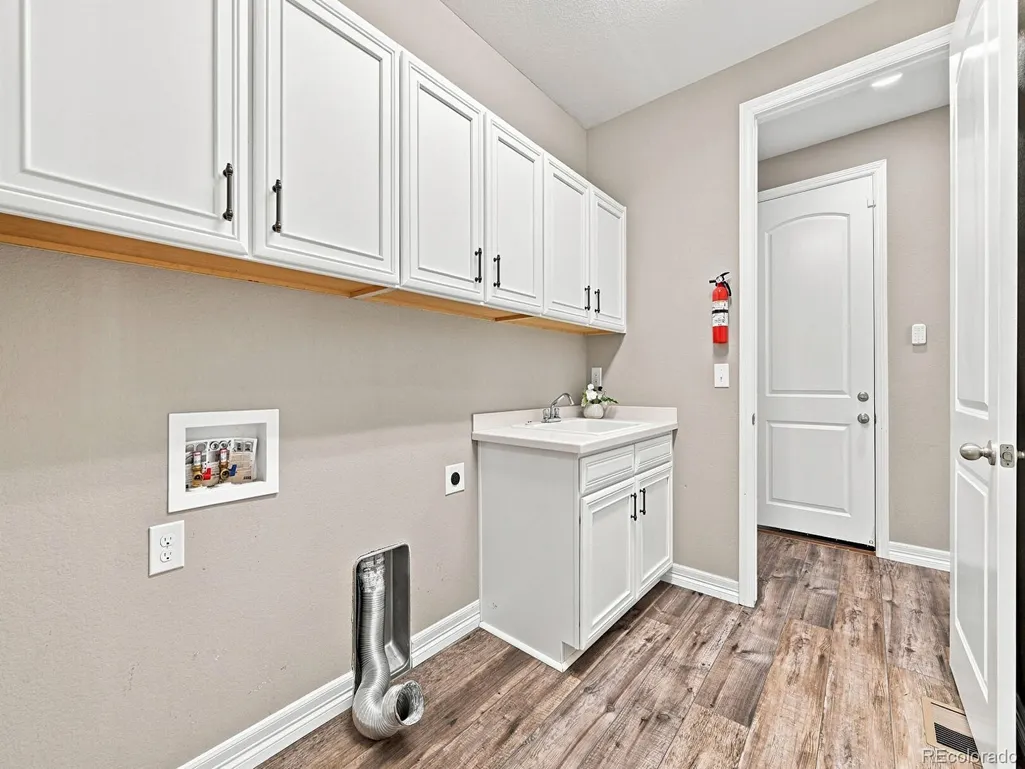
| Laundry Features | Sink,In Unit |
| Total Bedrooms | 5 |
| Below Grade Finished Area | 1837 |
| Main Level Bedrooms | 3 |
| Main Level Bathrooms | 2 |
| Total Baths | 3 |
Exterior Features
| Exterior Amenities | Lighting,Private Yard,Rain Gutters |
|---|---|
| Fencing | Full |
| Water Source | Public |
| Total Parking | 3 |
| Lot Size Area | 7667 |
| Building Area Total | 3844 |
| Lot Size Acres | 0.18 |
| Road Surface Type | Paved |
| Road Frontage Type | Public |
| Road Responsibility | Public Maintained Road |
Amenities
- Foreclosure
- Views
- Short Sale
- New Construction
- Adult 55+
- Lease To Own
- No HOA Fees
- Furnished
- Primary On Main
- Air Conditioning
- Seller Finance
- Green
- Fixer Upper
- Horse
- Golf
- Fireplace
- Deck
- Garage
- Basement
- Pool
Property vs Single Family Average in 80108
Price
Taxes
Year Built
Visits



 Pueblo Association of REALTORS®, Inc. All information deemed reliable but not guaranteed. All properties are subject to prior sale, change or withdrawal. Neither listing broker(s) or information provider(s) shall be responsible for any typographical errors, misinformation, misprints and shall be held totally harmless. Listing(s) information is provided for consumer's personal, non-commercial use and may not be used for any purpose other than to identify prospective properties consumers may be
