









Address
5115 Farthing Drive, Colorado Springs, CO
Price
$ 795,000
Property Attributes
- MLS#6881419
- TypeSingle Family
- Listing Status Active
- CountyEL PASO
- CityColorado Springs
- NeighborhoodNeal Ranch
- Zip80906
- StyleTraditional
- Year Built1986
- Taxes$ 3533
- Price$ 795,000
- Bedrooms5
- Full Bathrooms3
- Half Bathrooms1
- Sqr Footage3565
- Lot Size0.34 Acres
Data Source:
REColorado (MTOMLS)
Property Description
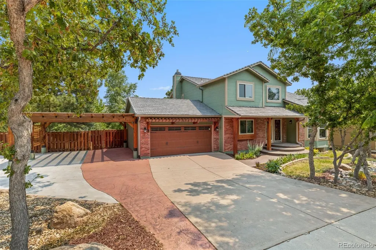
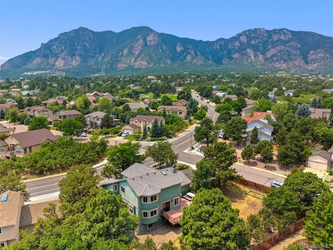
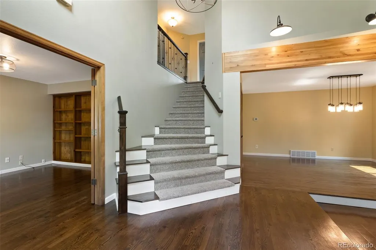
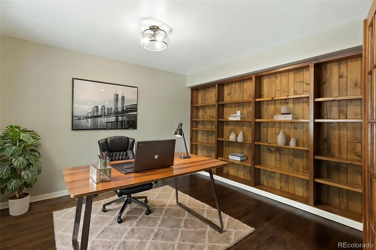
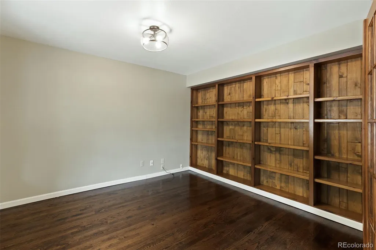
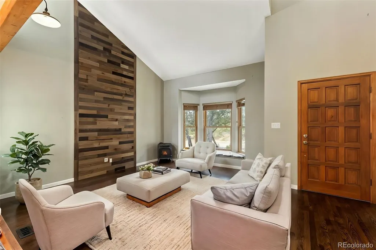
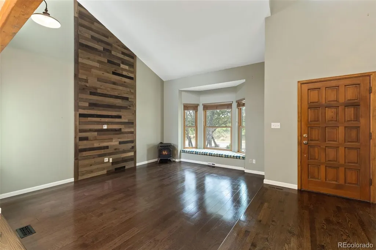
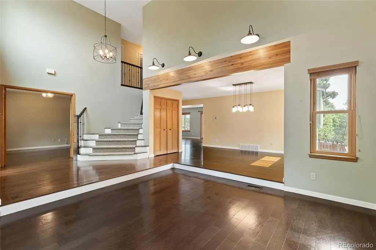
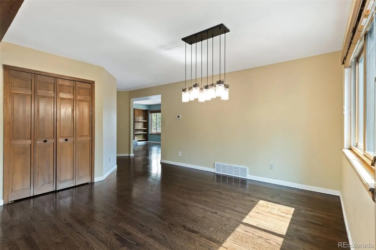
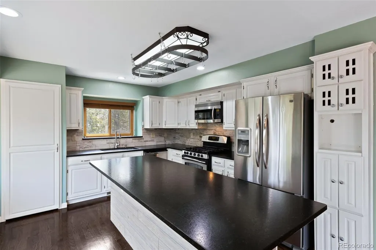
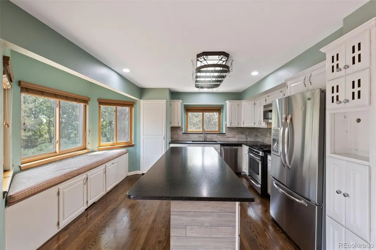
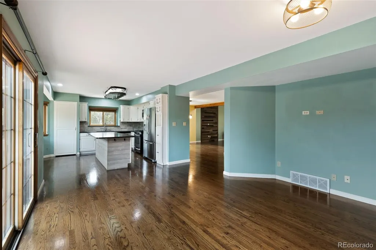
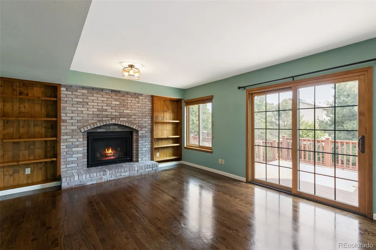
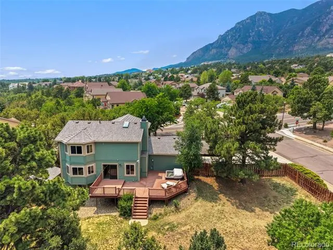
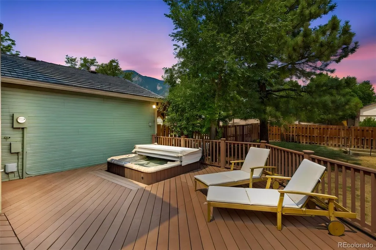
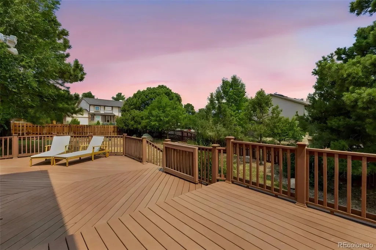
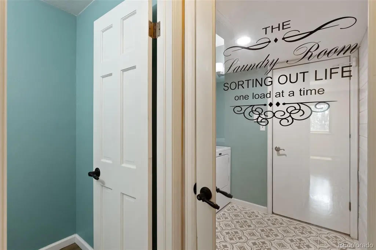
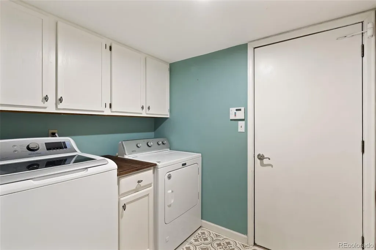
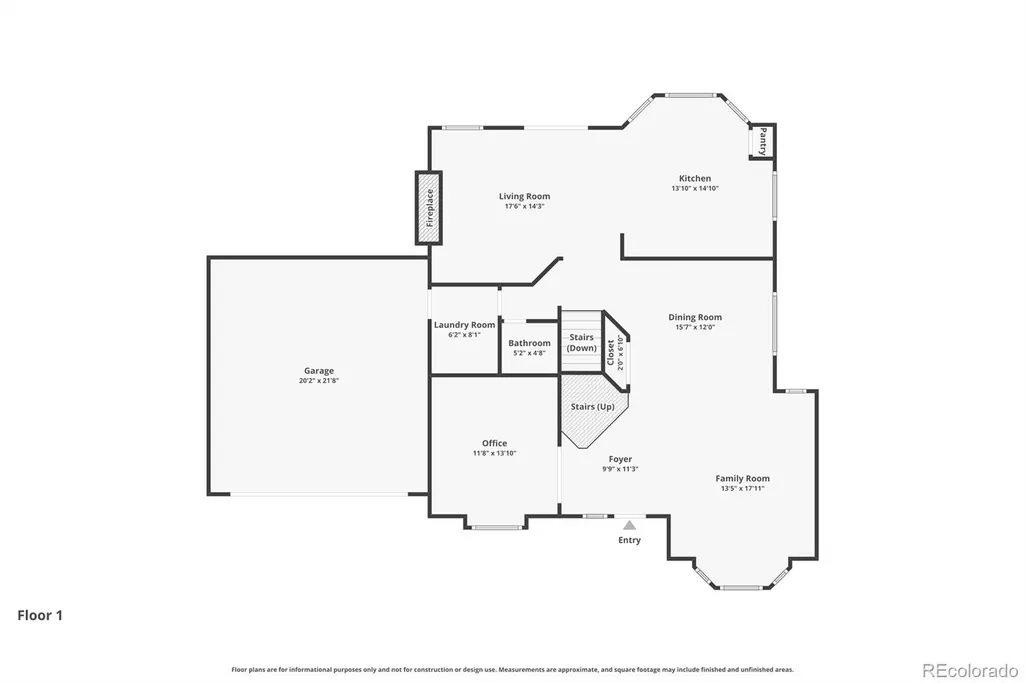
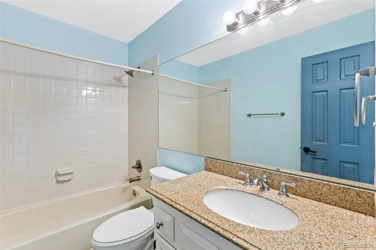
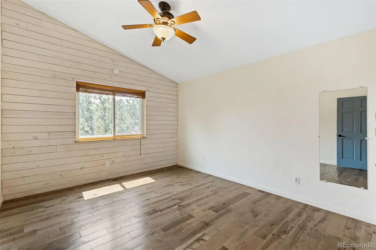
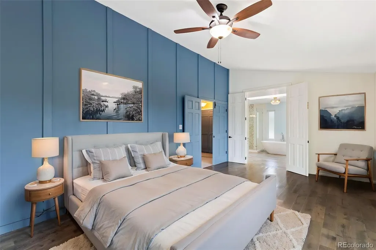
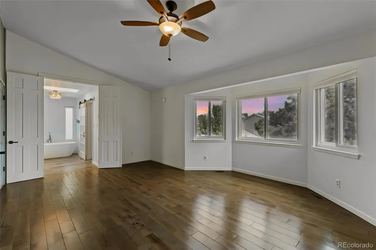
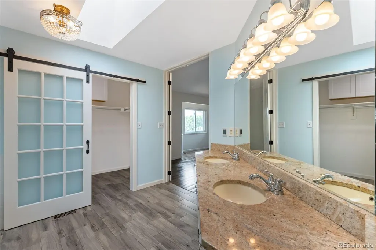
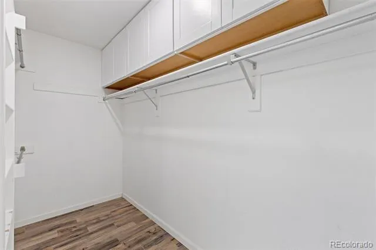
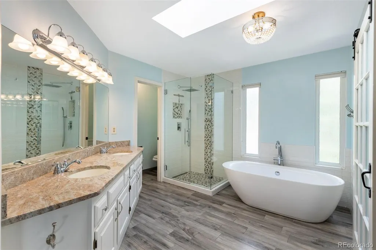
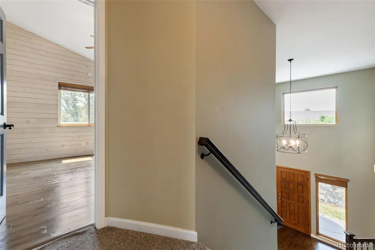
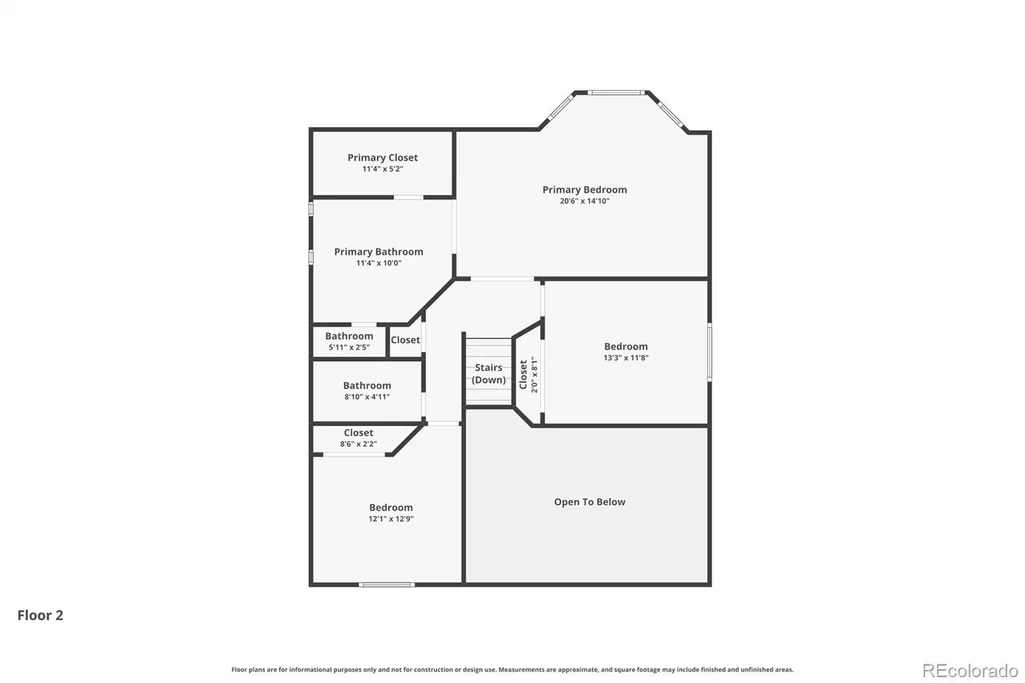
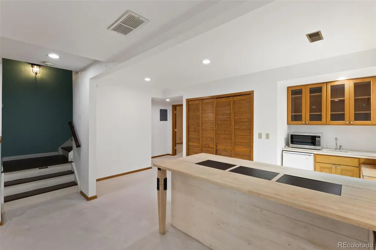
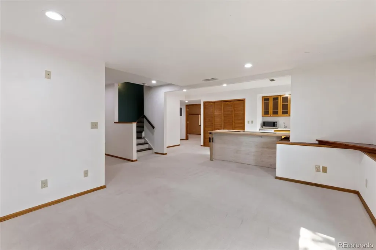
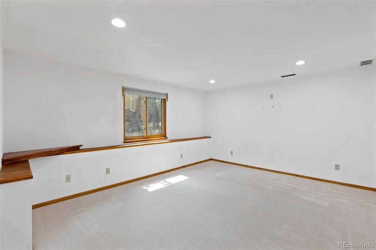
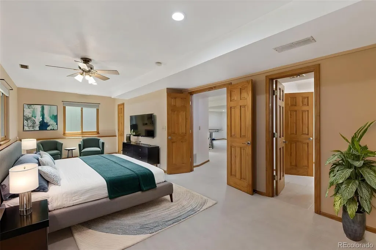
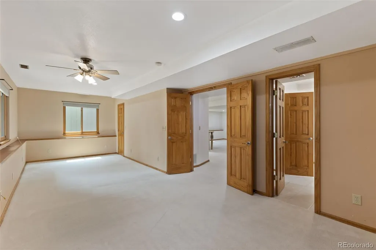
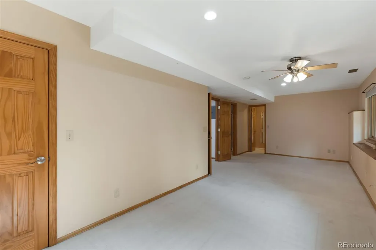
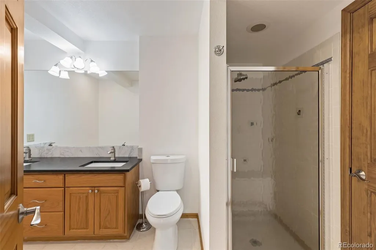
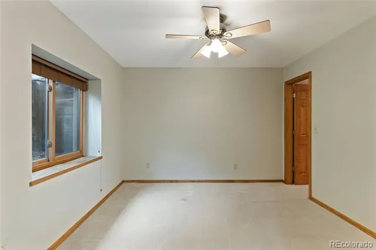
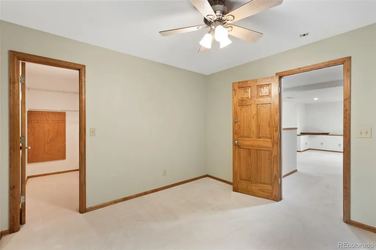
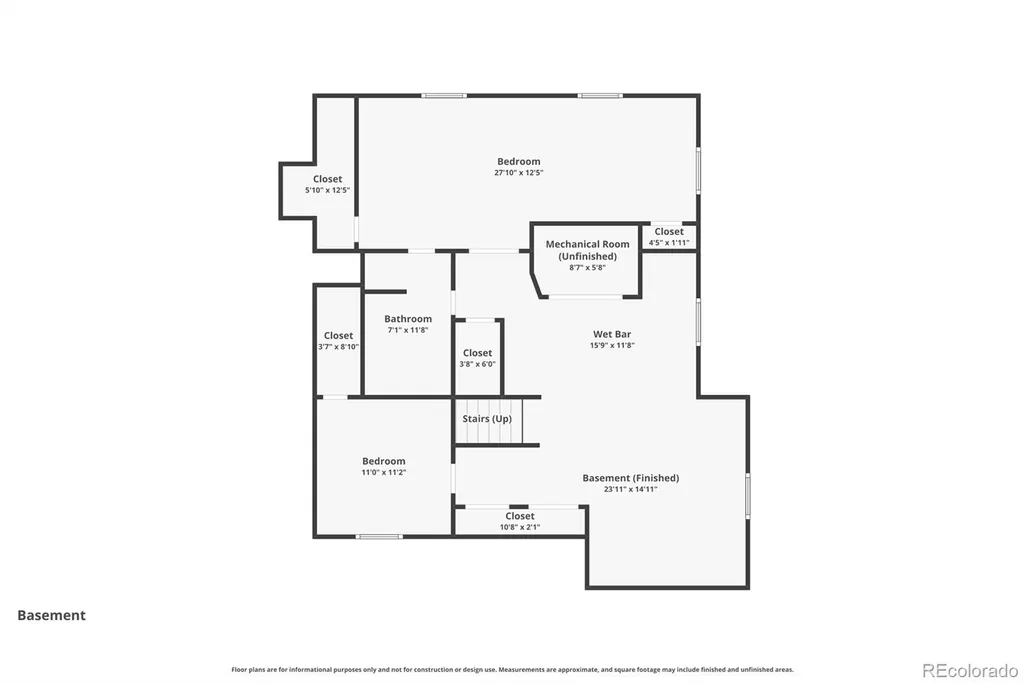
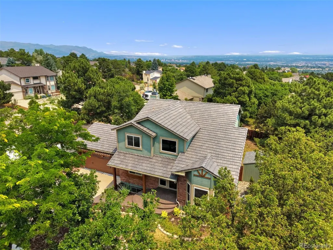
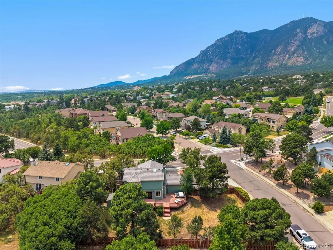
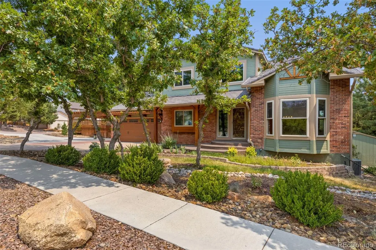
Welcome to this exceptional home in the highly sought-after Broadmoor Bluffs neighborhood, where breathtaking Cheyenne Mountain views, an unbeatable location, and impeccable pride of ownership come together. Situated on a premium corner lot just a short walk to award-winning Cheyenne Mountain Elementary, this immaculate property offers the perfect blend of comfort, functionality, and Colorado living. The inviting interior features soaring ceilings, rich hardwood floors, a sunken Great Room with exposed beam ceiling, bay window, and cozy wood-burning stove. The chef's kitchen is designed for entertaining with a stunning 7-foot leathered granite island, stainless steel appliances, wine refrigerator, pantry, and walk-out access to the expansive composite deck. Just out your door, enjoy spectacular mountain views, a large backyard, and a sunken hot tub, perfect for relaxing or hosting guests. Parking is exceptional with a finished two-car garage featuring an EV charger, two-car pergola carport, RV/extra vehicle parking pad, and a circular driveway with access from both Farthing and Lowick. The luxurious primary suite offers vaulted ceilings and a private, spa-inspired bath with heated floors, soaking tub, skylight, oversized shower, granite countertops, and a spacious walk-in closet. The lower garden level provides an ideal second primary suite complete with adjoining bath and large walk-in closet. This level also features a wet bar, family room, 2nd bedroom, and abundant storage making it ideal for guests or multi-generational living. Additional highlights include newer triple-pane windows, a Class 4 DaVinci Bellaforte impact-resistant roof, 10x12 Tuff Shed, main level laundry room, and thoughtful upgrades throughout. Every detail reflects meticulous care, making this home truly move-in ready. Experience the best of Broadmoor Bluffs with stunning views, top-rated schools, incredible parking, no HOA, and a home that has been lovingly maintained inside and out.
| Elementary School | Middle School | High School |
|---|---|---|
| Cheyenne Mountain Elementary School | Cheyenne Mountain Middle School | Cheyenne Mountain High School |
| Price History | |
|---|---|
| 7/10/2026 | Listed $800,000 |
| 8/14/2026 | 1$795,000 |
General Features
| Sewer | Public Sewer |
|---|---|
| Heating | Forced Air |
| Cooling | Central Air |
| Utilities | Cable Available,Electricity Connected,Internet Access (Wired),Natural Gas Connected,Phone Available |
| Possession | Closing/DOD |
| Roof | Other,Shake |
| Appliances | Bar Fridge,Convection Oven,Dishwasher,Disposal,Dryer,Gas Water Heater,Humidifier,Microwave,Range,Refrigerator,Self Cleaning Oven,Washer,Wine Cooler |
| Zoning | R-1 9 HS |
| Garage Spaces | 2 |
| Patio/Porch Features | Deck |
| Architectural Style | Traditional |
| Security Features | Carbon Monoxide Detector(s),Radon Detector,Smoke Detector(s) |
| Construction Materials | Brick,Cement Siding,Frame |
| Exclusions | Seller`s Personal Property to include,but not limited to,artwork,TV and decorative items. |
| Year Built | 1986 |
| Electric | 110V,220 Volts |
| View | Mountain(s) |
| Levels | Three Or More |
| Property Subtype | Single Family Residence |
| Tax Year | 2025 |
| Current Use | Live/Work |
| Ownership | Individual |
| County | El Paso |
| Property Type | Residential |
| HOA | No |
| Attached Garage | Yes |
| Subdivision Name | Neal Ranch |
| Facing Direction | South |
| Full Baths | 3 |
| Status | Active |
| Directions | From either I25 or CO 115 S/S Nevada Ave.,Take the CO 83 N/Academy Blvd exit,Right on Farthing Dr.,In .7 miles home is on the Right at the corner of Farthing and Lowick |
| High School | Cheyenne Mountain |
| City | Colorado Springs |
| Senior Community Y/N | No |
| High School District | Cheyenne Mountain 12 |
| Lot Size Units | Acres |
| Lot Size Square Feet | 14810.4 |
| Carport Spaces | 2 |
| Listing Terms | Cash,Conventional,Other,VA Loan |
| Elementary School | Cheyenne Mountain |
| Tax Annual Amount | 3533 |
| Home Warranty Y/N | No |
| Middle/Junior High School | Cheyenne Mountain |
| Property Condition | Updated/Remodeled |
| Virtual Tour | https://app.pixvid.net/sites/eqlxbjdp/unbranded |
| Structure Type | House |
| Standard Status | Active |
| Occupancy Type | Owner |
| Elementary School District | Cheyenne Mountain 12 |
Interior Features
| Interior Amenities | Built-in Features,Ceiling Fan(s),Entrance Foyer,Five Piece Bath,Granite Counters,High Ceilings,High Speed Internet,In-Law Floorplan,Kitchen Island,Open Floorplan,Pantry,Primary Suite,Radon Mitigation |
|---|---|
| Basement | Daylight,Finished,Full |
| Flooring | Carpet,Tile,Vinyl,Wood |
| Furnished Y/N | Unfurnished |
| Total Fireplaces | 2 |
| Fireplace Features | Gas,Great Room,Living Room,Wood Burning Stove |
| Basement (Y/N) | Yes |
| Window Features | Bay Window(s),Egress Windows,Skylight(s),Triple Pane Windows,Window Coverings,Window Treatments |
| Above Grade Finished Area | 2291 |
| Half Baths | 1 |
| Total Bedrooms | 5 |
| Below Grade Finished Area | 1234 |
| Main Level Bathrooms | 1 |
| Total Baths | 4 |
Exterior Features
| Exterior Amenities | Gas Valve,Private Yard,Rain Gutters,Spa/Hot Tub |
|---|---|
| Fencing | Full |
| Parking Features | 220 Volts,Circular Driveway,Concrete,Electric Vehicle Charging Station(s),Finished Garage,Lighted,Storage |
| Lot Features | Corner Lot,Fire Mitigation,Foothills,Irrigated,Landscaped,Level,Rock Outcropping,Sprinklers In Front,Sprinklers In Rear |
| Water Source | Public |
| Total Parking | 4 |
| Lot Size Area | 0.34 |
| Building Area Total | 3565 |
| Lot Size Acres | 0.34 |
| Road Surface Type | Paved |
| Road Frontage Type | Public |
| Road Responsibility | Public Maintained Road |
| Horse Y/N | No |
Amenities
- Foreclosure
- Views
- Short Sale
- New Construction
- Adult 55+
- Lease To Own
- No HOA Fees
- Furnished
- Primary On Main
- Air Conditioning
- Seller Finance
- Green
- Fixer Upper
- Horse
- Golf
- Fireplace
- Deck
- Garage
- Basement
- Pool
Property vs Single Family Average in 80906
Price
Taxes
Year Built
Visits

 The content relating to real estate for sale in this Web site comes in part from the Internet Data eXchange (IDX) program of METROLIST, INC., DBA RECOLORADO©. Real estate listings held by brokers other than Keller Williams Clients' Choice are marked with the IDX Logo. This information is being provided for the consumers' personal, non-commercial use and may not be used for any other purpose. All information subject to change and should be independently verified. September 21, 2026 10:49 PM UTCd

 Pueblo Association of REALTORS®, Inc. All information deemed reliable but not guaranteed. All properties are subject to prior sale, change or withdrawal. Neither listing broker(s) or information provider(s) shall be responsible for any typographical errors, misinformation, misprints and shall be held totally harmless. Listing(s) information is provided for consumer's personal, non-commercial use and may not be used for any purpose other than to identify prospective properties consumers may be
