








Address
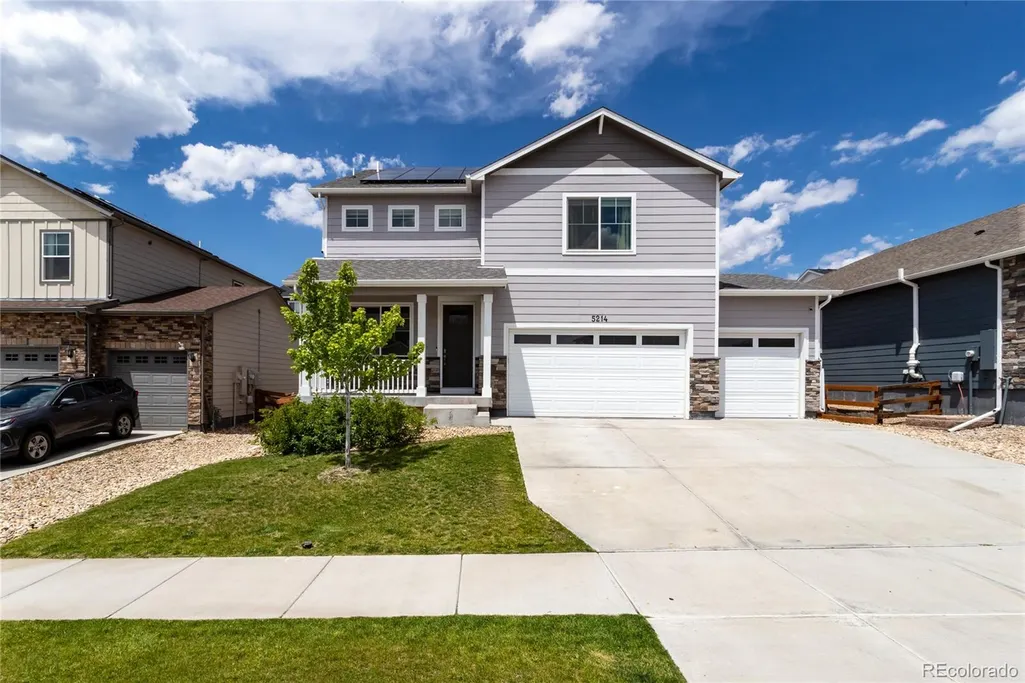
5214 Janga Drive, Colorado Springs, CO
Price
$ 605,000
Property Attributes
- MLS#6319619
- TypeSingle Family
- Listing Status Active
- CountyEL PASO
- CityColorado Springs
- NeighborhoodBradley Ranch
- Zip80924
- StyleHouse
- Year Built2020
- Taxes$ 4169
- Price$ 605,000
- Bedrooms4
- Full Bathrooms2
- Half Bathrooms1
- Sqr Footage3688
- Lot Size0.15 Acres
Data Source:
REColorado (MTOMLS)
Property Description
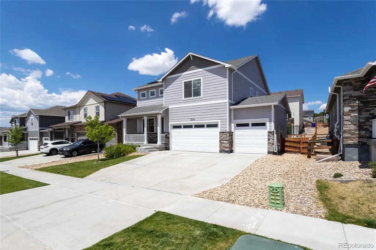
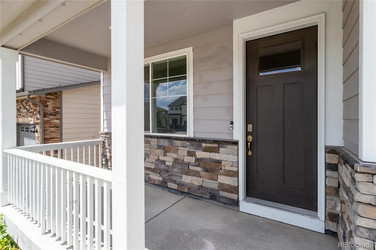
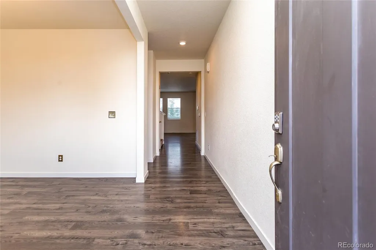
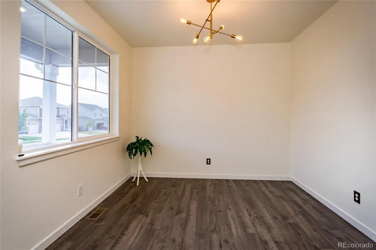
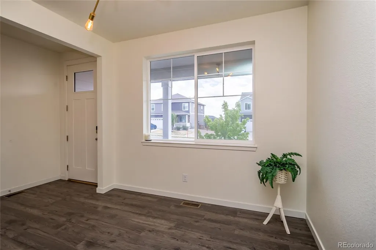
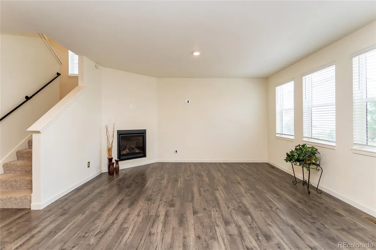
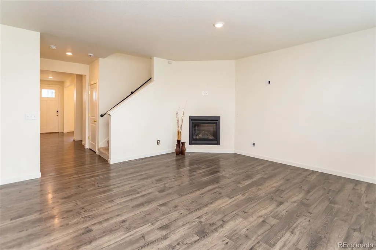
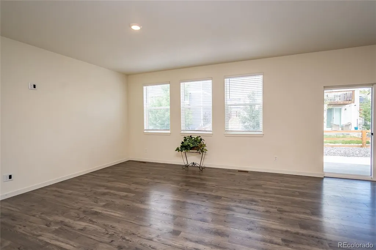
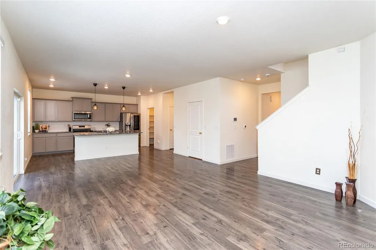
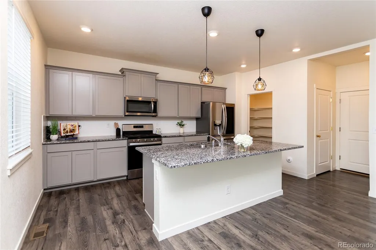
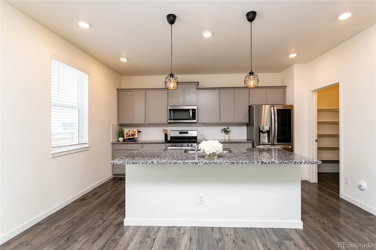
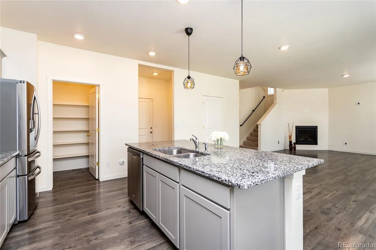
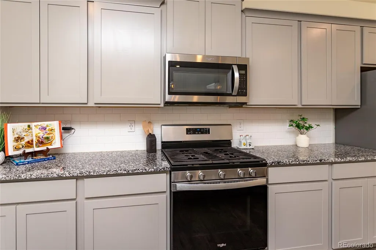
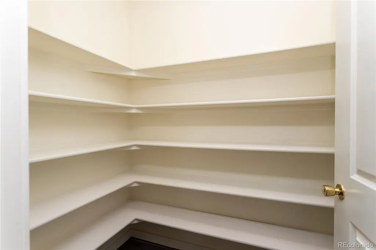
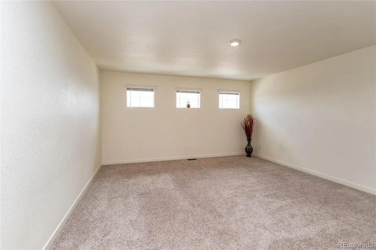
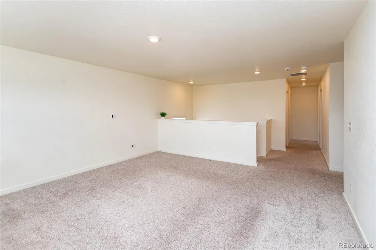
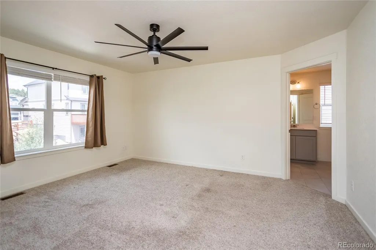
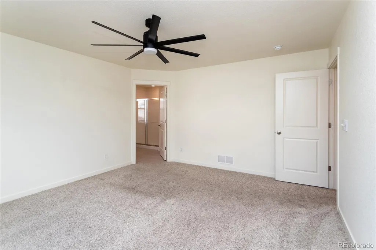
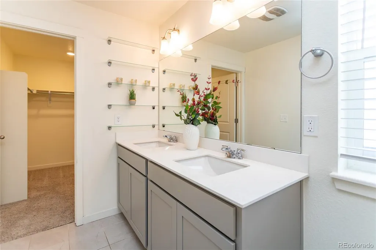
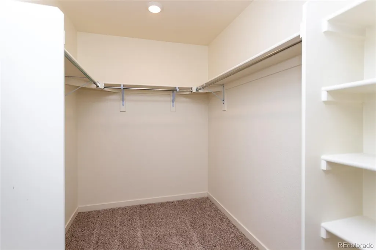
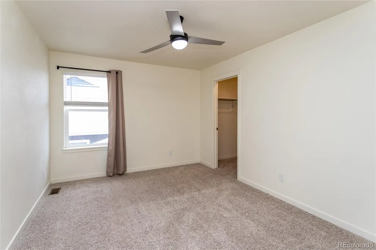
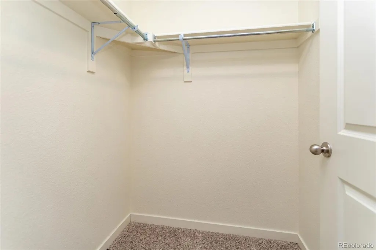
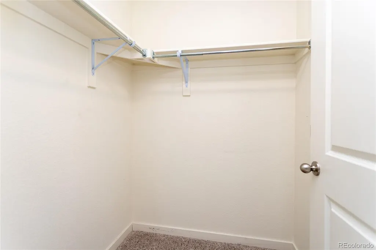
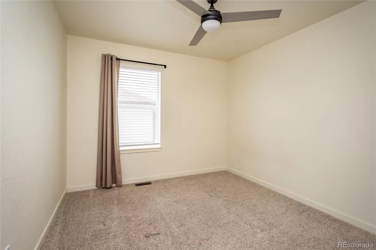
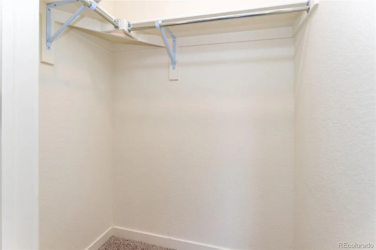
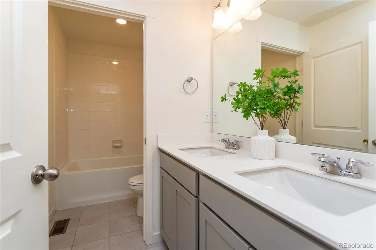
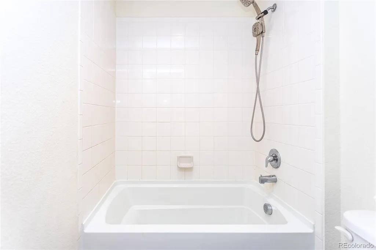
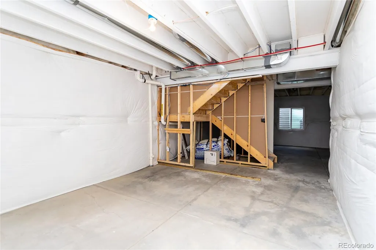
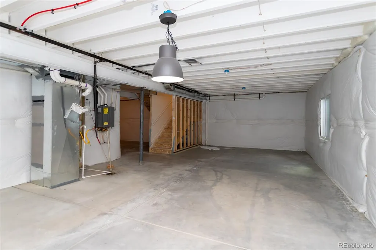
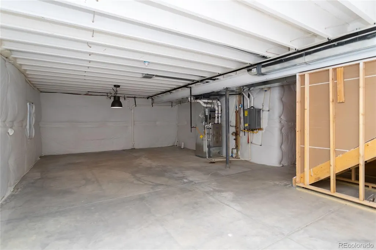
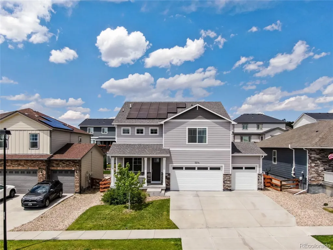
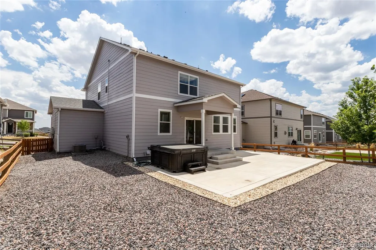
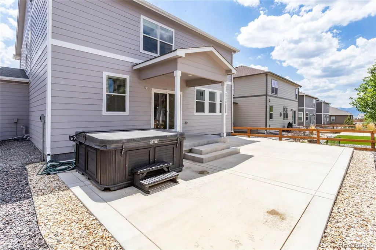
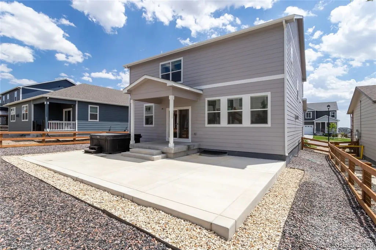
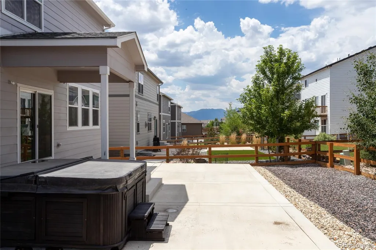
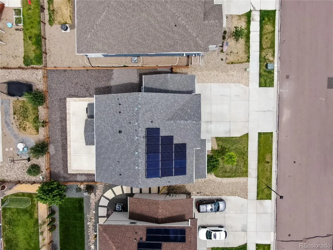
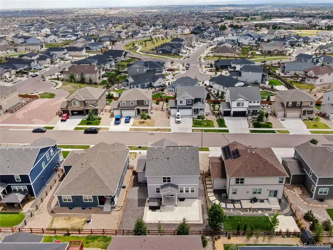
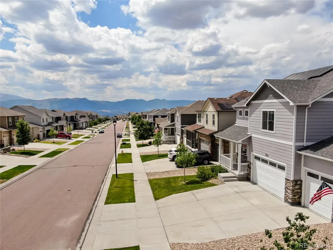
Welcome to this beautifully designed and highly sought after floor plan, offering 4 bedrooms plus a huge upper-level loft! You are greeted by the covered front porch and the beautiful LVP flooring through the main level~ Versatile flex room can be additional living space or an office or a playroom~ The hearth of the home is the gorgeous kitchen, featuring granite countertops, a large center island, walk in pantry, stainless steel appliances to include a gas range and an impressive amount of cabinet and counter space-perfect for everyday living and entertaining~ The spacious living room is highlighted by a cozy fireplace and flows seamlessly into the roomy dining area, which walks out to the expansive backyard patio~ Upstairs, the generous primary suite provides a peaceful retreat with a specious walk-in closet and adjoining bathroom featuring dual sinks, quartz counters and an oversized shower~ Three additional bedrooms-all with walk-in closets, large loft and a hall bath with double sinks, quartz counters complete the upper level~ Full unfinished basement with a rough-in for a future bathroom offers exceptional potential for future expansion and customization~ Outside, the low maintenance backyard with mountain views is designed for relaxation and entertaining, with an expansive partially covered patio and a large hot tub! Solar panels providing energy savings, tankless water heater, radon mitigation system, security system adds additional value to this home~ Enjoy the convenience of the 3 car garage with custom high lift jacks for the garage doors and storage shelving~ This exceptional home offers the perfect blend of comfort, functionality, and future potential! Wonderful Bradley Ranch neighborhood with award winning schools, offers fiber-optics, is close to Black Forest trails, shopping, dining and entertainment, hospitals as well as Air Force academy and HWY 25!
| Elementary School | Middle School | High School |
|---|---|---|
| Encompass Heights Elementary School | Challenger Middle School | Pine Creek High School |
| Price History | |
|---|---|
| 9/8/2026 | Listed $615,000 |
| 9/11/2026 | 2$605,000 |
General Features
| Sewer | Public Sewer |
|---|---|
| Heating | Active Solar,Forced Air,Natural Gas |
| Cooling | Central Air |
| Utilities | Cable Available,Electricity Connected,Internet Access (Wired),Natural Gas Connected |
| Possession | Closing/DOD |
| Roof | Composition |
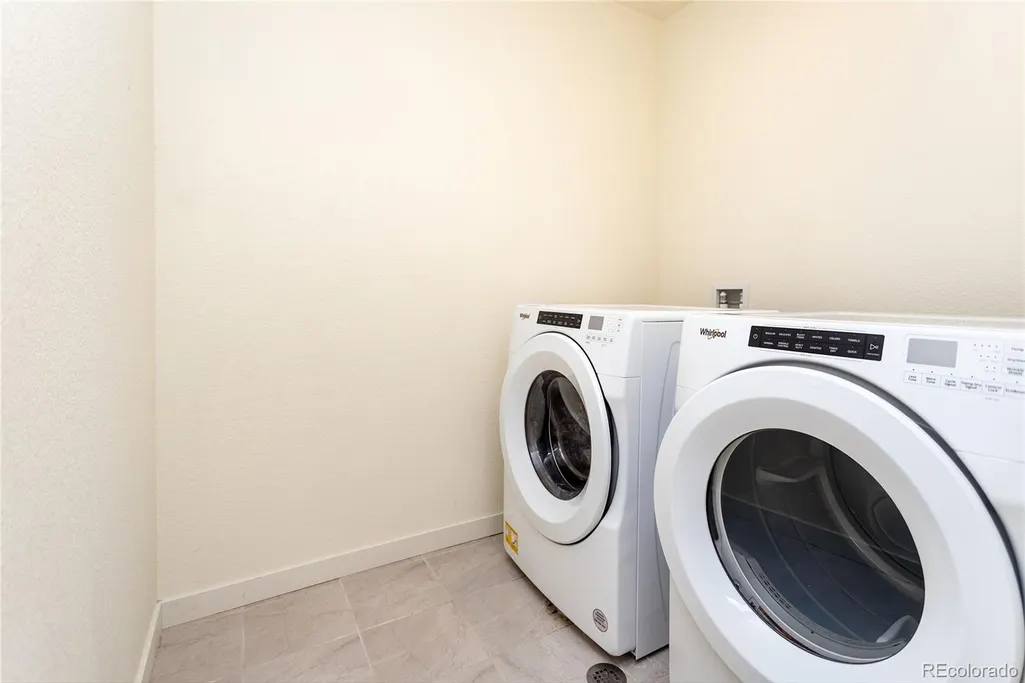
| Appliances | Dishwasher,Disposal,Dryer,Gas Water Heater,Microwave,Oven,Range,Refrigerator,Self Cleaning Oven,Tankless Water Heater,Washer |
| Zoning | PDZ |
| Garage Spaces | 3 |
| Patio/Porch Features | Covered,Front Porch,Patio |
| Security Features | Carbon Monoxide Detector(s),Radon Detector,Security System,Smart Cameras,Smoke Detector(s),Video Doorbell |
| Construction Materials | Frame |
| Exclusions | Staging items |
| Year Built | 2020 |
| Electric | 110V,220 Volts |
| View | Mountain(s) |
| Levels | Two |
| Property Subtype | Single Family Residence |
| Tax Year | 2025 |
| Ownership | Individual |
| County | El Paso |
| Property Type | Residential |
| HOA | No |
| Attached Garage | Yes |
| Subdivision Name | Bradley Ranch |
| Facing Direction | South |
| Full Baths | 2 |
| Status | Active |
| Directions | From Powers Blvd,East on Old Ranch Rd,South on Union Blvd,East on Tochal Dr,right on Yari Dr,Left on Makalu,right on Piran Dr,left on Janga Dr. |
| High School | Pine Creek |
| City | Colorado Springs |
| Senior Community Y/N | No |
| High School District | Academy 20 |
| Lot Size Units | Square Feet |
| Lot Size Square Feet | 6600 |
| Listing Terms | Cash,Conventional,FHA,Qualified Assumption,VA Loan |
| Elementary School | Encompass Heights |
| Tax Annual Amount | 4169 |
| Middle/Junior High School | Challenger |
| Virtual Tour | https://unbranded.youriguide.com/5214_janga_dr_colorado_springs_co/ |
| Structure Type | House |
| Builder Name | D.R. Horton,Inc |
| Standard Status | Active |
| Middle/Junior School District | Academy 20 |
| Elementary School District | Academy 20 |
Interior Features
| Interior Amenities | Ceiling Fan(s),Entrance Foyer,Granite Counters,High Speed Internet,Kitchen Island,Open Floorplan,Pantry,Primary Suite,Quartz Counters,Radon Mitigation System,Smoke Free,Solid Surface Counters,Hot Tub |
|---|---|
| Basement | Bath/Stubbed,Full,Interior Entry,Unfinished |
| Flooring | Carpet,Laminate |
| Total Fireplaces | 1 |
| Fireplace Features | Family Room,Gas |
| Basement (Y/N) | Yes |
| Window Features | Storm Window(s),Window Coverings |
| Above Grade Finished Area | 2612 |
| Half Baths | 1 |
| Total Bedrooms | 4 |
| Main Level Bathrooms | 1 |
| Total Baths | 3 |
Exterior Features
| Exterior Amenities | Spa/Hot Tub |
|---|---|
| Fencing | Partial |
| Parking Features | 220 Volts |
| Lot Features | Landscaped,Sprinklers In Front |
| Water Source | Public |
| Total Parking | 3 |
| Lot Size Area | 6600 |
| Building Area Total | 3688 |
| Lot Size Acres | 0.15 |
| Road Surface Type | Paved |
| Road Frontage Type | Public |
| Builder Model | Bridgestone |
Amenities
- Foreclosure
- Views
- Short Sale
- New Construction
- Adult 55+
- Lease To Own
- No HOA Fees
- Furnished
- Primary On Main
- Air Conditioning
- Seller Finance
- Green
- Fixer Upper
- Horse
- Golf
- Fireplace
- Deck
- Garage
- Basement
- Pool
Property vs Single Family Average in 80924
Price
Taxes
Year Built
Visits
In The Neighborhood
Colorado Springs
$ 799,900
5204 Sirbal Drive
Colorado Springs, CO 80924
- Type
- Single Family
- Size
- 4,402 SqFt
- Rooms
- 6 Beds + 3.5 Baths
 eXp Realty, LLC #9591596
Colorado Springs
$ 349,000
4323 Mcgrew Circle
Colorado Springs, CO 80911
- Type
- Single Family
- Size
- 1,711 SqFt
- Rooms
- 3 Beds + 2 Baths
Pulse Real Estate Group LLC #7181188
Colorado Springs
$ 599,000
4974 Janga Drive
Colorado Springs, CO 80924
- Type
- Single Family
- Size
- 3,064 SqFt
- Rooms
- 4 Beds + 2.5 Baths
J Properties #5708603


 Pueblo Association of REALTORS®, Inc. All information deemed reliable but not guaranteed. All properties are subject to prior sale, change or withdrawal. Neither listing broker(s) or information provider(s) shall be responsible for any typographical errors, misinformation, misprints and shall be held totally harmless. Listing(s) information is provided for consumer's personal, non-commercial use and may not be used for any purpose other than to identify prospective properties consumers may be
