









Address
3825 Wesley Court, Colorado Springs, CO
Price
$ 650,000
Property Attributes
- MLS#6117374
- TypeSingle Family
- Listing Status Active
- CountyEL PASO
- CityColorado Springs
- NeighborhoodGreencrest
- Zip80917
- StyleHouse
- Year Built1979
- Taxes$ 1949
- Price$ 650,000
- Bedrooms5
- Full Bathrooms3
- Half Bathrooms0
- Sqr Footage3494
- Lot Size0.29 Acres
Data Source:
REColorado (MTOMLS)
Property Description
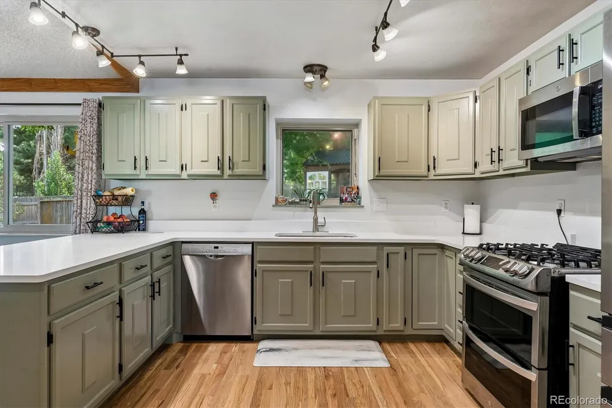
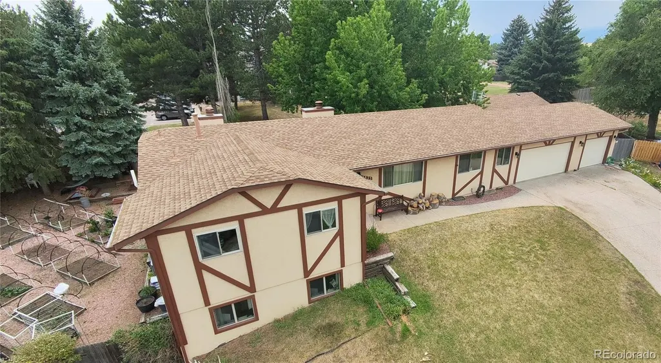
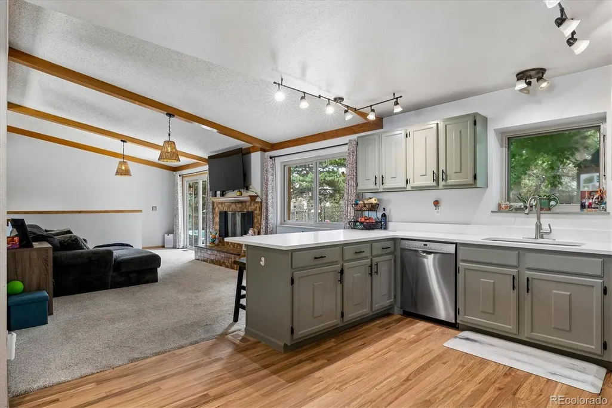
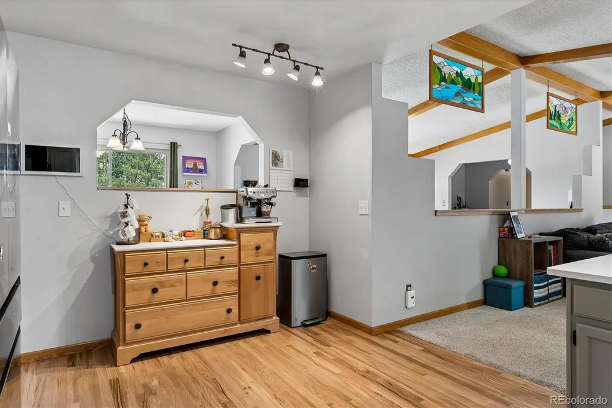
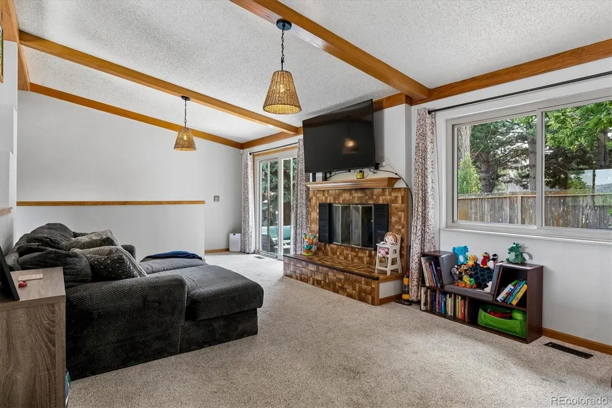
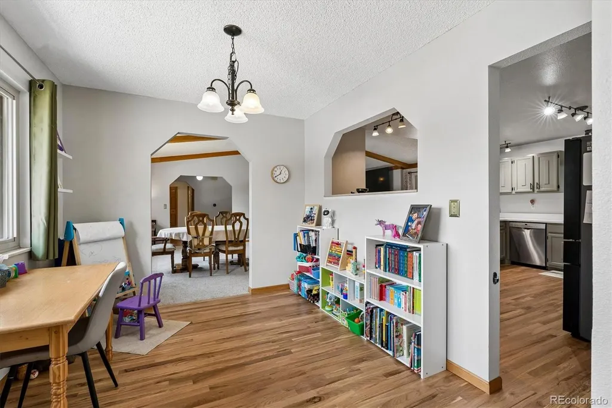
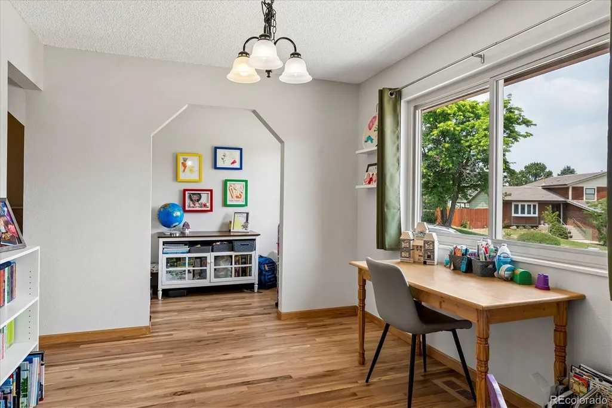
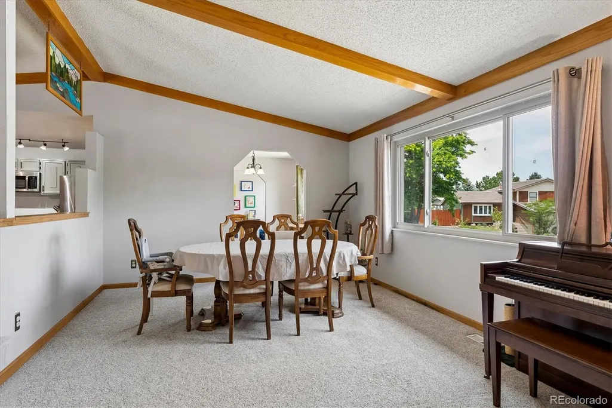
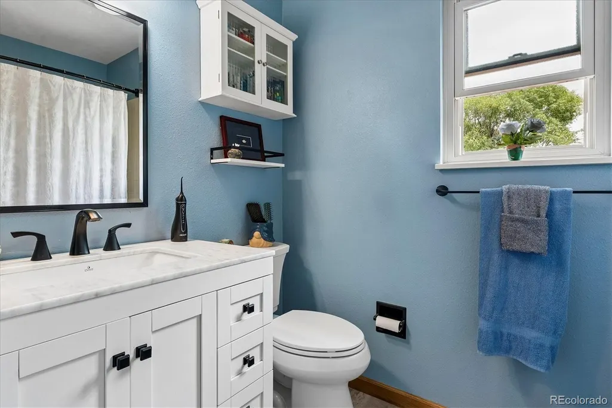
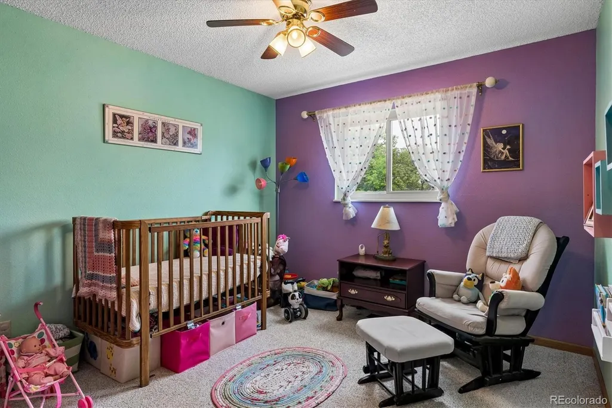
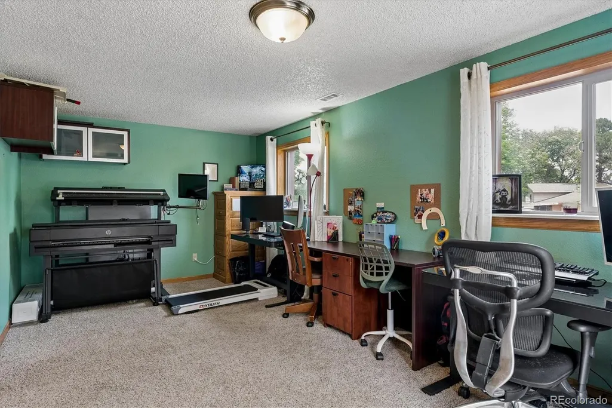
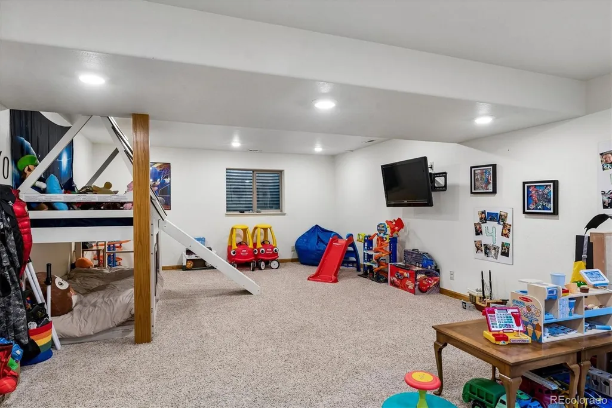
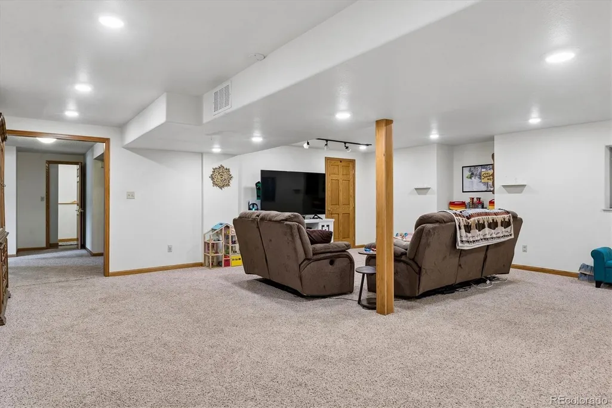
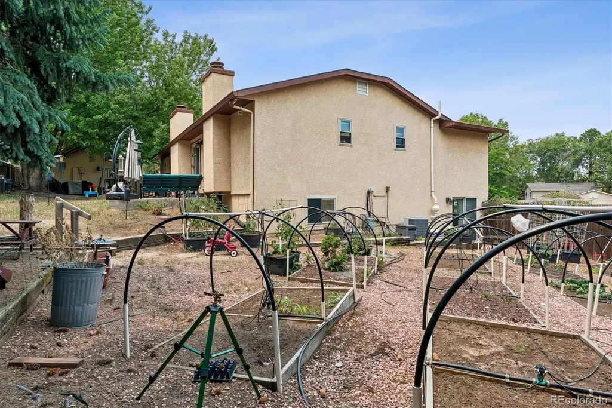
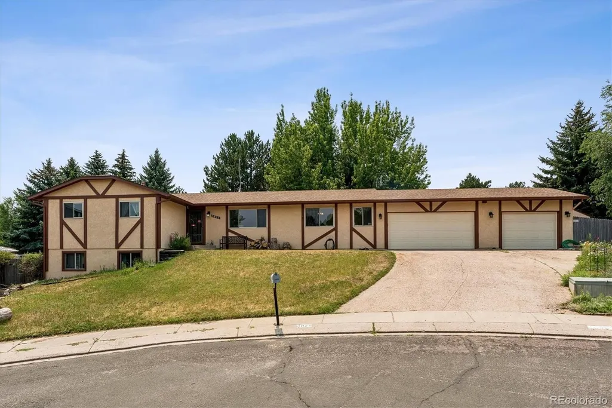
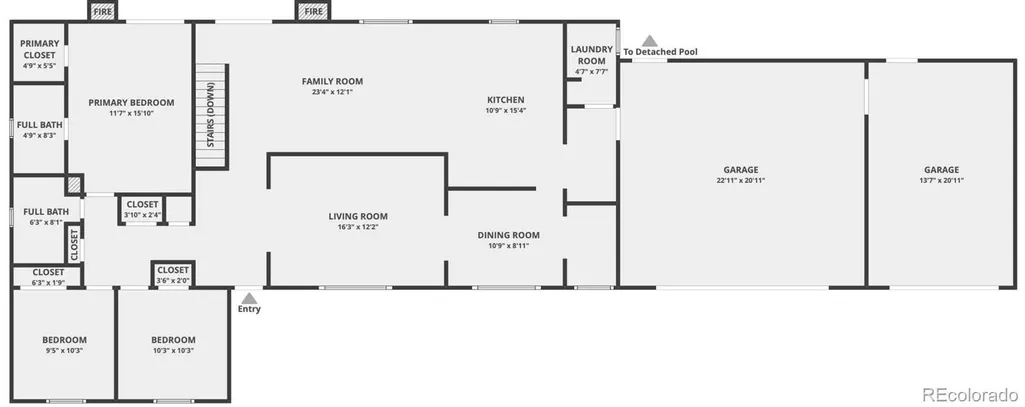
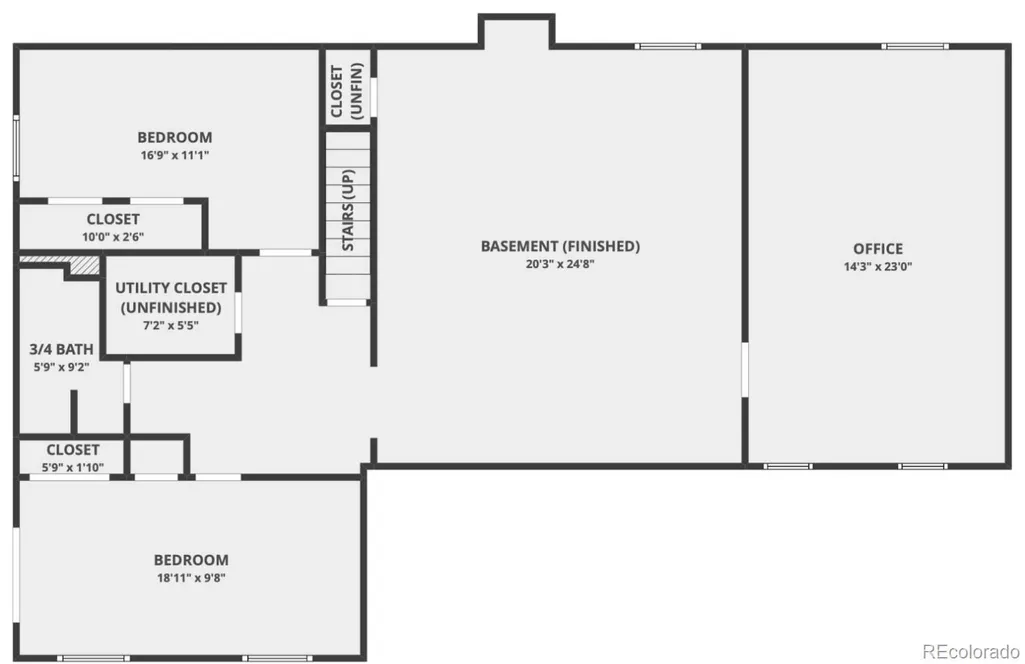
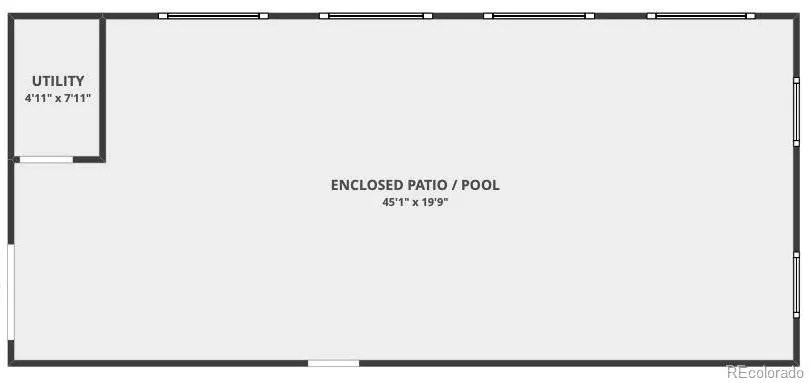
Welcome to your ultimate private oasis! Nestled at the end of a quiet cul-de-sac, this sprawling 5-bedroom, 3-bathroom walk-out ranch offers unparalleled space, modern updates, and a big, private backyard that has it's own private indoor pool! The main level boasts soaring high ceilings, bright living room space, a formal dining room with a bonus breakfast nook or office that has brand new hardwood floors, and a beautifully updated kitchen complete with brand-new quartz countertops, hardwood flooring and freshly painted cabinets with onyx hardware. Three bedrooms reside on the main floor—including the primary retreat that has sliding glass doors to the backyard patio—while the expansive walk-out lower level features two additional bedrooms, a 3/4 bathroom, and two massive bonus living spaces perfect for a home theater, gym, or playroom all with newer carpet. The exterior is highlighted by an oversized 3-car attached garage with workbench and storage solution, expansive raised garden beds, a storage shed, and a spectacular, separate pool house enclosing a 16x34-foot heated salt-water pool (3ft to 5ft deep) with an adjoining jetted spa. Combining everyday comfort with luxury resort living, this rare, feature-packed property is ready for you to move right in and enjoy!
| Elementary School | Middle School | High School |
|---|---|---|
| Grant Elementary School | Mann Middle School | Mitchell High School |
| Price History | |
|---|---|
| 7/8/2026 | Listed $650,000 |
General Features
| Sewer | Public Sewer |
|---|---|
| Heating | Forced Air |
| Cooling | Central Air |
| Possession | Negotiable,See Remarks |
| Roof | Composition |
| Appliances | Dishwasher,Dryer,Microwave,Oven,Range,Refrigerator,Washer |
| Zoning | R-1 6 |
| HOA Fee | 50 |
| Garage Spaces | 3 |
| Patio/Porch Features | Patio |
| Pool Features | Indoor,Private |
| Construction Materials | Frame,Stucco |
| Exclusions | Seller's personal property |
| Year Built | 1979 |
| Levels | One |
| Property Subtype | Single Family Residence |
| Tax Year | 2025 |
| Ownership | Individual |
| Assoc Fee Paid Per | Annually |
| County | El Paso |
| Property Type | Residential |
| HOA | Yes |
| Attached Garage | Yes |
| Subdivision Name | Greencrest |
| Full Baths | 2 |
| Status | Active |
| High School | Mitchell |
| City | Colorado Springs |
| Association Name | Greencrest |
| Senior Community Y/N | No |
| High School District | Colorado Springs 11 |
| Lot Size Units | Square Feet |
| Lot Size Square Feet | 12545 |
| Listing Terms | Cash,Conventional,VA Loan |
| Elementary School | Grant |
| Tax Annual Amount | 1949 |
| Middle/Junior High School | Mann |
| Structure Type | House |
| Standard Status | Active |
| Occupancy Type | Owner |
| Middle/Junior School District | Colorado Springs 11 |
| Elementary School District | Colorado Springs 11 |
Interior Features
| Interior Amenities | Breakfast Bar,Ceiling Fan(s),Eat-in Kitchen,High Ceilings,Open Floorplan,Pantry,Primary Suite,Quartz Counters,Hot Tub |
|---|---|
| Basement | Full |
| Flooring | Carpet,Wood |
| Total Fireplaces | 1 |
| Fireplace Features | Family Room,Wood Burning |
| Basement (Y/N) | Yes |
| Above Grade Finished Area | 1747 |
| 3/4 Baths | 1 |
| Total Bedrooms | 5 |
| Below Grade Finished Area | 1747 |
| Main Level Bedrooms | 3 |
| Main Level Bathrooms | 2 |
| Total Baths | 3 |
Exterior Features
| Exterior Amenities | Private Yard,Spa/Hot Tub |
|---|---|
| Fencing | Full |
| Lot Features | Cul-De-Sac,Sprinklers In Front,Sprinklers In Rear |
| Water Source | Public |
| Total Parking | 3 |
| Lot Size Area | 12545 |
| Building Area Total | 3494 |
| Lot Size Acres | 0.29 |
Amenities
- Foreclosure
- Views
- Short Sale
- New Construction
- Adult 55+
- Lease To Own
- No HOA Fees
- Furnished
- Primary On Main
- Air Conditioning
- Seller Finance
- Green
- Fixer Upper
- Horse
- Golf
- Fireplace
- Deck
- Garage
- Basement
- Pool
Property vs Single Family Average in 80917
Price
Taxes
Year Built
Visits

 The content relating to real estate for sale in this Web site comes in part from the Internet Data eXchange (IDX) program of METROLIST, INC., DBA RECOLORADO©. Real estate listings held by brokers other than Keller Williams Clients' Choice are marked with the IDX Logo. This information is being provided for the consumers' personal, non-commercial use and may not be used for any other purpose. All information subject to change and should be independently verified. September 20, 2026 11:04 PM UTCd

 Pueblo Association of REALTORS®, Inc. All information deemed reliable but not guaranteed. All properties are subject to prior sale, change or withdrawal. Neither listing broker(s) or information provider(s) shall be responsible for any typographical errors, misinformation, misprints and shall be held totally harmless. Listing(s) information is provided for consumer's personal, non-commercial use and may not be used for any purpose other than to identify prospective properties consumers may be
