






Address
14190 Gleneagle Drive, Colorado Springs, CO
Price
$ 799,000
Property Attributes
- MLS#5864399
- TypeSingle Family
- Listing Status Active
- CountyEL PASO
- CityColorado Springs
- NeighborhoodDonala
- Zip80921
- StyleHouse
- Year Built1977
- Taxes$ 4735
- Price$ 799,000
- Bedrooms5
- Full Bathrooms3
- Half Bathrooms0
- Sqr Footage4328
- Lot Size0.38 Acres
Data Source:
REColorado (MTOMLS)
Property Description
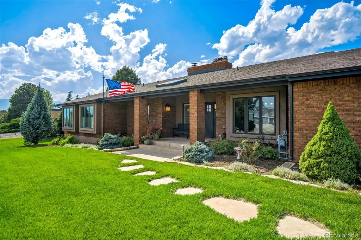
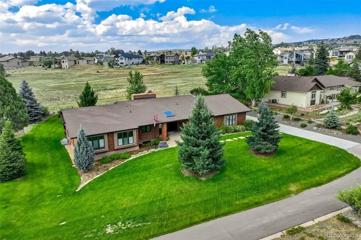
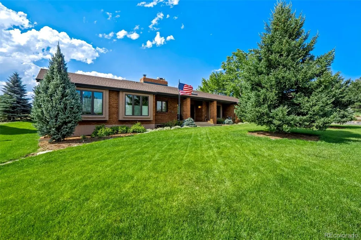
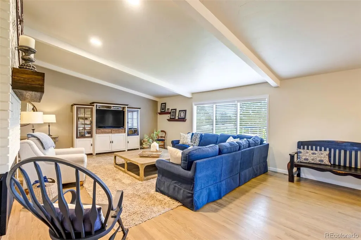
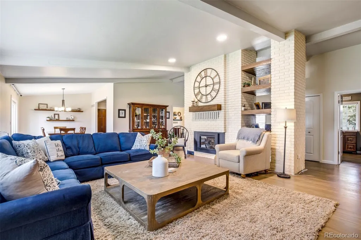
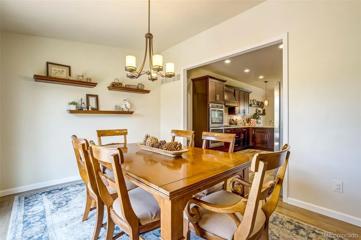
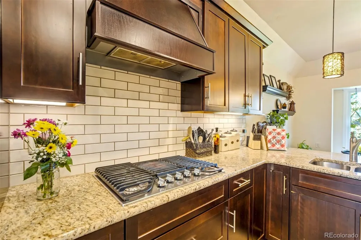
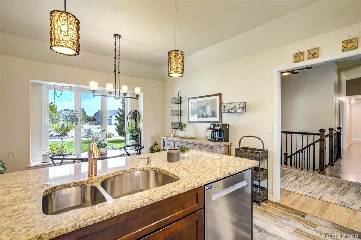
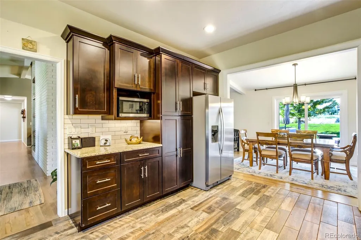
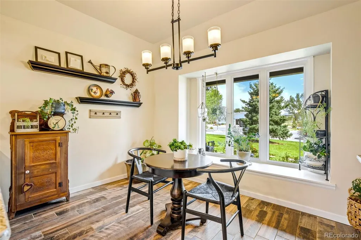
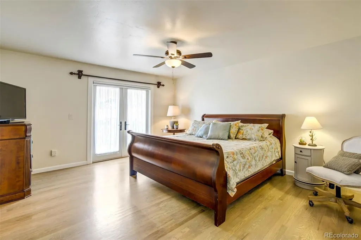
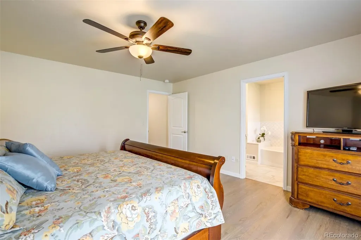
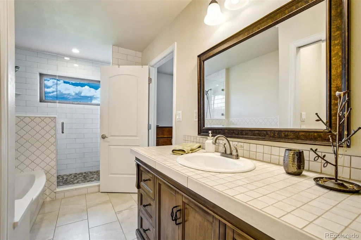
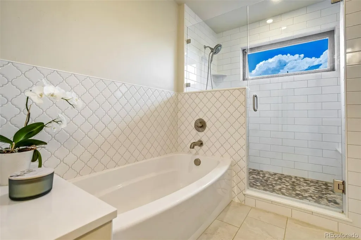
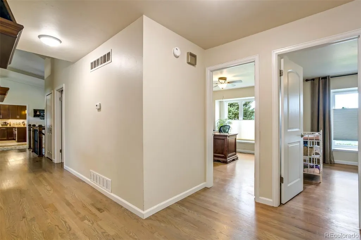
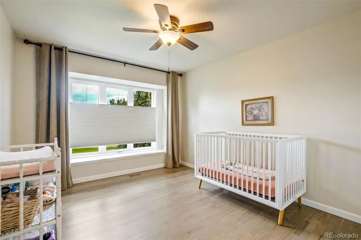
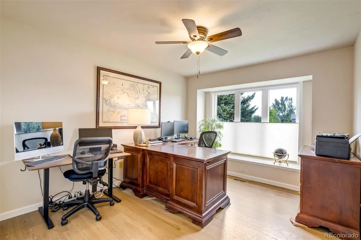
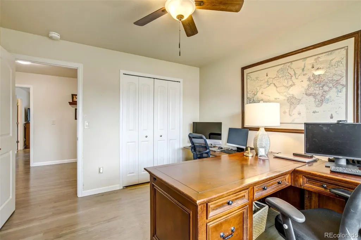
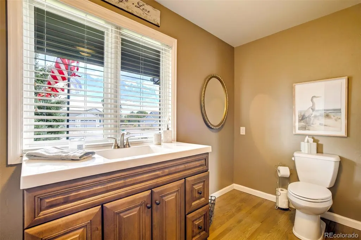
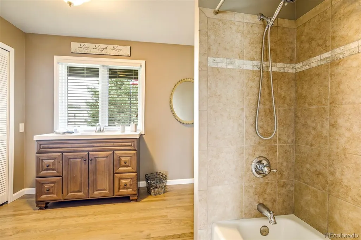
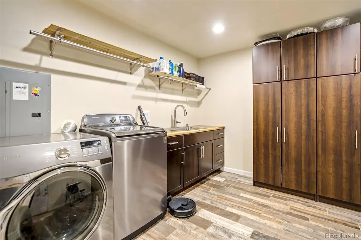
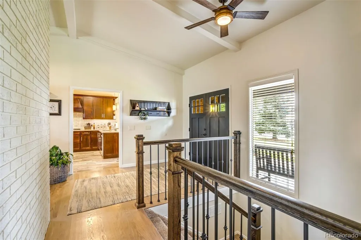
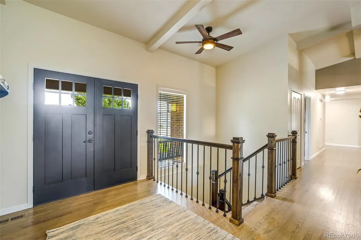
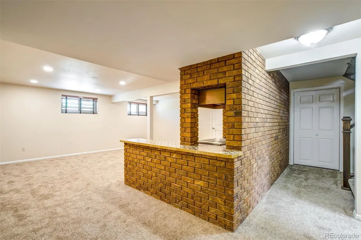
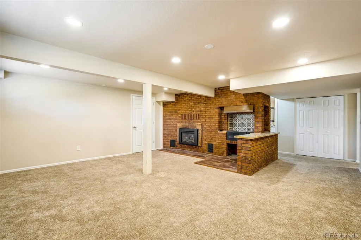
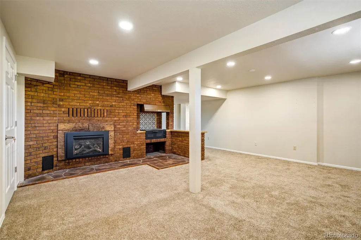
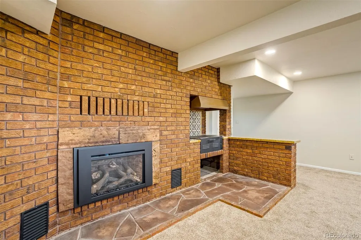
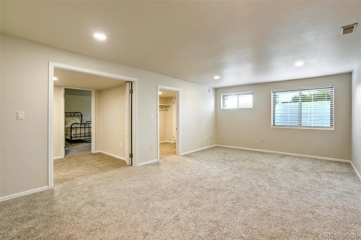
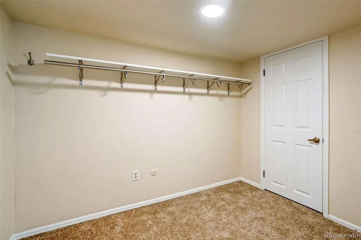
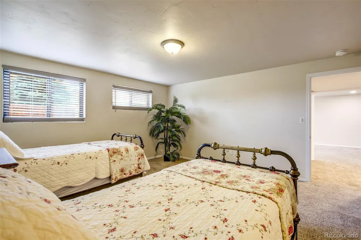
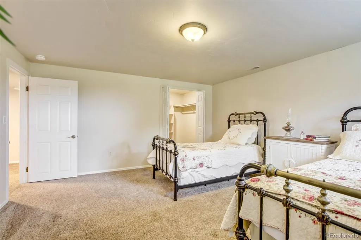
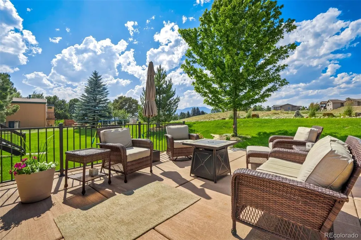
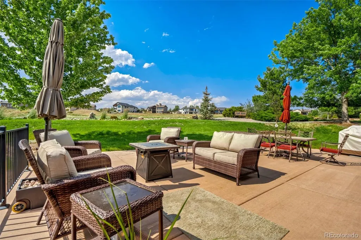
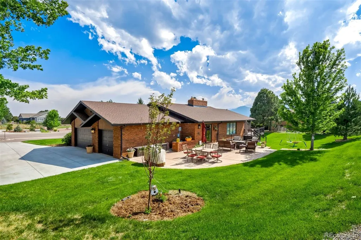
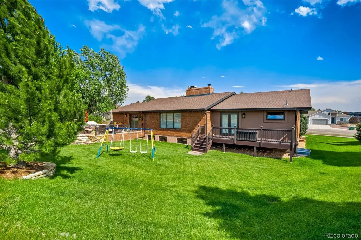
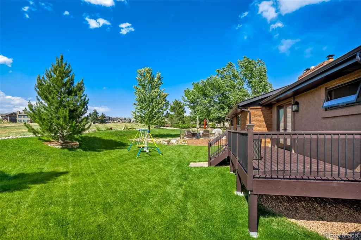
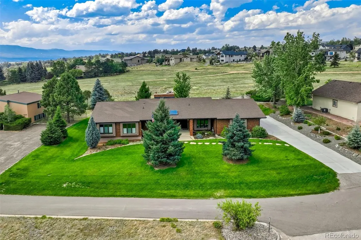
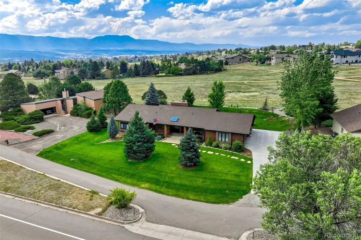
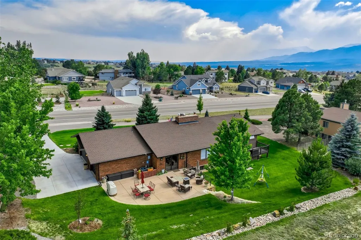
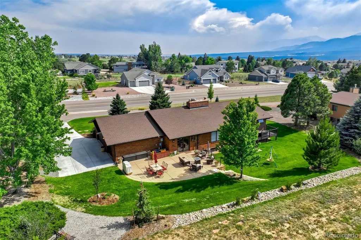
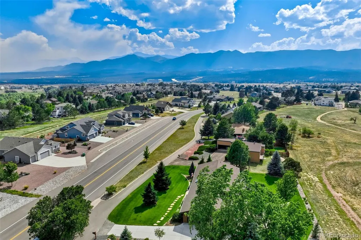
This beautifully updated 5-bedroom, 4,300+ sq. ft. ranch delivers the kind of everyday comfort and thoughtful design that’s hard to find. Backing directly to the old Gleneagle golf course, the home enjoys a rare sense of openness—no crowded backyards, just peaceful views and room to breathe. Inside, the main level feels expansive and inviting. The great room features vaulted, beamed ceilings, rich wood floors throughout most of the main level, and a seamless connection to the huge concrete patio—perfect for indoor-outdoor living. A new gas fireplace anchors the space with modern warmth. The kitchen is bright and functional, offering an eat-in nook with a charming bay window, abundant cabinetry, and plenty of workspace. A separate dining room gives you flexibility for gatherings, holidays, or more formal entertaining. The massive main-level laundry room is a true standout, providing the kind of storage and utility space that makes daily life easier. The primary suite is its own retreat, complete with a private deck engineered to support a hot tub—ideal for unwinding under Colorado skies. Downstairs, you’ll find additional living space, more storage than you thought possible, and another new gas fireplace for cozy evenings. The home features an oversized two-car garage offering generous room for vehicles plus additional space for tools, gear, or a workshop setup. Even better, it includes an additional 10×8 ft half-bay, perfect for storing bikes, lawn equipment, snow blowers, seasonal décor, etc. With Pikes Peak views from the front, generous living areas, thoughtful updates, and a layout that blends function with fresh style, this home offers a rare combination of space, privacy, and Colorado beauty. This home is minutes from the I-25 and Northgate interchange as well as Hwy 83, which makes it easy to get where you need to go. Don't miss out on a chance to be a part of the highly sought after Gleneagle neighborhood.
| Elementary School | Middle School | High School |
|---|---|---|
| Antelope Trails Elementary School | Discovery Canyon Middle School | Discovery Canyon High School |
| Price History | |
|---|---|
| 7/2/2026 | Listed $840,000 |
| 9/16/2026 | 5$799,000 |
General Features
| Sewer | Public Sewer |
|---|---|
| Heating | Forced Air |
| Cooling | Central Air,Other |
| Utilities | Cable Available,Electricity Connected,Natural Gas Connected,Phone Available |
| Possession | Negotiable |
| Roof | Composition |
| Appliances | Dishwasher,Disposal,Double Oven,Dryer,Microwave,Range,Refrigerator |
| Zoning | RS-6000 |
| HOA Fee | 70 |
| Garage Spaces | 2 |
| Patio/Porch Features | Covered,Deck,Front Porch,Patio |
| Security Features | Carbon Monoxide Detector(s),Smoke Detector(s),Video Doorbell |
| Construction Materials | Brick,Frame,Stucco |
| Exclusions | Garage refrigerator |
| Year Built | 1977 |
| View | Mountain(s) |
| Levels | One |
| Property Subtype | Single Family Residence |
| Tax Year | 2025 |
| Ownership | Individual |
| Assoc Fee Paid Per | Annually |
| County | El Paso |
| Property Type | Residential |
| HOA | Yes |
| Attached Garage | Yes |
| Subdivision Name | Donala |
| Facing Direction | South |
| Full Baths | 2 |
| Status | Active |
| Directions | From Northgate and I-25,go east. Turn left on Struthers. At the roundabout,take the first right on Gleneagle Dr. Home will be on the left. |
| High School | Discovery Canyon |
| City | Colorado Springs |
| Association Name | Gleneagle Civic Association |
| Senior Community Y/N | No |
| High School District | Academy 20 |
| Lot Size Units | Acres |
| Lot Size Square Feet | 16552.8 |
| Listing Terms | Cash,Conventional,FHA,Jumbo,VA Loan |
| Elementary School | Antelope Trails |
| Tax Annual Amount | 4735 |
| Middle/Junior High School | Discovery Canyon |
| Structure Type | House |
| Standard Status | Active |
| Occupancy Type | Owner |
| Middle/Junior School District | Academy 20 |
| Elementary School District | Academy 20 |
Interior Features
| Interior Amenities | Breakfast Bar,Ceiling Fan(s),Central Vacuum,Eat-in Kitchen,Entrance Foyer,High Ceilings,Pantry,Primary Suite,Smart Window Coverings,Smoke Free,Solid Surface Counters,Vaulted Ceiling(s),Walk-In Closet |
|---|---|
| Basement | Full |
| Flooring | Carpet,Stone,Tile,Wood |
| Total Fireplaces | 2 |
| Fireplace Features | Basement,Great Room |
| Basement (Y/N) | Yes |
| Window Features | Bay Window(s),Double Pane Windows,Egress Windows,Window Coverings |
| Above Grade Finished Area | 2214 |
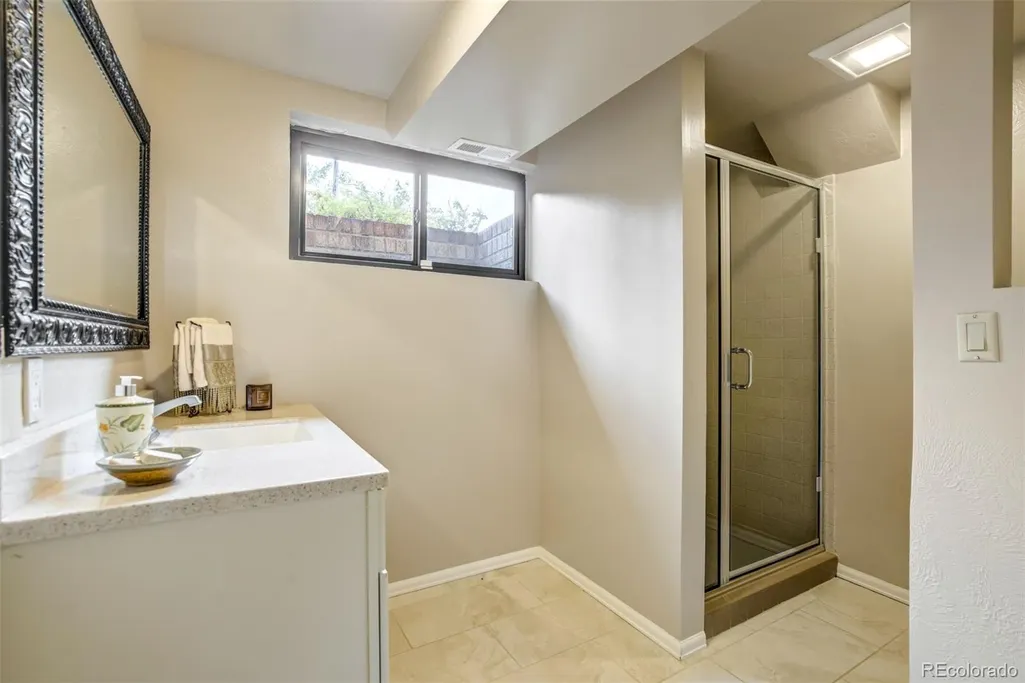
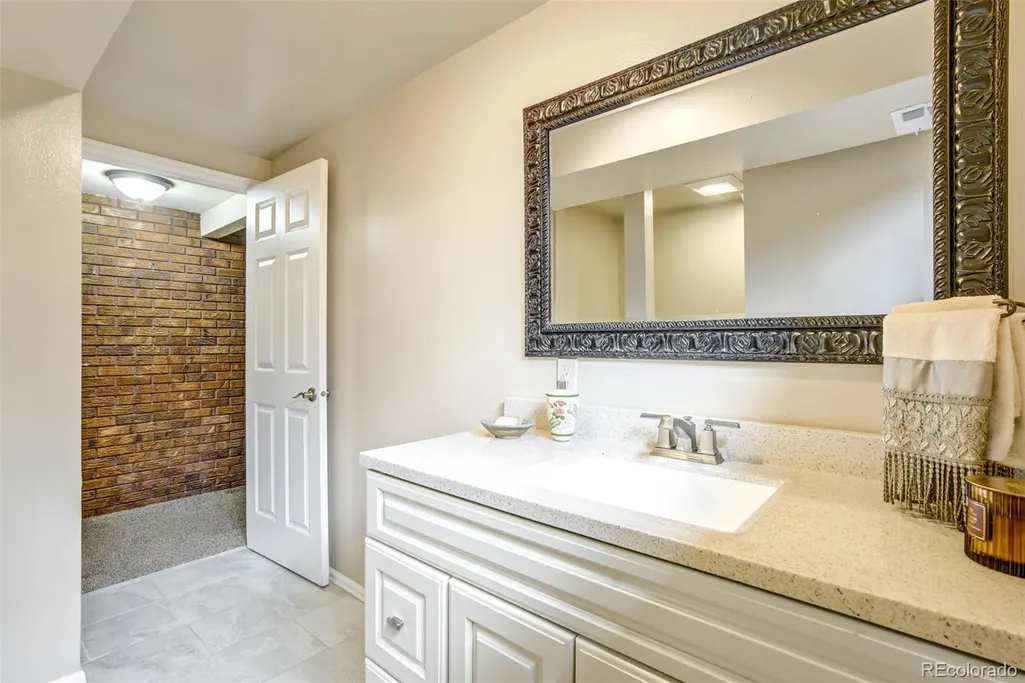
| 3/4 Baths | 1 |
| Laundry Features | Sink |
| Total Bedrooms | 5 |
| Below Grade Finished Area | 2114 |
| Main Level Bedrooms | 3 |
| Main Level Bathrooms | 2 |
| Total Baths | 3 |
Exterior Features
| Fencing | None |
|---|---|
| Parking Features | Concrete,Dry Walled,Oversized,Storage |
| Lot Features | Irrigated,Landscaped,Level,Open Space,Sprinklers In Front,Sprinklers In Rear |
| Water Source | Public |
| Total Parking | 2 |
| Lot Size Area | 0.38 |
| Foundation Details | Concrete Perimeter |
| Building Area Total | 4328 |
| Lot Size Acres | 0.38 |
| Road Surface Type | Paved |
| Road Frontage Type | Public |
| Road Responsibility | Public Maintained Road |
Amenities
- Foreclosure
- Views
- Short Sale
- New Construction
- Adult 55+
- Lease To Own
- No HOA Fees
- Furnished
- Primary On Main
- Air Conditioning
- Seller Finance
- Green
- Fixer Upper
- Horse
- Golf
- Fireplace
- Deck
- Garage
- Basement
- Pool
Property vs Single Family Average in 80921
Price
Taxes
Year Built
Visits
In The Neighborhood
Colorado Springs
$ 638,888
135 W Rangely Drive
Colorado Springs, CO 80921
- Type
- Single Family
- Size
- 3,461 SqFt
- Rooms
- 4 Beds + 3.5 Baths
 Stony Brook Real Estate Group #6757399
Colorado Springs
$ 849,900
15595 Copperfield Drive
Colorado Springs, CO 80921
- Type
- Single Family
- Size
- 5,334 SqFt
- Rooms
- 6 Beds + 4 Baths
eXp Realty, LLC #4736997


 Pueblo Association of REALTORS®, Inc. All information deemed reliable but not guaranteed. All properties are subject to prior sale, change or withdrawal. Neither listing broker(s) or information provider(s) shall be responsible for any typographical errors, misinformation, misprints and shall be held totally harmless. Listing(s) information is provided for consumer's personal, non-commercial use and may not be used for any purpose other than to identify prospective properties consumers may be
