

















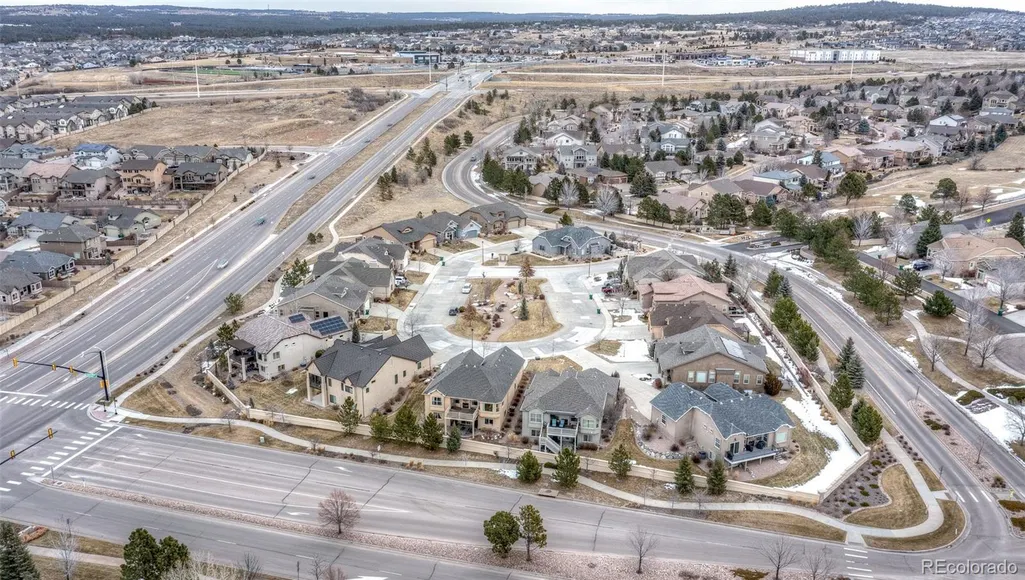
Address
2917 Sovereign View, Colorado Springs, CO
Price
$ 599,900
Property Attributes
- MLS#5775847
- TypeSingle Family
- Listing Status Active
- CountyEL PASO
- CityColorado Springs
- Neighborhoodreverie-Pine Creek
- Zip80920
- StyleHouse
- Year Built2012
- Taxes$ 2332
- Price$ 599,900
- Bedrooms4
- Full Bathrooms3
- Half Bathrooms0
- Sqr Footage3268
- Lot Size0.13 Acres
Data Source:
REColorado (MTOMLS)
Property Description
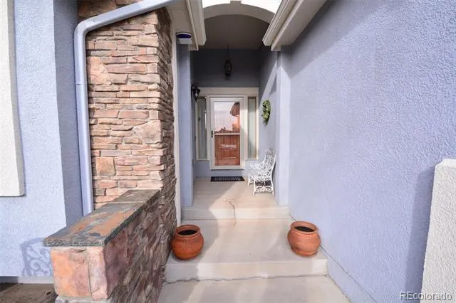
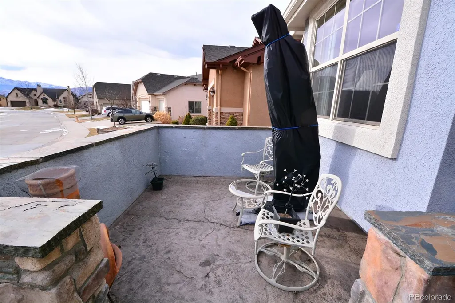
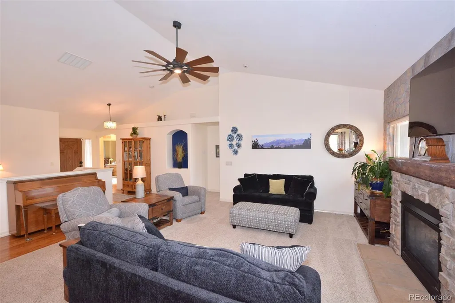
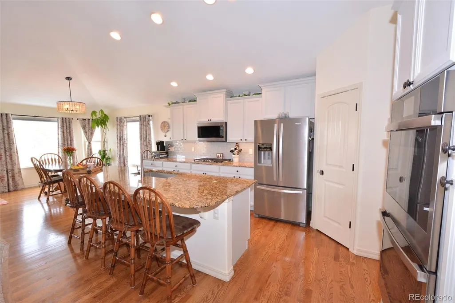
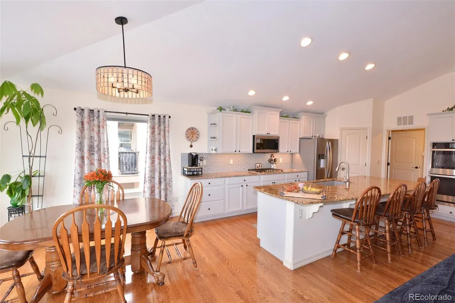
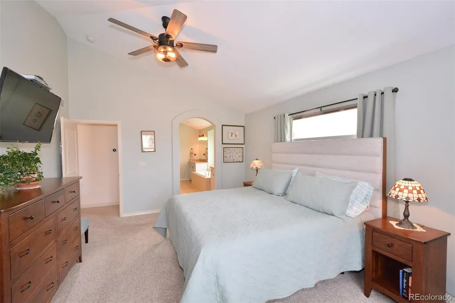
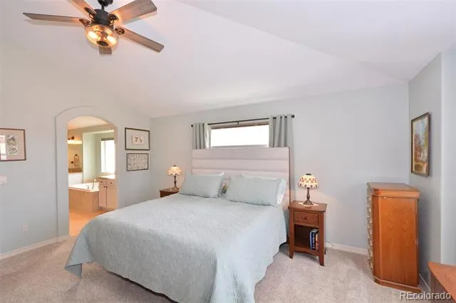
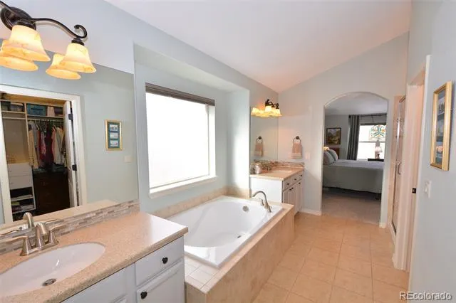
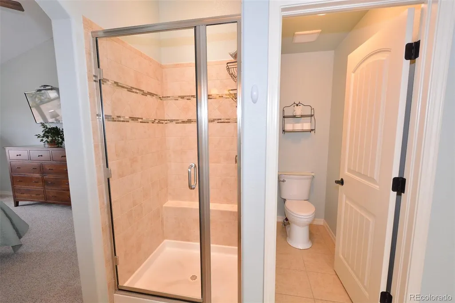
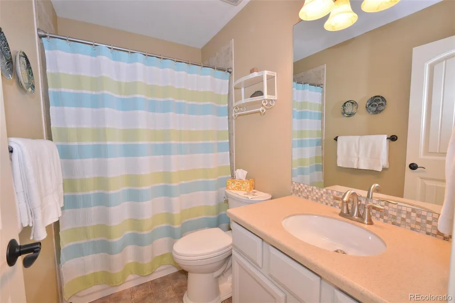
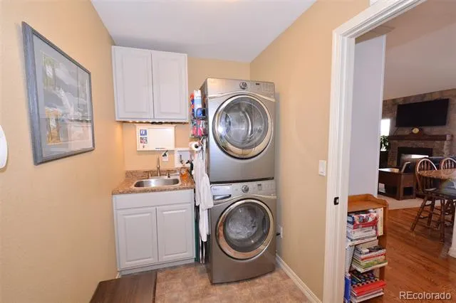
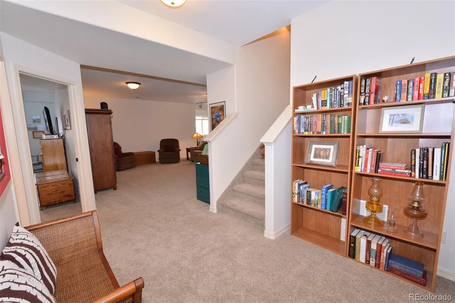
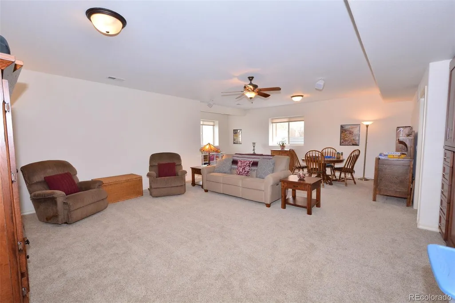
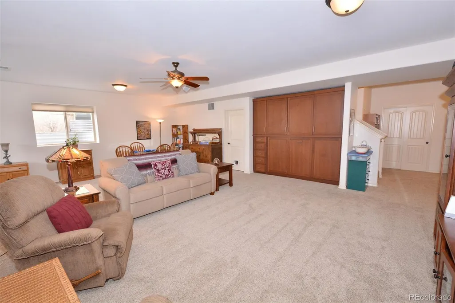
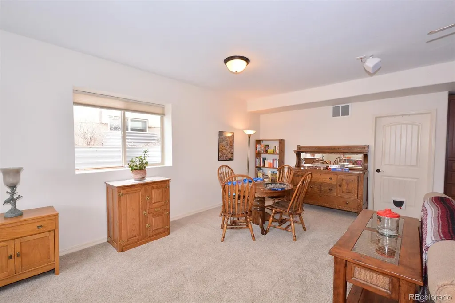
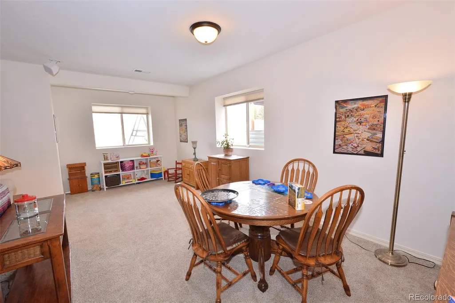
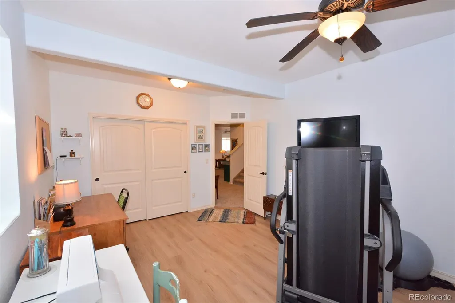
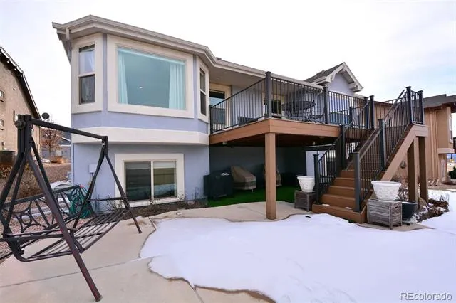
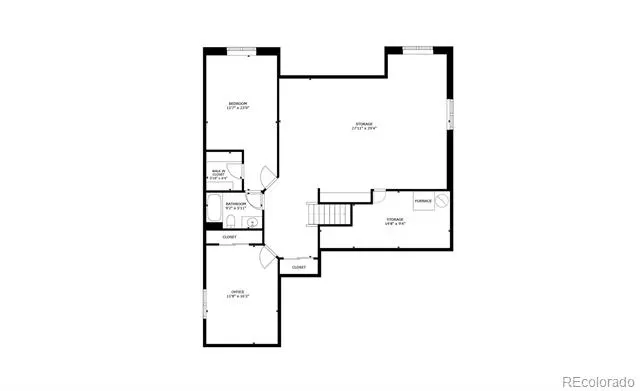
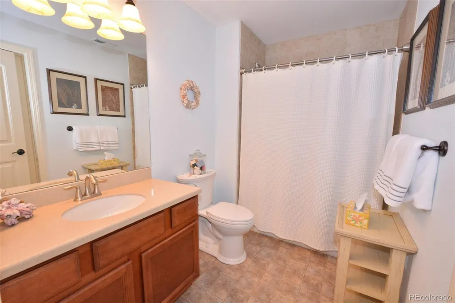
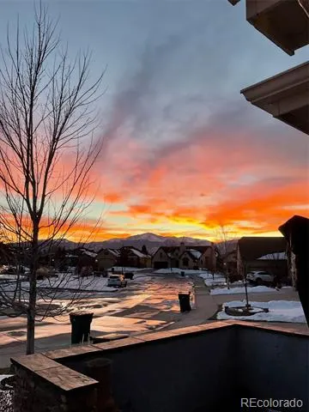
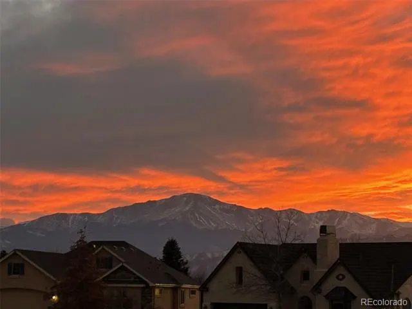
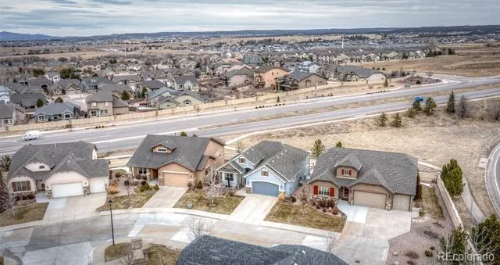
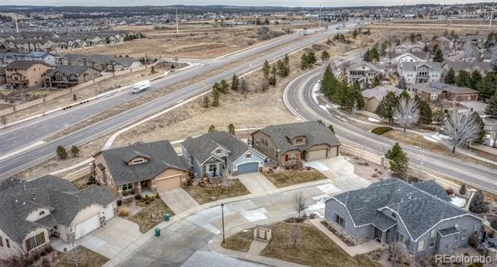
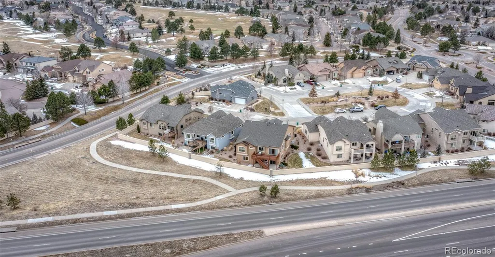
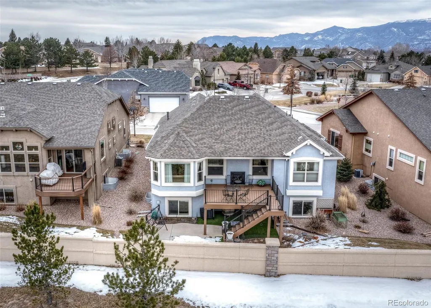
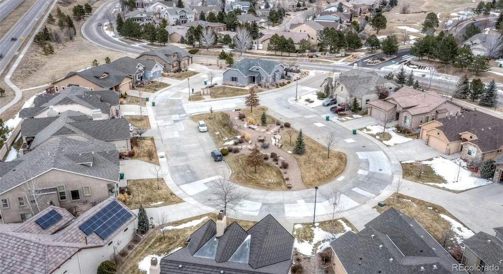
Welcome to effortless main-level living in this impeccably maintained, smoke-free and pet-free former Somerton III model located in the highly sought-after Reverie at Pine Creek. Better than new, this exceptional ranch-style home blends quality finishes, thoughtful design, and low-maintenance living. The open-concept floor plan is anchored by a spacious great room featuring a stunning double-sided gas fireplace that creates the perfect indoor-outdoor ambiance while enjoying the extended Trex deck. The chef-inspired kitchen is beautifully appointed with custom granite countertops, stainless steel appliances, a pantry, breakfast bar, pull-out cabinet drawers, and elegant 24" and 36" staggered cabinetry. A bright dining area with a bay window provides the perfect setting for everyday meals or entertaining. The luxurious main-level primary suite offers a walk-in closet and spa-like five-piece bath, while a second bedroom or office showcases breathtaking mountain views. A full guest bath and convenient laundry room with utility sink complete the main level. The fully finished garden-level basement expands the living space with a generous family room featuring built-in cabinetry, surround sound, and a Murphy bed for overnight guests. A private second primary suite with a walk-in closet and attached full bath makes the lower-level ideal for visitors or multi-generational living. Step outside to enjoy the covered extended Trex deck or relax on the lower concrete patio overlooking the beautifully maintained surroundings. Additional highlights include central air, wood flooring at the entry, new roof installed in April 2026, and an attractive front water feature that enhances the home's curb appeal. Ideally situated near parks, walking trails, shopping, dining, and top-rated schools, this move-in-ready home offers the perfect combination of luxury, comfort, and convenience.
| Elementary School | Middle School | High School |
|---|---|---|
| Mountain View Elementary School | Challenger Middle School | Pine Creek High School |
| Price History | |
|---|---|
| 7/24/2026 | Listed $624,900 |
| 8/15/2026 | 2$614,900 |
| 9/1/2026 | 3$599,900 |
General Features
| Sewer | Public Sewer |
|---|---|
| Heating | Forced Air,Natural Gas |
| Cooling | Central Air |
| Utilities | Electricity Connected,Natural Gas Connected |
| Roof | Composition |
| Appliances | Cooktop,Dishwasher,Disposal,Double Oven,Microwave,Refrigerator |
| Zoning | PUD |
| HOA Fee | 359 |
| Garage Spaces | 2 |
| Association Fee Includes | Maintenance Grounds,Snow Removal,Trash |
| Patio/Porch Features | Covered,Deck,Front Porch,Patio |
| Security Features | Carbon Monoxide Detector(s),Security System,Smoke Detector(s) |
| Construction Materials | Frame |
| Exclusions | None |
| Year Built | 2012 |
| View | Mountain(s) |
| Levels | One |
| Property Subtype | Single Family Residence |
| Tax Year | 2024 |
| Ownership | Individual |
| Assoc Fee Paid Per | Monthly |
| County | El Paso |
| Property Type | Residential |
| HOA | Yes |
| Attached Garage | Yes |
| Subdivision Name | reverie-Pine Creek |
| Full Baths | 3 |
| Status | Active |
| Directions | FROM CHAPEL HILLS DR AND OLD RANCH ROAD,TAKE OLD RANCH ROAD AND GO LEFT ON CHAPEL RIDGE DR. LEFT ON ROYAL PINE DR. LEFT ON SOVEREIGN VIEW |
| High School | Pine Creek |
| City | Colorado Springs |
| Association Name | Pine Creek Village |
| Senior Community Y/N | No |
| High School District | Academy 20 |
| Lot Size Units | Square Feet |
| Lot Size Square Feet | 5709 |
| Listing Terms | Cash,Conventional,FHA,VA Loan |
| Elementary School | Mountain View |
| Tax Annual Amount | 2332 |
| Middle/Junior High School | Challenger |
| Structure Type | House |
| AssociationName2 | Reverie HOA |
| Standard Status | Active |
| Occupancy Type | Owner |
| Middle/Junior School District | Academy 20 |
| Elementary School District | Academy 20 |
Interior Features
| Interior Amenities | Breakfast Bar,Built-in Features,Ceiling Fan(s),Entrance Foyer,Five Piece Bath,Granite Counters,Kitchen Island,Open Floorplan,Pantry,Primary Suite,Vaulted Ceiling(s),Walk-In Closet(s) |
|---|---|
| Basement | Finished |
| Flooring | Carpet,Tile,Wood |
| Fireplace Features | Gas,Outside |
| Basement (Y/N) | Yes |
| Window Features | Bay Window(s) |
| Above Grade Finished Area | 1656 |
| Laundry Features | Sink,In Unit |
| Total Bedrooms | 4 |
| Below Grade Finished Area | 1412 |
| Main Level Bedrooms | 2 |
| Main Level Bathrooms | 2 |
| Total Baths | 3 |
Exterior Features
| Exterior Amenities | Water Feature |
|---|---|
| Parking Features | Concrete |
| Lot Features | Cul-De-Sac |
| Water Source | Public |
| Total Parking | 2 |
| Lot Size Area | 5709 |
| Building Area Total | 3268 |
| Lot Size Acres | 0.13 |
| Road Surface Type | Paved |
Amenities
- Foreclosure
- Views
- Short Sale
- New Construction
- Adult 55+
- Lease To Own
- No HOA Fees
- Furnished
- Primary On Main
- Air Conditioning
- Seller Finance
- Green
- Fixer Upper
- Horse
- Golf
- Fireplace
- Deck
- Garage
- Basement
- Pool
Property vs Single Family Average in 80920
Price
Taxes
Year Built
Visits

 The content relating to real estate for sale in this Web site comes in part from the Internet Data eXchange (IDX) program of METROLIST, INC., DBA RECOLORADO©. Real estate listings held by brokers other than Keller Williams Clients' Choice are marked with the IDX Logo. This information is being provided for the consumers' personal, non-commercial use and may not be used for any other purpose. All information subject to change and should be independently verified. September 21, 2026 10:49 PM UTCd

 Pueblo Association of REALTORS®, Inc. All information deemed reliable but not guaranteed. All properties are subject to prior sale, change or withdrawal. Neither listing broker(s) or information provider(s) shall be responsible for any typographical errors, misinformation, misprints and shall be held totally harmless. Listing(s) information is provided for consumer's personal, non-commercial use and may not be used for any purpose other than to identify prospective properties consumers may be
