














Address
4235 Slash Pine Drive, Colorado Springs, CO
Price
$ 1,075,000
Property Attributes
- MLS#5629251
- TypeSingle Family
- Listing Status Active
- CountyEL PASO
- CityColorado Springs
- NeighborhoodWissler Ranch
- Zip80908
- StyleHouse
- Year Built2004
- Taxes$ 3707
- Price$ 1,075,000
- Bedrooms5
- Full Bathrooms3
- Half Bathrooms1
- Sqr Footage4742
- Lot Size2.74 Acres
Data Source:
REColorado (MTOMLS)
Property Description
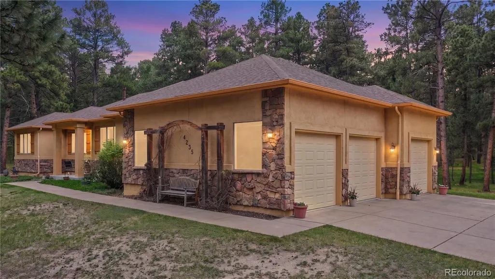
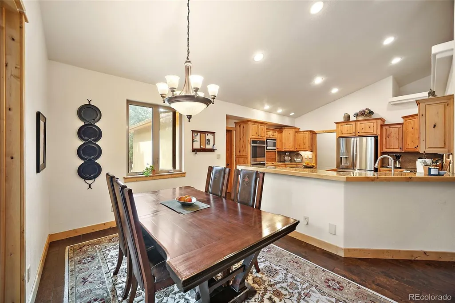
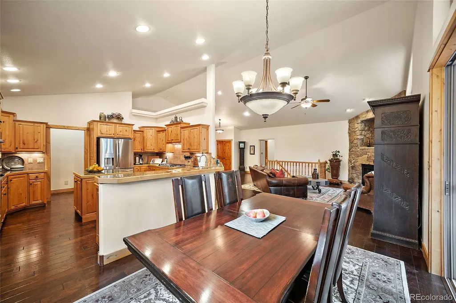
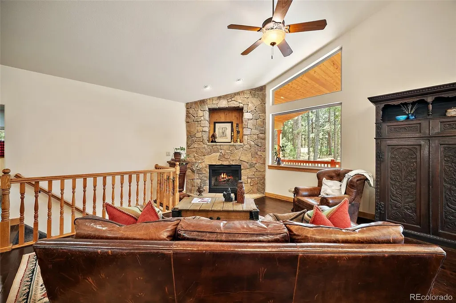
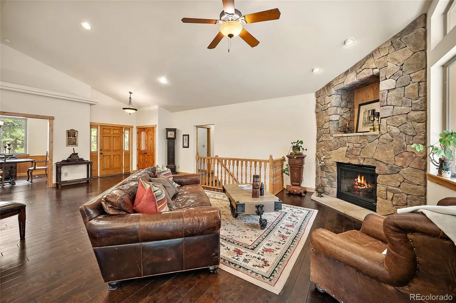
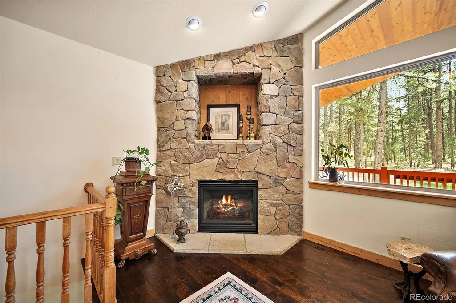
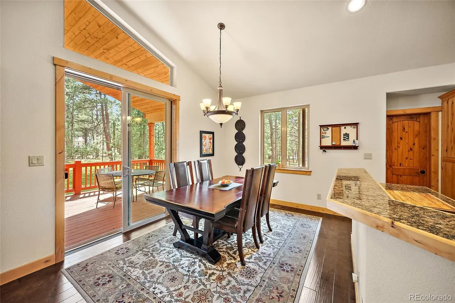
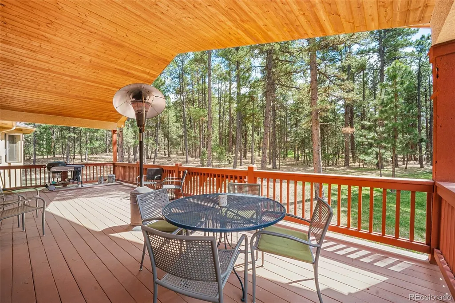
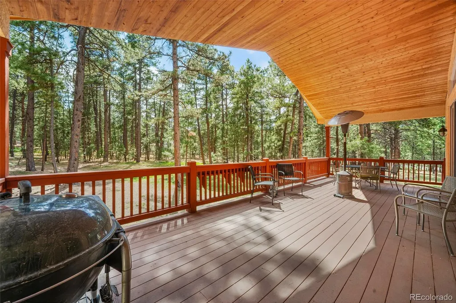
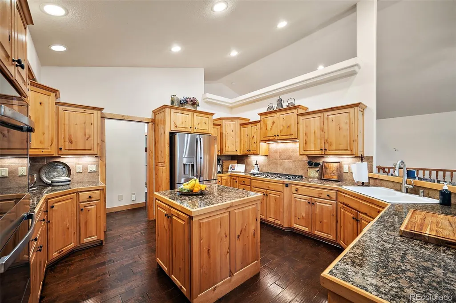
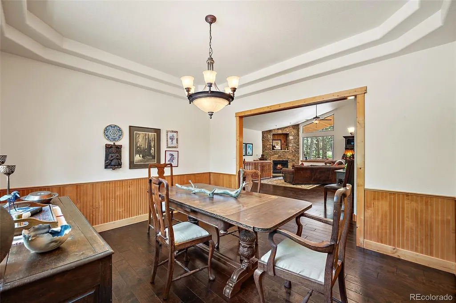
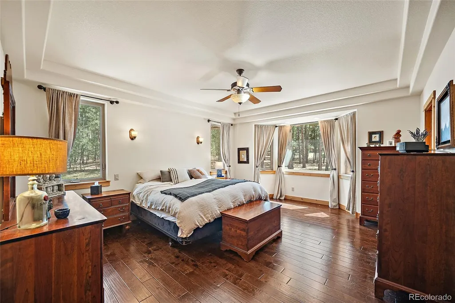
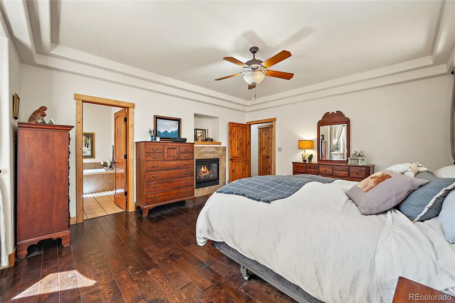
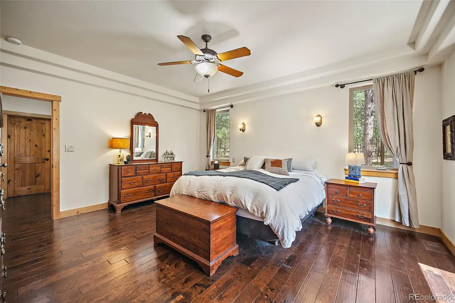
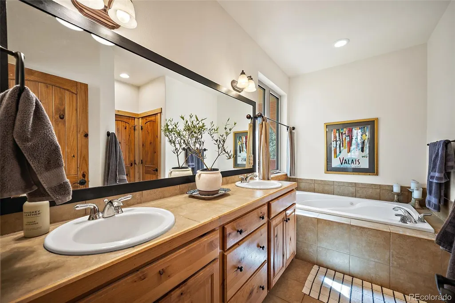
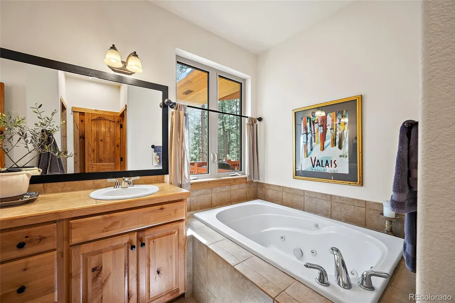
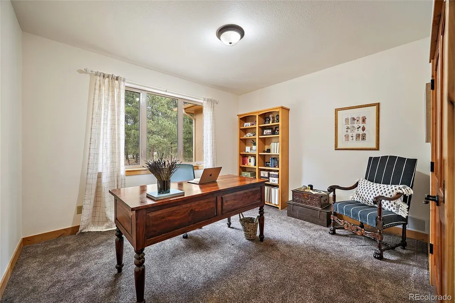
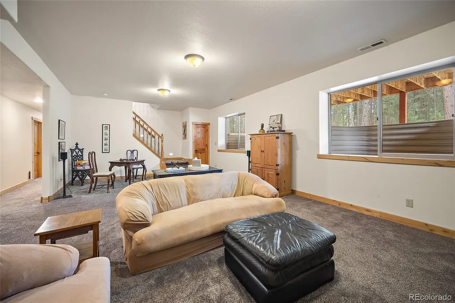
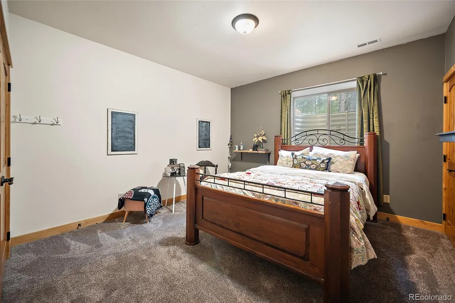
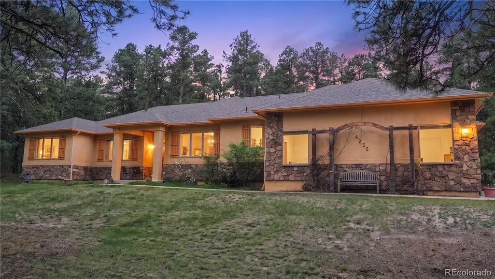
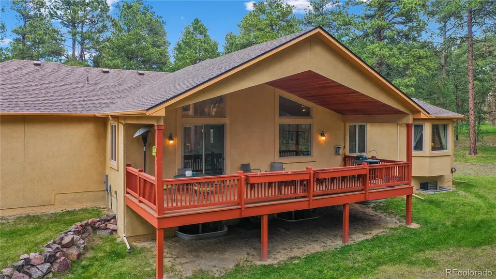
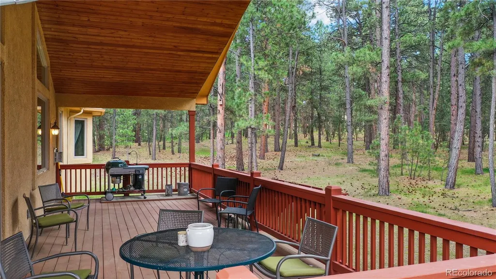
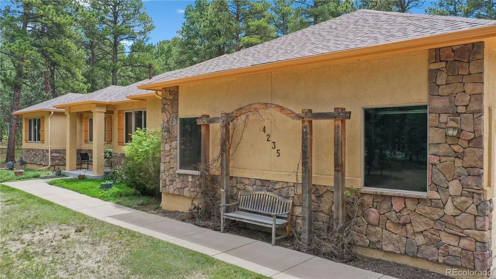
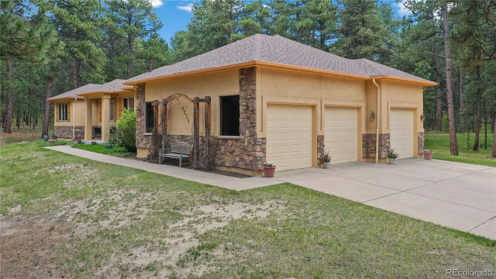
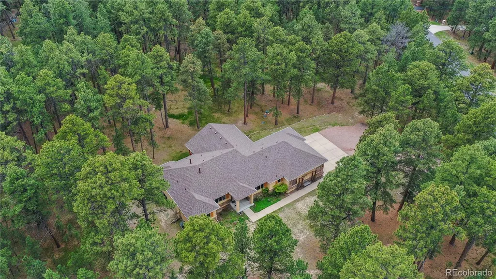
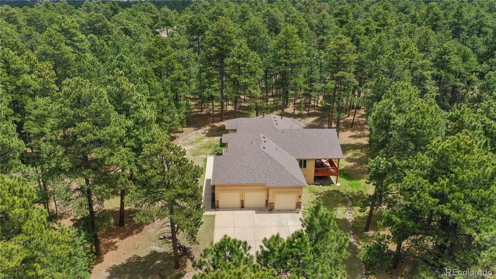
Nestled amidst the majestic pines of Colorado Springs, this serene retreat effortlessly blends natural beauty with modern comfort. With 4,742 square feet of thoughtfully designed living space, this home offers five generously sized bedrooms, four bathrooms, and an oversized three-car garage perfect for vehicles, outdoor gear, creative hobbies and a new roof with class 4 shingles. From the moment you arrive, the home’s inviting charm draws you in. Inside, expansive windows bathe the interiors with sunlight while showcasing the lush greenery beyond. The open floor plan is ideal for both entertaining and day-to-day living, featuring a cozy fireplace, a spacious dining area, and a cheerful breakfast nook that’s perfect for savoring your morning coffee. Each detail has been carefully curated to create a warm, welcoming ambiance. The primary suite serves as a private sanctuary, complete with a spa-like en-suite bathroom and abundant closet space. Each additional bedroom provides a peaceful retreat, while the beautifully updated bathrooms add a touch of modern elegance. Step outside to your own private oasis, where the sound of rustling pine trees offers endless tranquility. The backyard is tailor-made for moments of relaxation—whether you’re enjoying a quiet morning, a lively summer barbecue, or stargazing under Colorado’s clear night skies. Set in a quiet and sought-after neighborhood, this home strikes a perfect balance between privacy and convenience. Explore nearby hiking trails, parks, and outdoor adventures, all while being minutes from shopping, dining, and highly regarded schools. A rare gem, this home offers the space, style, and serenity you’ve been searching for. Whether you’re seeking a family haven or the ultimate entertaining space, this property invites you to experience the best of Colorado living. Don’t miss your chance to call this breathtaking retreat your home!
| Elementary School | Middle School | High School |
|---|---|---|
| Ray E. Kilmer Elementary School | Lewis-Palmer Middle School | Lewis-Palmer High School |
| Price History | |
|---|---|
| 7/13/2026 | Listed $1,130,000 |
| 9/9/2026 | 5$1,075,000 |
General Features
| Sewer | Septic Tank |
|---|---|
| Heating | Forced Air,Natural Gas |
| Cooling | None |
| Utilities | Cable Available,Electricity Connected,Internet Access (Wired),Natural Gas Connected,Phone Available |
| Roof | Composition |
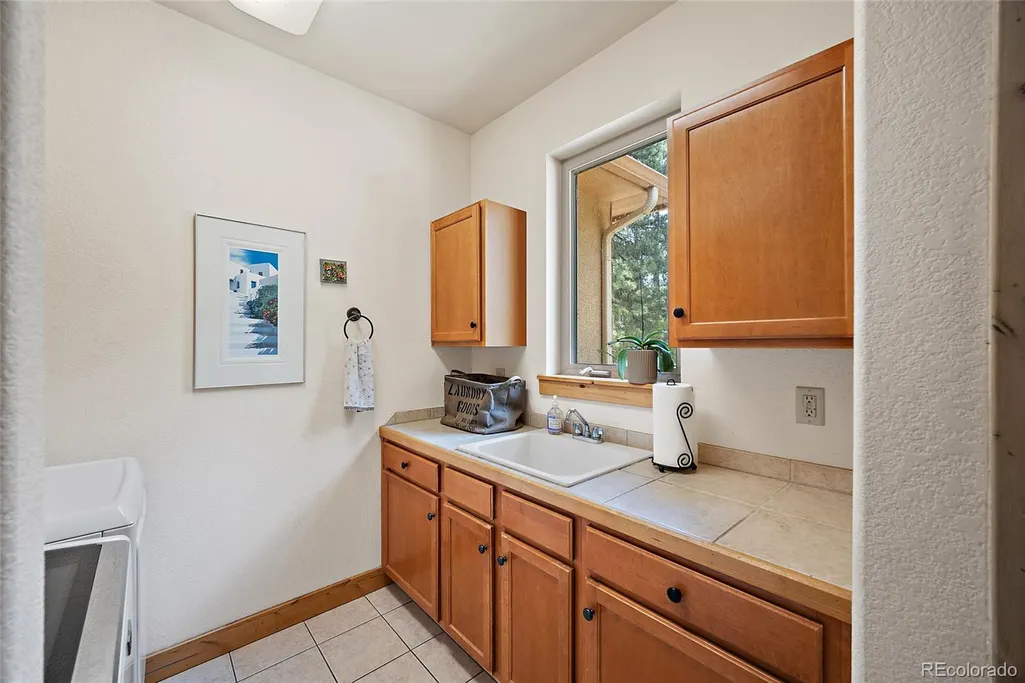
| Appliances | Dishwasher,Disposal,Double Oven,Dryer,Microwave,Range,Refrigerator,Self Cleaning Oven,Washer |
| Zoning | R-4 |
| HOA Fee | 225 |
| Garage Spaces | 3 |
| Patio/Porch Features | Covered,Deck |
| Construction Materials | Frame,Stone,Stucco |
| Exclusions | Shelves currently on the wall in the two downstairs bedrooms. |
| Pets Allowed | Yes |
| Year Built | 2004 |
| Electric | 220 Volts |
| Levels | One |
| Property Subtype | Single Family Residence |
| Tax Year | 2025 |
| Ownership | Individual |
| Assoc Fee Paid Per | Annually |
| County | El Paso |
| Property Type | Residential |
| Association Amenities | Playground,Trail(s) |
| HOA | Yes |
| Attached Garage | Yes |
| Subdivision Name | Wissler Ranch |
| Full Baths | 3 |
| Status | Active |
| High School | Lewis-Palmer |
| City | Colorado Springs |
| Association Name | Wissler Ranch Homeowners Association |
| High School District | Lewis-Palmer 38 |
| Lot Size Units | Acres |
| Lot Size Square Feet | 119354.4 |
| Listing Terms | Cash,Conventional,FHA,Other,VA Loan |
| Elementary School | Ray E. Kilmer |
| Tax Annual Amount | 3707 |
| Middle/Junior High School | Lewis-Palmer |
| Structure Type | House |
| Standard Status | Active |
| Occupancy Type | Owner |
| Middle/Junior School District | Lewis-Palmer 38 |
| Elementary School District | Lewis-Palmer 38 |
Interior Features
| Interior Amenities | Ceiling Fan(s),Five Piece Bath,Kitchen Island,Pantry,Vaulted Ceiling(s) |
|---|---|
| Basement | Full,Walk-Out Access |
| Flooring | Carpet,Tile,Wood |
| Total Fireplaces | 3 |
| Fireplace Features | Gas |
| Basement (Y/N) | Yes |
| Window Features | Window Coverings |
| Above Grade Finished Area | 2421 |
| Half Baths | 1 |
| Total Bedrooms | 5 |
| Below Grade Finished Area | 1160 |
| Main Level Bedrooms | 3 |
| Main Level Bathrooms | 3 |
| Total Baths | 4 |
Exterior Features
| Fencing | None |
|---|---|
| Parking Features | Concrete,Gravel |
| Lot Features | Level,Many Trees |
| Water Source | Well |
| Total Parking | 3 |
| Lot Size Area | 2.74 |
| Building Area Total | 4742 |
| Lot Size Acres | 2.74 |
| Road Frontage Type | Public |
Amenities
- Foreclosure
- Views
- Short Sale
- New Construction
- Adult 55+
- Lease To Own
- No HOA Fees
- Furnished
- Primary On Main
- Air Conditioning
- Seller Finance
- Green
- Fixer Upper
- Horse
- Golf
- Fireplace
- Deck
- Garage
- Basement
- Pool
Property vs Single Family Average in 80908
Price
Taxes
Year Built
Visits
In The Neighborhood
Colorado Springs
$ 1,249,999
20175 Wissler Ranch Road
Colorado Springs, CO 80908
- Type
- Single Family
- Size
- 5,446 SqFt
- Rooms
- 5 Beds + 4.5 Baths
 Keller Williams Clients Choice Realty #4425029
Colorado Springs
$ 995,000
3925 Wavy Oak Drive
Colorado Springs, CO 80908
- Type
- Single Family
- Size
- 3,938 SqFt
- Rooms
- 4 Beds + 2.5 Baths
8z Real Estate #7705473
Colorado Springs
$ 1,200,000
20470 Lockridge Drive
Colorado Springs, CO 80908
- Type
- Single Family
- Size
- 4,409 SqFt
- Rooms
- 4 Beds + 3.5 Baths
Amy Ryan Group #2583384


 Pueblo Association of REALTORS®, Inc. All information deemed reliable but not guaranteed. All properties are subject to prior sale, change or withdrawal. Neither listing broker(s) or information provider(s) shall be responsible for any typographical errors, misinformation, misprints and shall be held totally harmless. Listing(s) information is provided for consumer's personal, non-commercial use and may not be used for any purpose other than to identify prospective properties consumers may be
