











Address
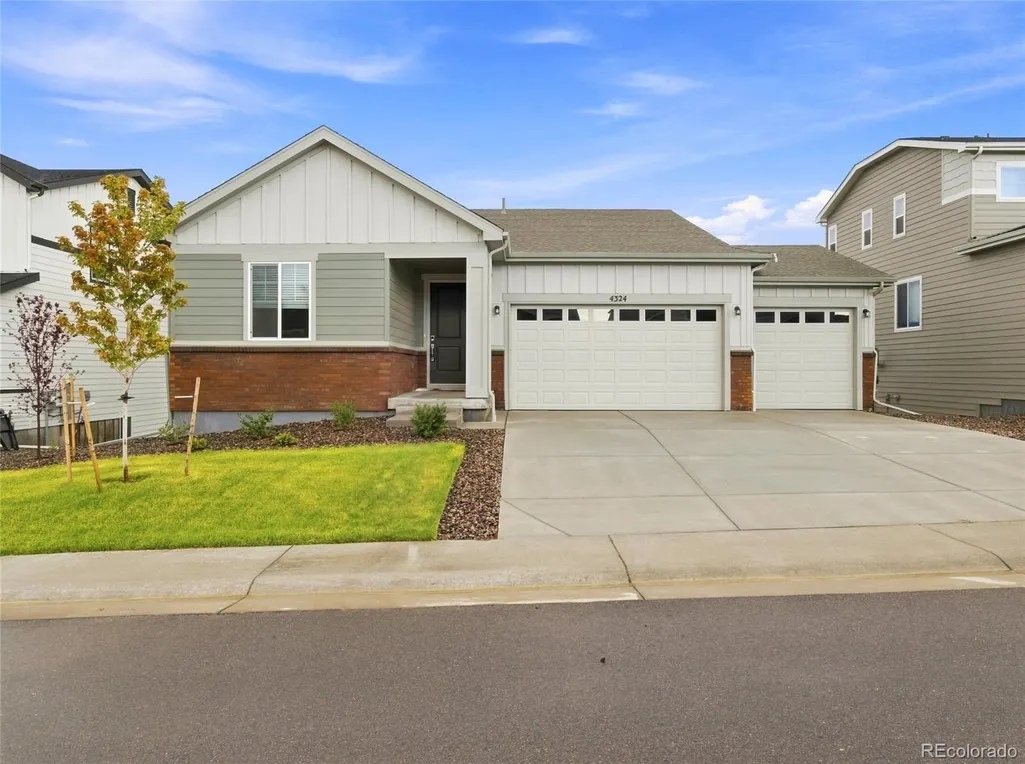
4324 Gozzer Ranch Drive, Elizabeth, CO
Price
$ 574,400
Property Attributes
- MLS#5433398
- TypeSingle Family
- Listing Status Active
- CountyELBERT
- CityElizabeth
- NeighborhoodSpring Valley
- Zip80107
- StyleTraditional
- Year Built2024
- Taxes$ 6330
- Price$ 574,400
- Bedrooms3
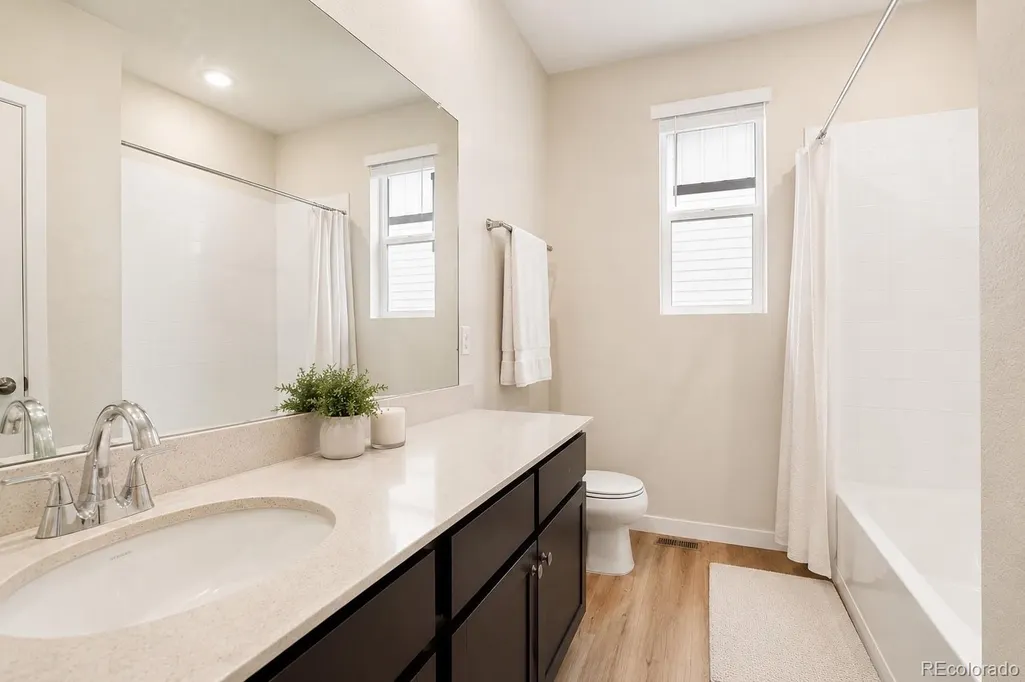
- Full Bathrooms2
- Half Bathrooms0
- Sqr Footage3848
- Lot Size0.21 Acres
Data Source:
REColorado (MTOMLS)
Property Description
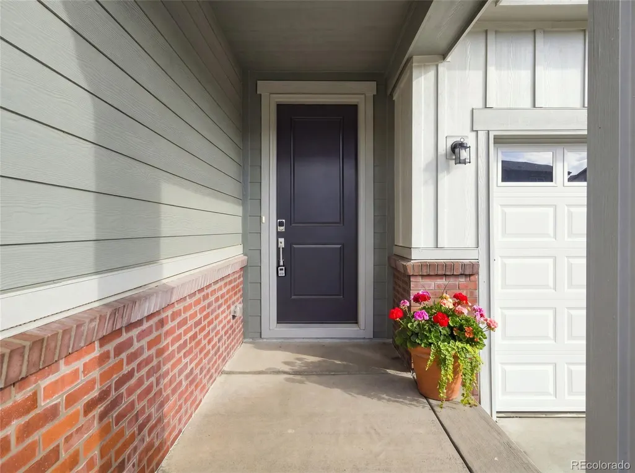
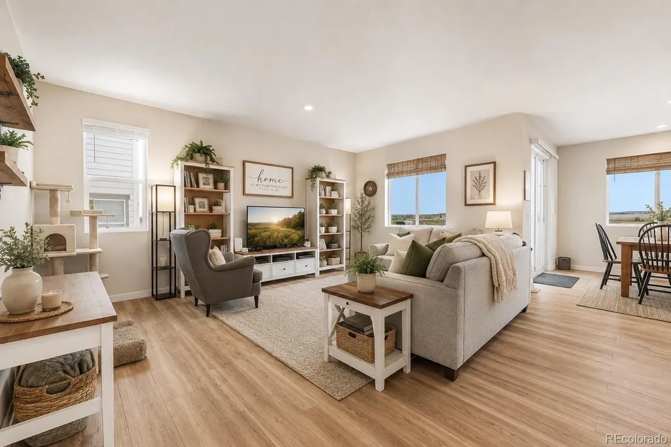
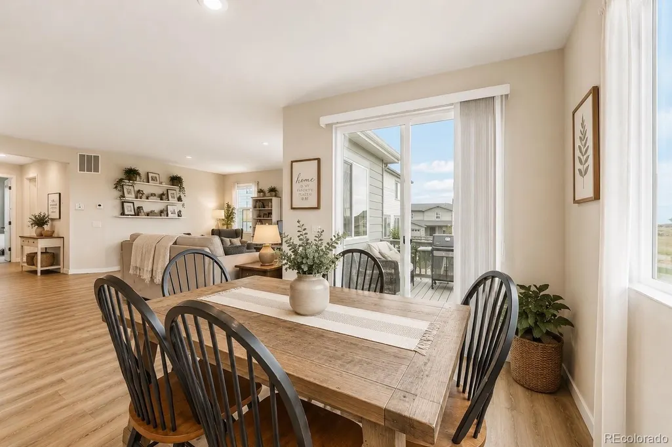
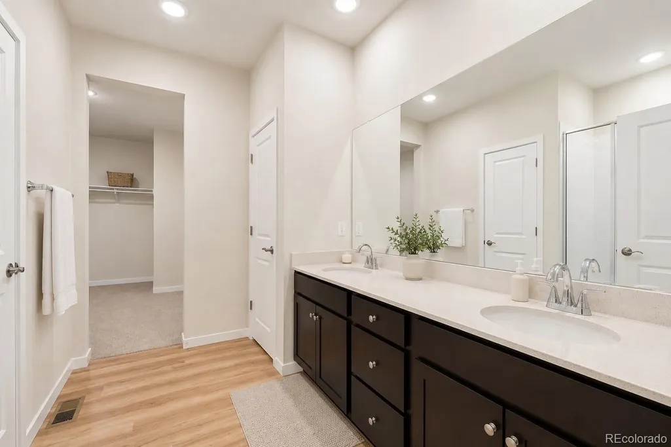
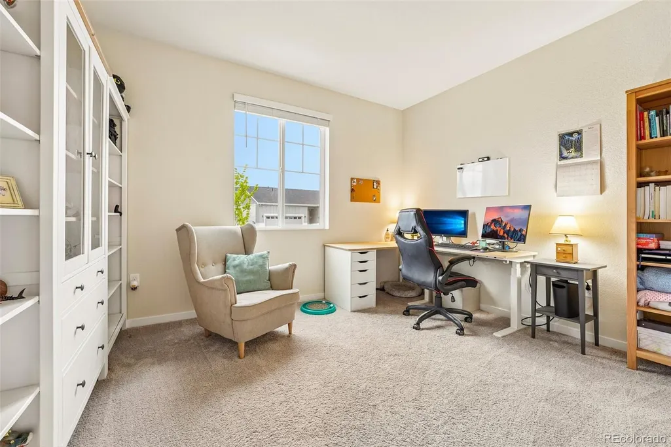
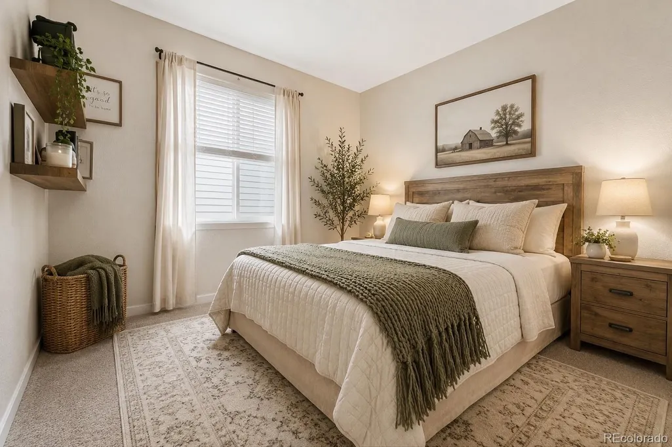
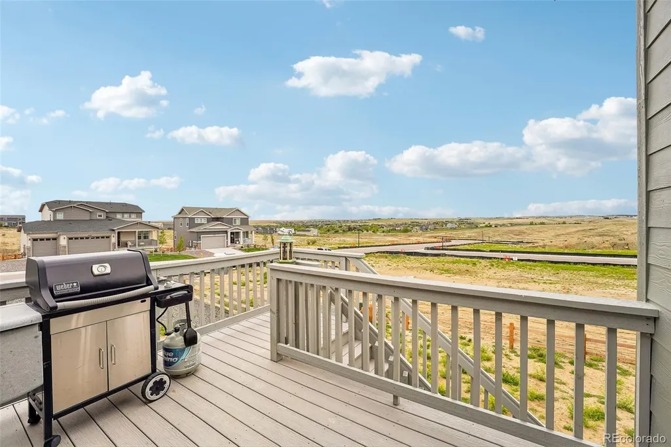
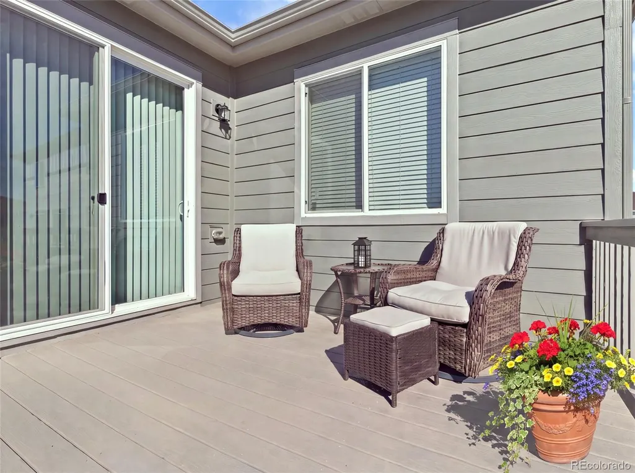
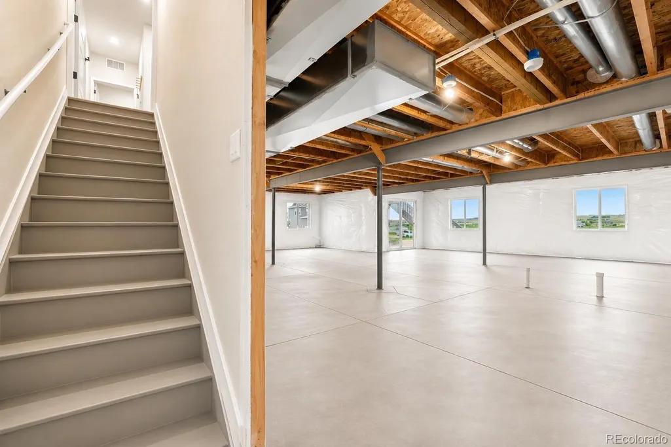
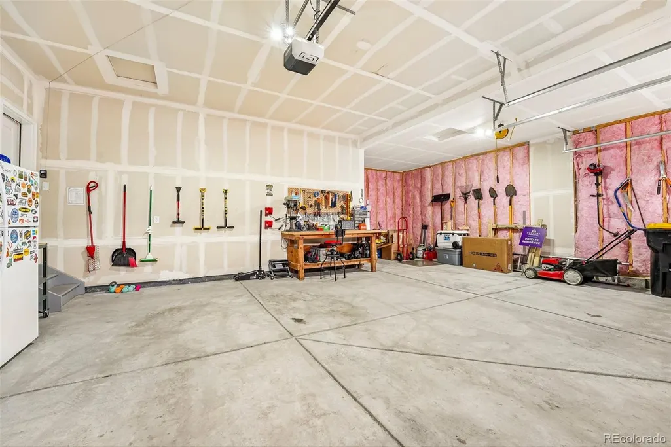
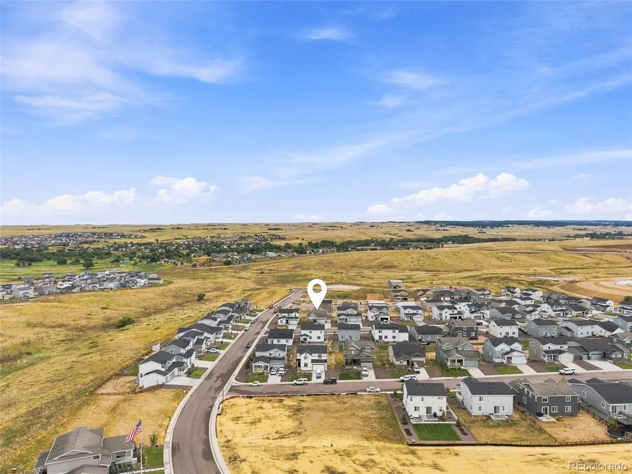
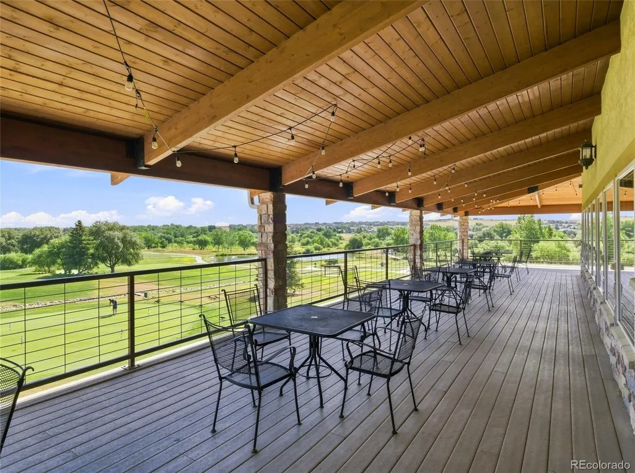
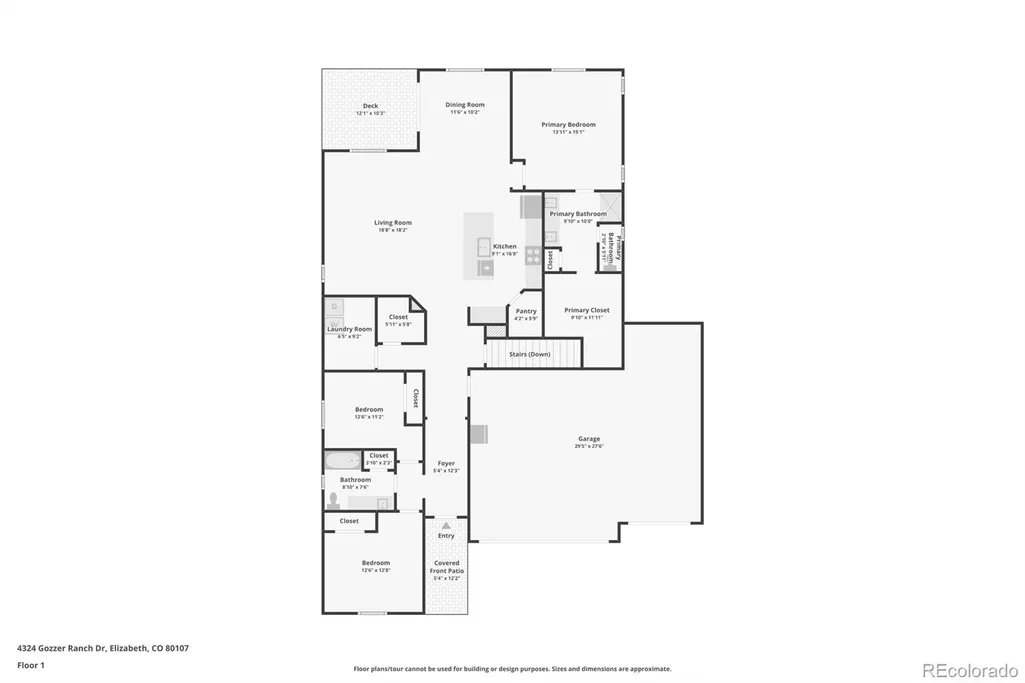
BEST PRICED RANCH WITH A TRUE 3-CAR GARAGE AND A WALKOUT BASEMENT & DECK WITH VIEWS. Lender Assistance up to $5,740 for qualified Buyers! Ranch-style living on almost a quarter acre. BETTER THAN NEW home with all the appliances, fencing and window coverings to save you the headache. In addition, a 3-bay oversized garage! This home offers a bright and open concept main living area that feels connected and welcoming throughout. The modern kitchen shines with a large island and bar seating, flowing seamlessly into the dining and living spaces. The primary suite delivers an ensuite bath with dual sinks, a walk-in shower, and a walk-in closet, while two additional bedrooms provide all the flexibility you need. A large unfinished walk-out basement offers a blank canvas ready for your vision. Outside, the fully fenced yard features a weather resistant deck off the main floor with VIEWS and a covered patio off the basement level, creating wonderful multi-level outdoor living to enjoy Colorado's gorgeous seasons. Discover the Spring Valley Golf Course only 1 mile away. Enjoy Elizabeth's charming small-town feel with a modern touch and MORE SPACE! Schedule your showing today!
| Elementary School | Middle School | High School |
|---|---|---|
| Singing Hills Elementary School | Elizabeth Middle School | Elizabeth High School |
| Price History | |
|---|---|
| 5/20/2026 | Listed $599,000 |
| 6/3/2026 | 1$598,999 |
| 6/22/2026 | 5$575,000 |
| 7/16/2026 | 1$574,500 |
| 9/2/2026 | 1$574,400 |
General Features
| Sewer | Public Sewer |
|---|---|
| Heating | Forced Air |
| Cooling | Central Air |
| Utilities | Cable Available,Electricity Available,Internet Access (Wired),Phone Available |
| Roof | Composition |
| Appliances | Dishwasher,Disposal,Refrigerator |
| HOA Fee | 135 |
| Garage Spaces | 3 |
| Patio/Porch Features | Covered,Deck |
| Architectural Style | Traditional |
| Security Features | Carbon Monoxide Detector(s),Radon Detector,Smoke Detector(s) |
| Construction Materials | Brick,Wood Siding |
| Exclusions | Personal Property,work bench in the garage,fridge in the garage,shelving and TV wall mount in primary bedroom. Washer/dryer negotiable. |
| Year Built | 2024 |
| Levels | One |
| Property Subtype | Single Family Residence |
| Tax Year | 2025 |
| Ownership | Individual |
| Assoc Fee Paid Per | Quarterly |
| County | Elbert |
| Property Type | Residential |
| HOA | Yes |
| Attached Garage | Yes |
| Subdivision Name | Spring Valley |
| Full Baths | 1 |
| Status | Active |
| Directions | Please use GPS |
| High School | Elizabeth |
| City | Elizabeth |
| Association Name | Spring Valley Ranch |
| Senior Community Y/N | No |
| High School District | Elizabeth C-1 |
| Lot Size Units | Acres |
| Lot Size Square Feet | 9147.6 |
| Listing Terms | Cash,Conventional,FHA,VA Loan |
| Elementary School | Singing Hills |
| Tax Annual Amount | 6330 |
| Middle/Junior High School | Elizabeth |
| Property Condition | New Construction |
| Virtual Tour | https://www.zillow.com/view-imx/92860964-8d9c-493a-84ef-a4aa64ceec02?setAttribution=mls&wl=true&initialViewType=pano |
| Structure Type | House |
| Builder Name | Century Communities |
| Standard Status | Active |
| Occupancy Type | Owner |
| Middle/Junior School District | Elizabeth C-1 |
| Elementary School District | Elizabeth C-1 |
Interior Features
| Interior Amenities | Granite Counters,Kitchen Island,Pantry,Radon Mitigation System |
|---|---|
| Basement | Full,Unfinished,Walk-Out Access |
| Flooring | Carpet,Laminate,Vinyl |
| Basement (Y/N) | Yes |
| Window Features | Window Coverings |
| Above Grade Finished Area | 1924 |
| 3/4 Baths | 1 |
| Laundry Features | In Unit |
| Total Bedrooms | 3 |
| Main Level Bedrooms | 3 |
| Main Level Bathrooms | 2 |
| Total Baths | 2 |
Exterior Features
| Vegetation | Grassed |
|---|---|
| Fencing | Full |
| Water Source | Public |
| Total Parking | 3 |
| Lot Size Area | 0.21 |
| Foundation Details | Concrete Perimeter |
| Building Area Total | 3848 |
| Lot Size Acres | 0.21 |
| Road Surface Type | Paved |
| Road Frontage Type | Public |
| Road Responsibility | Public Maintained Road |
Amenities
- Foreclosure
- Views
- Short Sale
- New Construction
- Adult 55+
- Lease To Own
- No HOA Fees
- Furnished
- Primary On Main
- Air Conditioning
- Seller Finance
- Green
- Fixer Upper
- Horse
- Golf
- Fireplace
- Deck
- Garage
- Basement
- Pool
Property vs Single Family Average in 80107
Price
Taxes
Year Built
Visits
In The Neighborhood
Open House
Longmont
$ 1,095,000
1763 Montgomery Circle
Longmont, CO 80504
- Type
- Single Family
- Size
- 5,957 SqFt
- Rooms
- 4 Beds + 3.5 Baths
 Living Stone Homes and Estates LLC #IR1068978
Divide
$ 640,000
1369 Spring Valley Drive
Divide, CO 80814
- Type
- Single Family
- Size
- 1,748 SqFt
- Rooms
- 3 Beds + 3 Baths
Coldwell Banker 1st Choice Realty #5001565
Divide
$ 625,000
1121 Ridge Road
Divide, CO 80814
- Type
- Single Family
- Size
- 2,641 SqFt
- Rooms
- 4 Beds + 3 Baths
Stephanie Tanis #4173613
Longmont
$ 689,000
1715 Whitehall Drive
Longmont, CO 80504
- Type
- Single Family
- Size
- 3,270 SqFt
- Rooms
- 5 Beds + 3 Baths
Resident Realty #IR1068125
Longmont
$ 650,000
1900 Alpine Street
Longmont, CO 80504
- Type
- Single Family
- Size
- 4,122 SqFt
- Rooms
- 3 Beds + 2.5 Baths
Live West Realty #IR1067734
Longmont
$ 364,950
1478 Coral Place
Longmont, CO 80504
- Type
- Single Family
- Size
- 1,159 SqFt
- Rooms
- 2 Beds + 2.5 Baths
RE/MAX Professionals #9097088
Longmont
$ 939,000
1001 Wyndemere Circle
Longmont, CO 80504
- Type
- Single Family
- Size
- 4,734 SqFt
- Rooms
- 4 Beds + 4.5 Baths
Compass - Boulder #IR1065519
Longmont
$ 374,950
1494 Coral Place
Longmont, CO 80504
- Type
- Single Family
- Size
- 1,159 SqFt
- Rooms
- 2 Beds + 2.5 Baths
RE/MAX Professionals #1912427
Divide
$ 665,000
506 Ridge Road
Divide, CO 80814
- Type
- Single Family
- Size
- 3,400 SqFt
- Rooms
- 4 Beds + 3 Baths
The Cutting Edge #7026971
Elizabeth
$ 589,900
42744 Calusa Pines Road
Elizabeth, CO 80107
- Type
- Single Family
- Size
- 3,328 SqFt
- Rooms
- 3 Beds + 2 Baths
HomeSmart #9067490
Divide
$ 440,000
126 Aspen Circle
Divide, CO 80814
- Type
- Single Family
- Size
- 1,144 SqFt
- Rooms
- 2 Beds + 2 Baths
Redfin Corporation #2272488
Divide
$ 640,000
996 Spring Valley Drive
Divide, CO 80814
- Type
- Single Family
- Size
- 2,638 SqFt
- Rooms
- 3 Beds + 3.5 Baths
The Compass Team Real Estate Group LLC #8473405


 Pueblo Association of REALTORS®, Inc. All information deemed reliable but not guaranteed. All properties are subject to prior sale, change or withdrawal. Neither listing broker(s) or information provider(s) shall be responsible for any typographical errors, misinformation, misprints and shall be held totally harmless. Listing(s) information is provided for consumer's personal, non-commercial use and may not be used for any purpose other than to identify prospective properties consumers may be
