




Address
4085 Castle Vista Drive, Castle Rock, CO
Price
$ 574,000
Property Attributes
- MLS#5170618
- TypeSingle Family
- Listing Status Active
- CountyDOUGLAS
- CityCastle Rock
- NeighborhoodOaks of Castle Rock
- Zip80104
- StyleHouse
- Year Built2022
- Taxes$ 4919
- Price$ 574,000
- Bedrooms2
- Full Bathrooms2
- Half Bathrooms0
- Sqr Footage1420
- Lot Size0.16 Acres
Data Source:
REColorado (MTOMLS)
Property Description
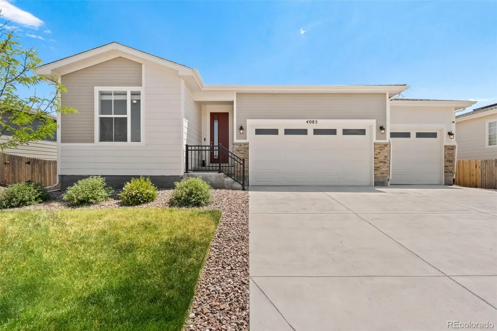
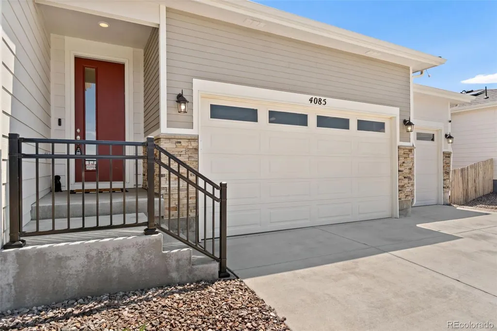
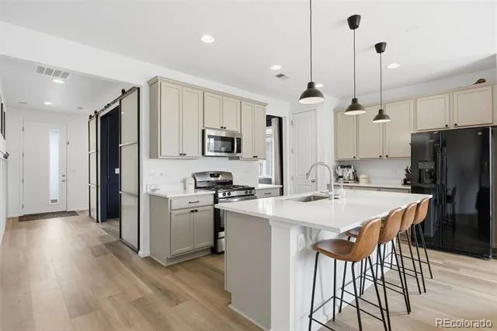
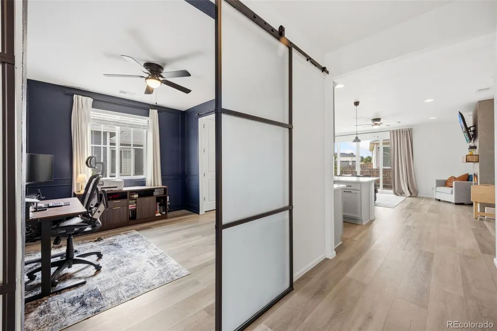
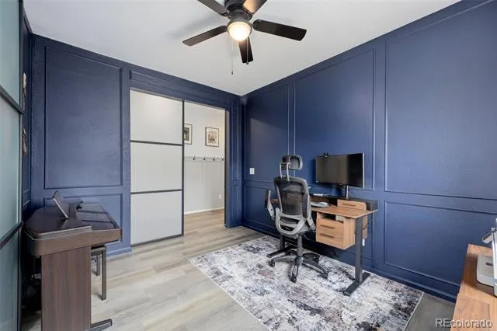
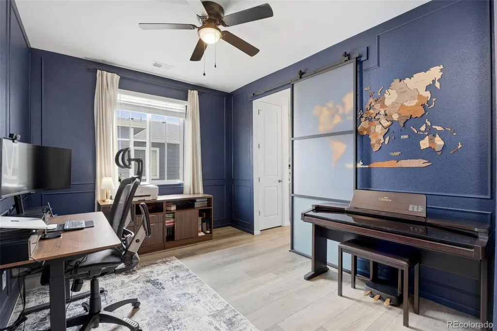
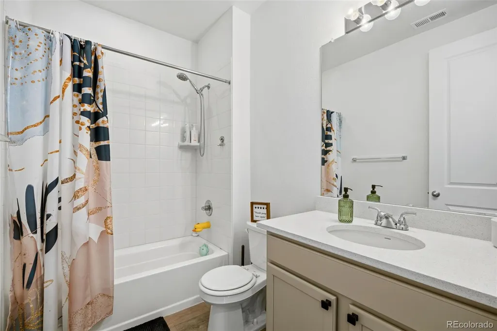
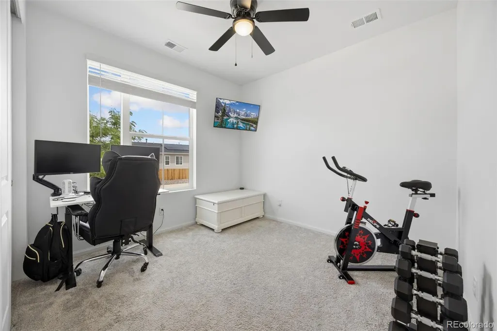
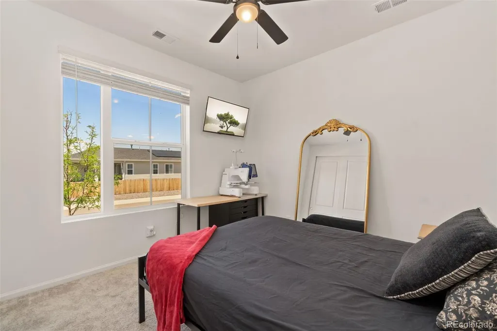
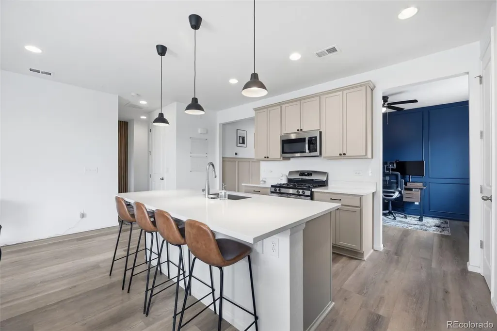
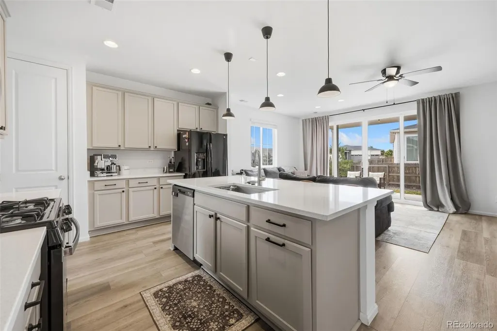
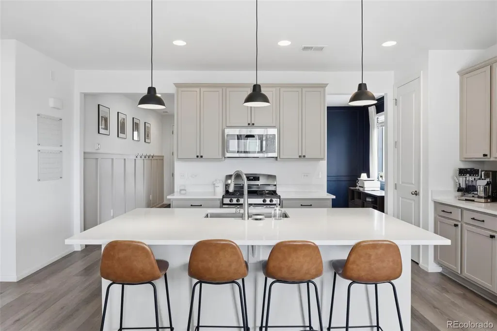
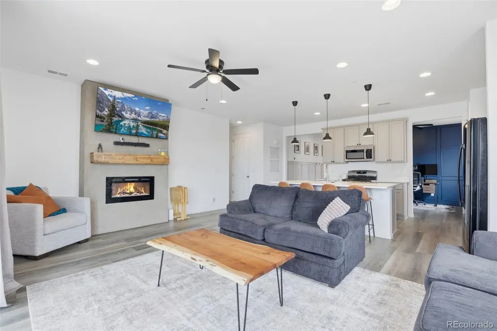
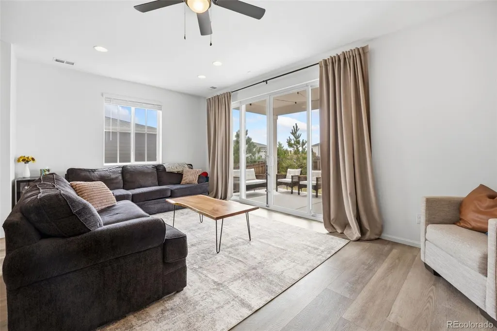
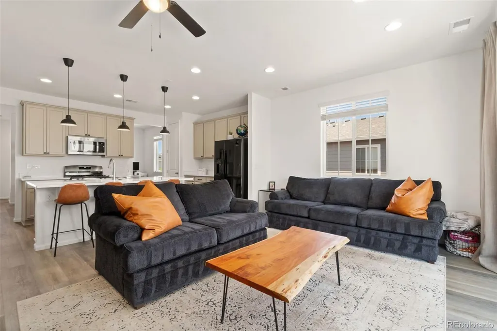
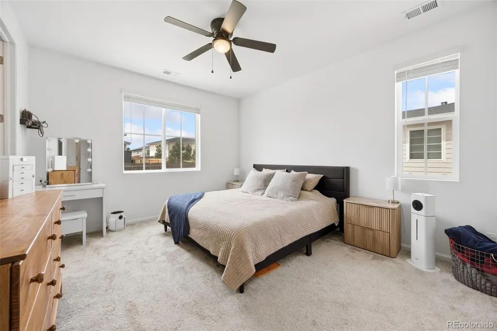
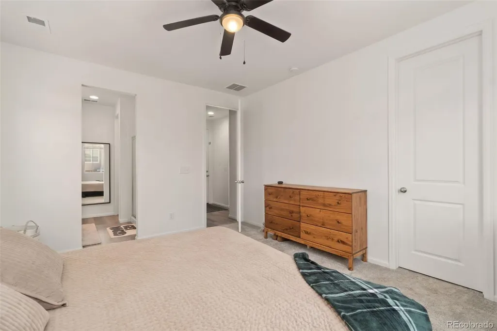
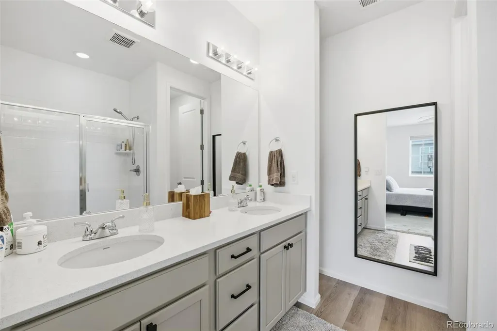
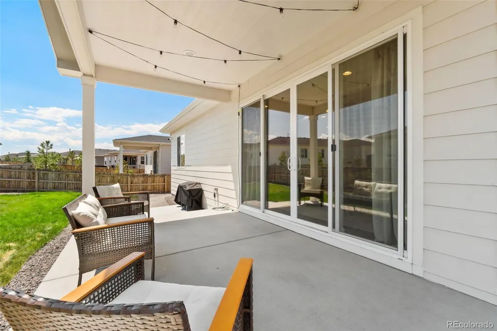
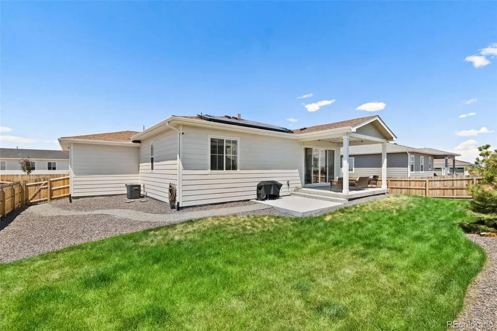
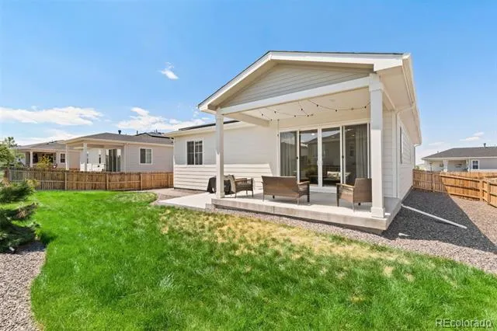
This beautifully upgraded ranch home, built in 2022, offers the ease of main-level living with modern finishes throughout. Designed with an open-concept layout, the stunning kitchen overlooks the spacious living area and backyard, where double sliding glass doors fill the home with natural light. Currently configured as a spacious office, the versatile bonus room can easily become a third bedroom with the addition of a closet or wardrobe. The private primary suite features a luxurious en-suite bath and oversized walk-in closet, while a second bedroom and full bath provide comfortable space for family or guests. Enjoy premium features including pre-wiring for surround sound and a security system, solar panels for energy efficiency, a professionally landscaped yard with sprinklers and drip irrigation, an expansive side yard perfect for pets, and an attached three-car garage with plenty of storage. Located in a desirable neighborhood with scenic walking trails, beautiful views, and quick access to shopping, dining, and major highways, this move-in-ready home offers all the benefits of newer construction—without the wait.
| Elementary School | Middle School | High School |
|---|---|---|
| South Ridge Elementary School | Mesa Middle School | Douglas County High School |
| Price History | |
|---|---|
| 7/30/2026 | Listed $578,900 |
| 8/25/2026 | 1$574,000 |
General Features
| Sewer | Public Sewer |
|---|---|
| Heating | Active Solar,Forced Air |
| Cooling | Central Air |
| Utilities | Cable Available,Electricity Available,Internet Access (Wired),Phone Available |
| Possession | Closing/DOD,Negotiable |
| Roof | Composition |
| Appliances | Dishwasher,Disposal,Dryer,Microwave,Range,Refrigerator,Self Cleaning Oven,Sump Pump,Washer |
| HOA Fee | 100 |
| Garage Spaces | 3 |
| Association Fee Includes | Maintenance Grounds,Recycling,Trash |
| Patio/Porch Features | Covered,Patio |
| Security Features | Carbon Monoxide Detector(s),Smart Cameras,Smoke Detector(s),Video Doorbell |
| Construction Materials | Frame,Vinyl Siding |
| Exclusions | Seller's personal property,deep freeze in garage |
| Year Built | 2022 |
| Levels | One |
| Property Subtype | Single Family Residence |
| Tax Year | 2023 |
| Ownership | Individual |
| Assoc Fee Paid Per | Monthly |
| County | Douglas |
| Property Type | Residential |
| HOA | Yes |
| Attached Garage | Yes |
| Subdivision Name | Oaks of Castle Rock |
| Full Baths | 2 |
| Status | Active |
| Directions | GPS will guide you or Take I25 to exit 181 for Plum Creek Pkwy/Frontage Rd toward Wilcox St,At the traffic circle,continue straight to stay on Plum Creek Pkwy,At the traffic circle,take the 1st exit |
| High School | Douglas County |
| City | Castle Rock |
| Association Name | Service Plus |
| Senior Community Y/N | No |
| High School District | Douglas RE-1 |
| Lot Size Units | Square Feet |
| Lot Size Square Feet | 7004 |
| Listing Terms | Cash,Conventional,FHA,VA Loan |
| Elementary School | South Ridge |
| Tax Annual Amount | 4919 |
| Home Warranty Y/N | No |
| Current Financing | Power Purchase Agreement |
| Middle/Junior High School | Mesa |
| Structure Type | House |
| Builder Name | Richmond American Homes |
| Standard Status | Active |
| Occupancy Type | Owner |
| Middle/Junior School District | Douglas RE-1 |
| Elementary School District | Douglas RE-1 |
Interior Features
| Interior Amenities | Ceiling Fan(s),Eat-in Kitchen,Granite Counters,High Ceilings,Kitchen Island,No Stairs,Open Floorplan,Pantry,Primary Suite,Radon Mitigation System,Smoke Free,Walk-In Closet(s) |
|---|---|
| Basement | Crawl Space,Sump Pump |
| Flooring | Carpet,Tile,Vinyl |
| Furnished Y/N | Unfurnished |
| Total Fireplaces | 1 |
| Fireplace Features | Electric,Living Room |
| Basement (Y/N) | No |
| Window Features | Double Pane Windows |
| Above Grade Finished Area | 1420 |
| Total Bedrooms | 2 |
| Main Level Bedrooms | 2 |
| Main Level Bathrooms | 2 |
| Total Baths | 2 |
Exterior Features
| Exterior Amenities | Private Yard |
|---|---|
| Fencing | Full |
| Parking Features | Dry Walled |
| Lot Features | Landscaped,Sprinklers In Front,Sprinklers In Rear |
| Water Source | Public |
| Total Parking | 3 |
| Lot Size Area | 7004 |
| Building Area Total | 1420 |
| Lot Size Acres | 0.16 |
| Road Responsibility | Public Maintained Road |
Amenities
- Foreclosure
- Views
- Short Sale
- New Construction
- Adult 55+
- Lease To Own
- No HOA Fees
- Furnished
- Primary On Main
- Air Conditioning
- Seller Finance
- Green
- Fixer Upper
- Horse
- Golf
- Fireplace
- Deck
- Garage
- Basement
- Pool
Property vs Single Family Average in 80104
Price
Taxes
Year Built
Visits



 Pueblo Association of REALTORS®, Inc. All information deemed reliable but not guaranteed. All properties are subject to prior sale, change or withdrawal. Neither listing broker(s) or information provider(s) shall be responsible for any typographical errors, misinformation, misprints and shall be held totally harmless. Listing(s) information is provided for consumer's personal, non-commercial use and may not be used for any purpose other than to identify prospective properties consumers may be
