






Address
4777 N Sleepy Hollow Circle, Colorado Springs, CO
Price
$ 395,000
Property Attributes
- MLS#5018926
- TypeSingle Family
- Listing Status Active
- CountyEL PASO
- CityColorado Springs
- NeighborhoodCandlewood
- Zip80917
- StyleHouse
- Year Built1971
- Taxes$ 1291
- Price$ 395,000
- Bedrooms4
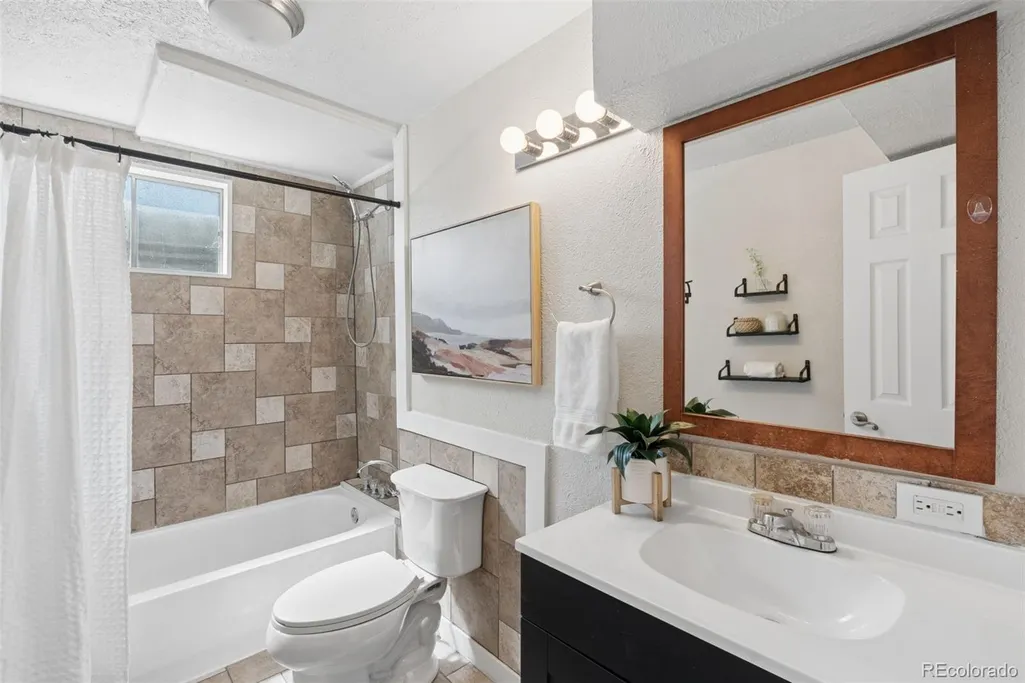
- Full Bathrooms2
- Half Bathrooms0
- Sqr Footage1872
- Lot Size0.18 Acres
Data Source:
REColorado (MTOMLS)
Property Description
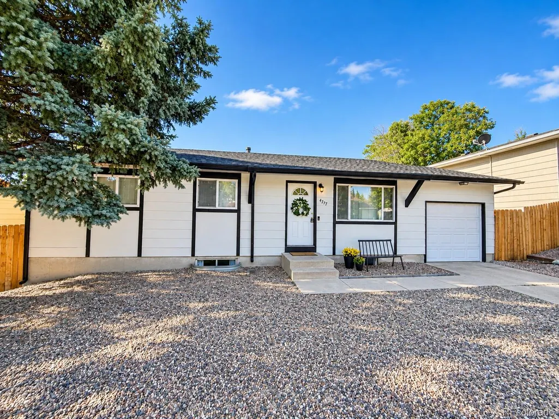
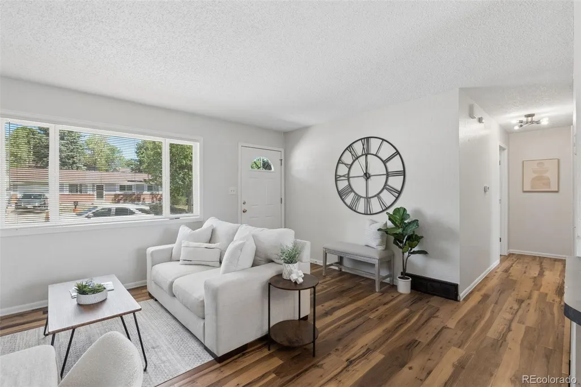
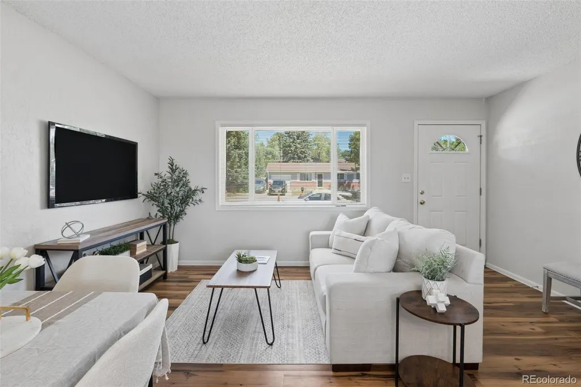
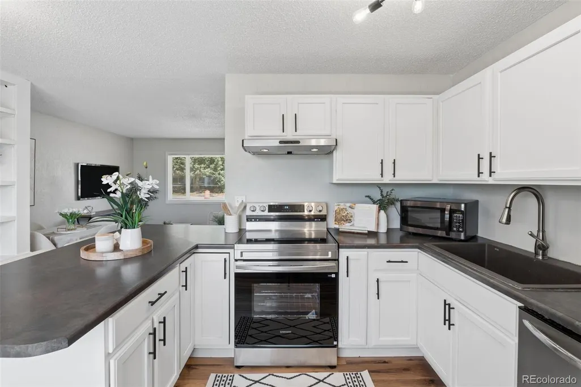
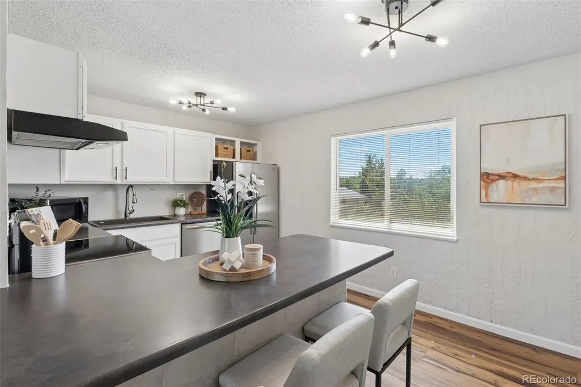
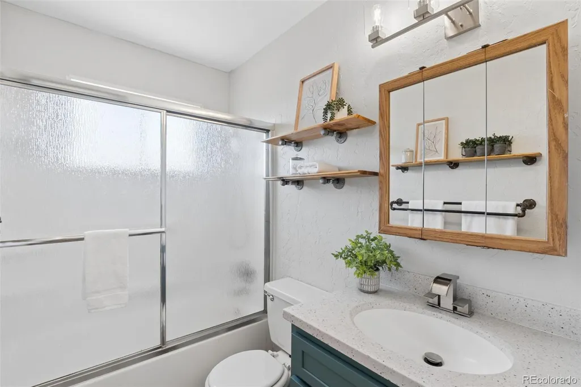
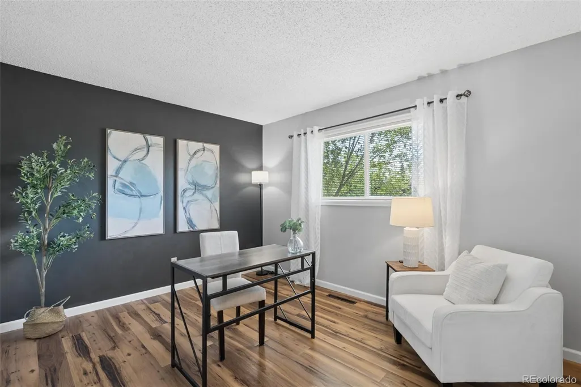
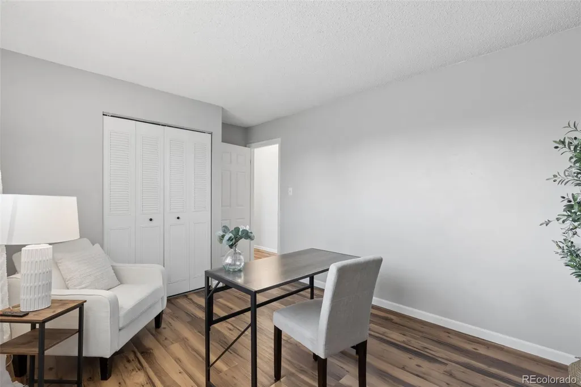
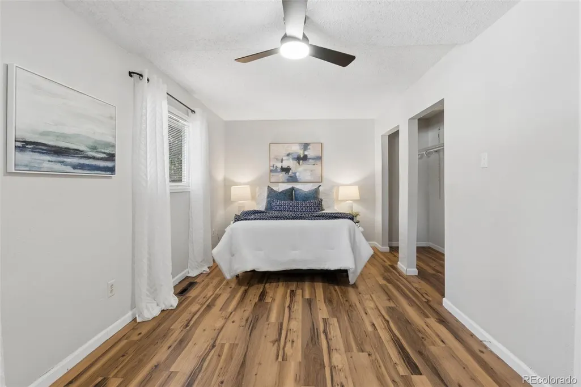
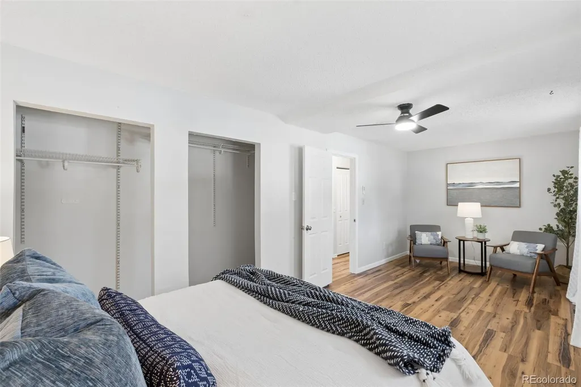
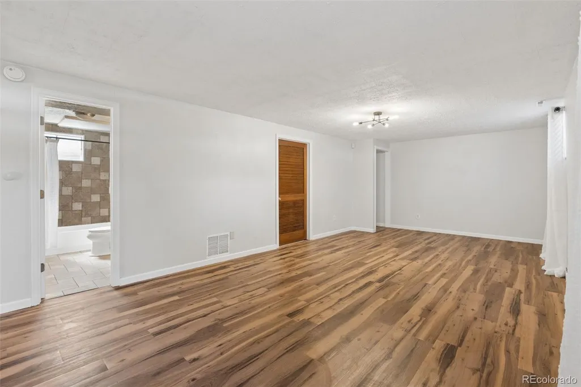
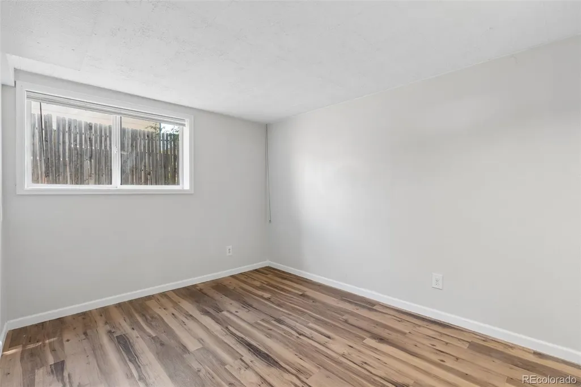
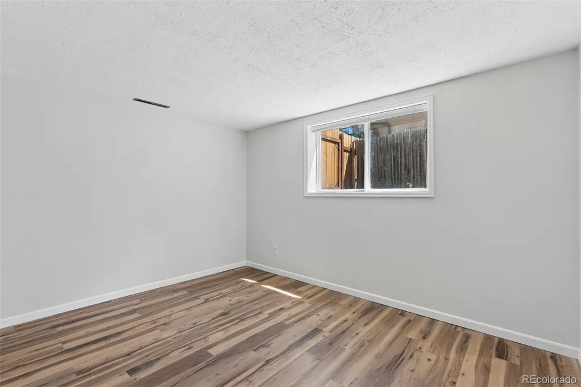
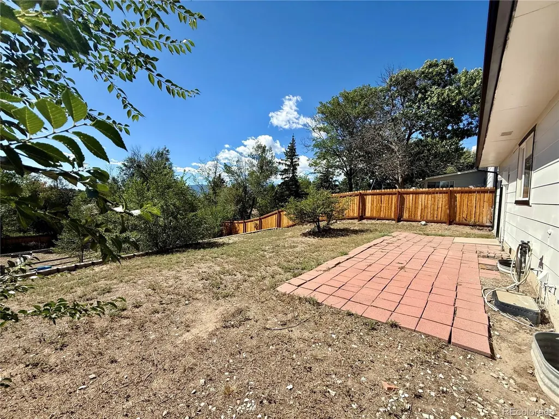
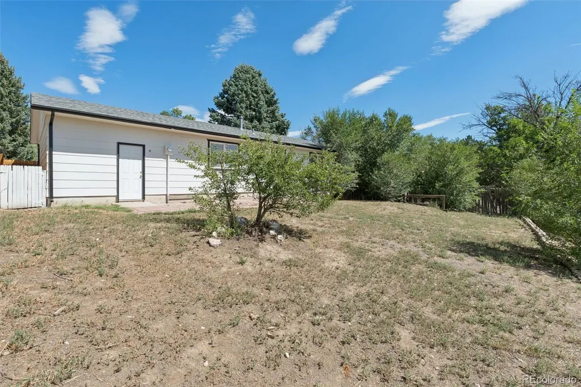
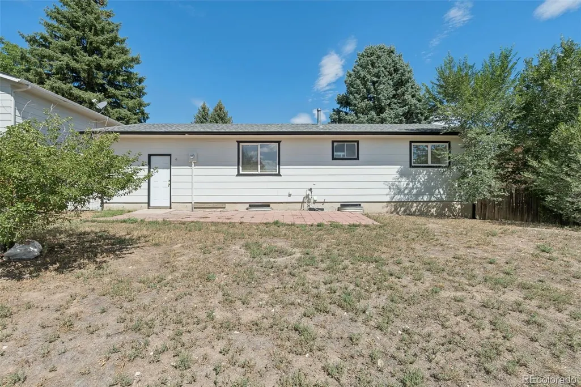
Welcome home to this charming 4-bedroom rancher, nestled among mature trees in the established Village Seven neighborhood. Located within D-11 Schools, this inviting home offers a wonderful blend of comfort, convenience, and thoughtful updates. Step inside to wood LVP flooring throughout, newer interior paint, and updated light fixtures that create a fresh and welcoming feel. The living room is filled with natural light from a large picture window, while the adjoining dining area features a versatile nook ideal for décor, additional cabinetry, or storage. The updated kitchen offers both style and function with stainless steel appliances, an updated sink, plenty of natural light, and a center island with seating and additional storage. The main-level primary suite provides a comfortable retreat with a generous sitting area and large closet. A second bedroom and full bathroom complete the main level. Downstairs, a spacious family room provides plenty of room to relax, gather, or entertain. Two additional bedrooms and another full bathroom offer flexible living space, while the dedicated laundry room includes a washer, dryer, and additional storage. Outside, the recently painted exterior adds to the home's curb appeal. The large, fully fenced backyard features a spacious patio with plenty of room for outdoor dining, entertaining, or simply enjoying Colorado's beautiful seasons. The attached one-car garage includes a built-in workshop area, adding valuable space for projects, hobbies, and storage. Conveniently located near schools, parks, shopping, dining, and entertainment, with easy access to major roadways and military installations. With its thoughtful updates, comfortable living spaces, established neighborhood, and central Colorado Springs location, this is a wonderful place to be proud to call home.
| Elementary School | Middle School | High School |
|---|---|---|
| Penrose Elementary School | Sabin Middle School | Mitchell High School |
| Price History | |
|---|---|
| 9/16/2026 | Listed $399,500 |
| 9/18/2026 | 2$395,000 |
General Features
| Sewer | Public Sewer |
|---|---|
| Heating | Forced Air |
| Cooling | None |
| Utilities | Electricity Available,Natural Gas Available |
| Possession | Closing/DOD,Immediate |
| Roof | Composition |
| Appliances | Dishwasher,Dryer,Microwave,Oven,Range,Refrigerator,Washer |
| Zoning | R-1 6 AO |
| HOA Fee | 85 |
| Garage Spaces | 1 |
| Patio/Porch Features | Patio |
| Construction Materials | Frame |
| Exclusions | Staging Items |
| Pets Allowed | Yes |
| Year Built | 1971 |
| Levels | One |
| Property Subtype | Single Family Residence |
| Tax Year | 2025 |
| Ownership | Individual |
| Assoc Fee Paid Per | Quarterly |
| County | El Paso |
| Property Type | Residential |
| HOA | Yes |
| Attached Garage | Yes |
| Subdivision Name | Candlewood |
| Full Baths | 2 |
| Status | Active |
| Directions | From North Carefree Cir,go South on Oro Blanco,right on Sleepy Hollow Circle,home is on the left. |
| High School | Mitchell |
| City | Colorado Springs |
| Association Name | Village Seven HOA |
| Senior Community Y/N | No |
| High School District | Colorado Springs 11 |
| Lot Size Units | Square Feet |
| Lot Size Square Feet | 7800 |
| Listing Terms | Cash,Conventional,FHA,VA Loan |
| Elementary School | Penrose |
| Tax Annual Amount | 1291 |
| Middle/Junior High School | Sabin |
| Structure Type | House |
| Standard Status | Active |
| Occupancy Type | Owner |
| Middle/Junior School District | Colorado Springs 11 |
| Elementary School District | Colorado Springs 11 |
Interior Features
| Interior Amenities | Built-in Features,Ceiling Fan(s),Laminate Counters |
|---|---|
| Basement | Full |
| Flooring | Tile,Vinyl |
| Basement (Y/N) | Yes |
| Above Grade Finished Area | 936 |
| Laundry Features | In Unit |
| Total Bedrooms | 4 |
| Below Grade Finished Area | 795 |
| Main Level Bedrooms | 2 |
| Main Level Bathrooms | 1 |
| Total Baths | 2 |
Exterior Features
| Parking Features | Concrete,Oversized,Storage |
|---|---|
| Water Source | Public |
| Total Parking | 1 |
| Lot Size Area | 7800 |
| Building Area Total | 1872 |
| Lot Size Acres | 0.18 |
Amenities
- Foreclosure
- Views
- Short Sale
- New Construction
- Adult 55+
- Lease To Own
- No HOA Fees
- Furnished
- Primary On Main
- Air Conditioning
- Seller Finance
- Green
- Fixer Upper
- Horse
- Golf
- Fireplace
- Deck
- Garage
- Basement
- Pool
Property vs Single Family Average in 80917
Price
Taxes
Year Built
Visits

 The content relating to real estate for sale in this Web site comes in part from the Internet Data eXchange (IDX) program of METROLIST, INC., DBA RECOLORADO©. Real estate listings held by brokers other than Keller Williams Clients' Choice are marked with the IDX Logo. This information is being provided for the consumers' personal, non-commercial use and may not be used for any other purpose. All information subject to change and should be independently verified. September 21, 2026 10:49 PM UTCd

 Pueblo Association of REALTORS®, Inc. All information deemed reliable but not guaranteed. All properties are subject to prior sale, change or withdrawal. Neither listing broker(s) or information provider(s) shall be responsible for any typographical errors, misinformation, misprints and shall be held totally harmless. Listing(s) information is provided for consumer's personal, non-commercial use and may not be used for any purpose other than to identify prospective properties consumers may be
