










Address
330 W Ridge Drive, Woodland Park, CO
Price
$ 625,000
Property Attributes
- MLS#5018359
- TypeSingle Family
- Listing Status Active
- CountyTELLER
- CityWoodland Park
- NeighborhoodSunnywood Manor
- Zip80863
- StyleHouse
- Year Built1979
- Taxes$ 2428
- Price$ 625,000
- Bedrooms4
- Full Bathrooms2
- Half Bathrooms0
- Sqr Footage1760
- Lot Size0.85 Acres
Data Source:
REColorado (MTOMLS)
Property Description
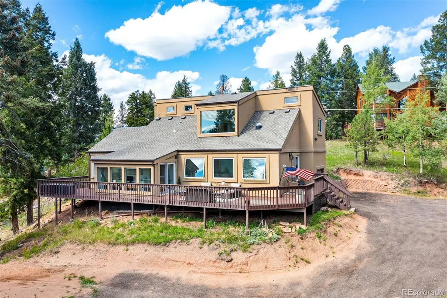
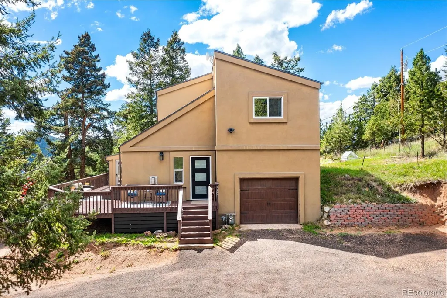
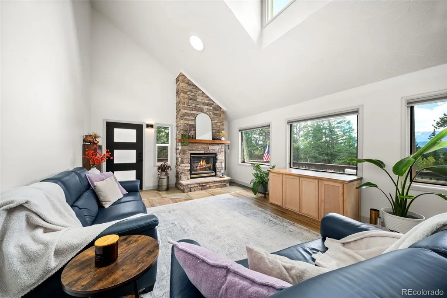
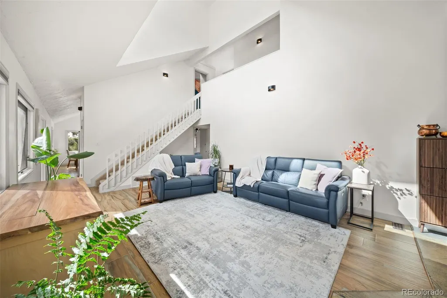
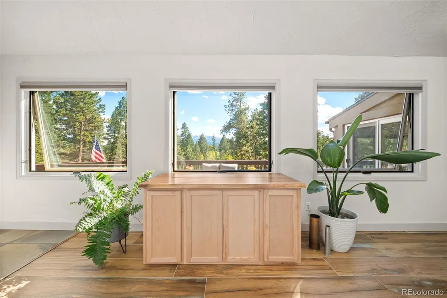
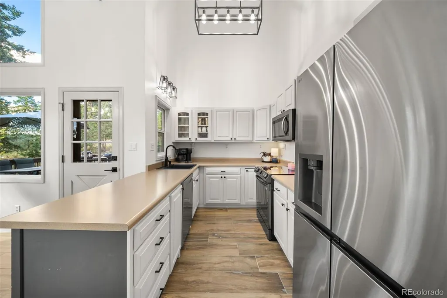
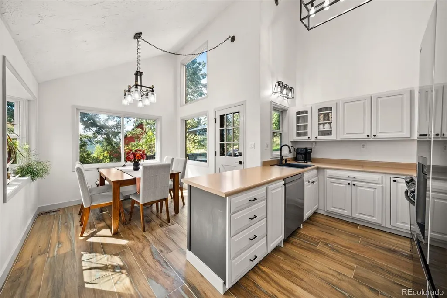
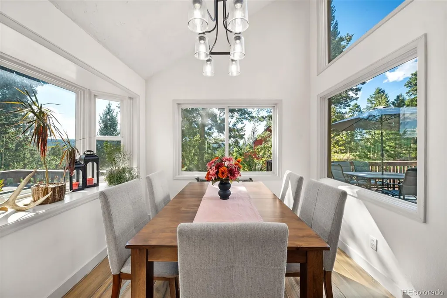
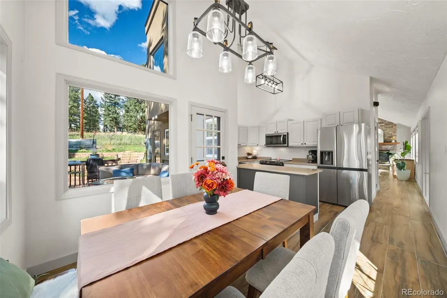
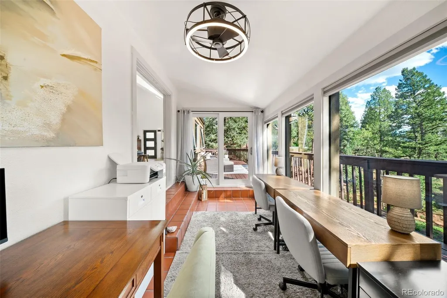
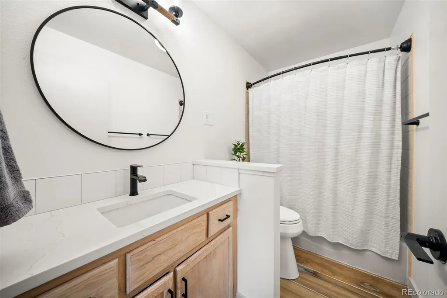
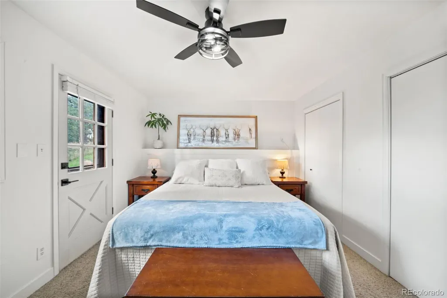
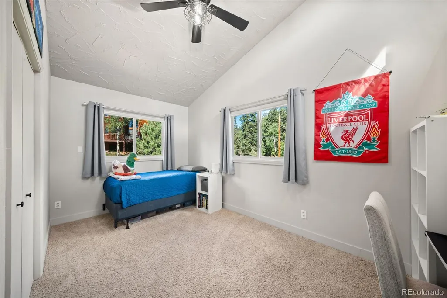
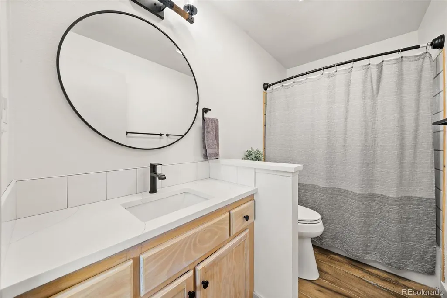
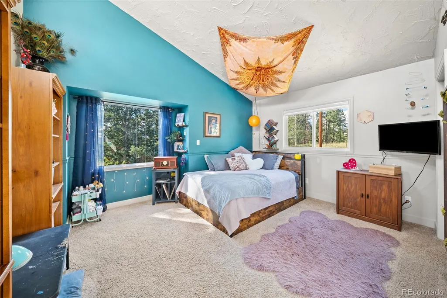
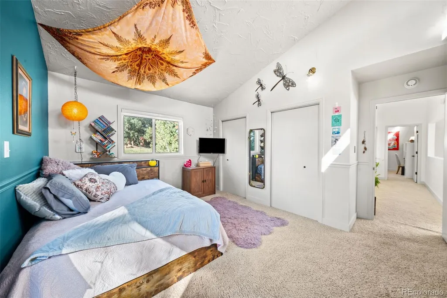
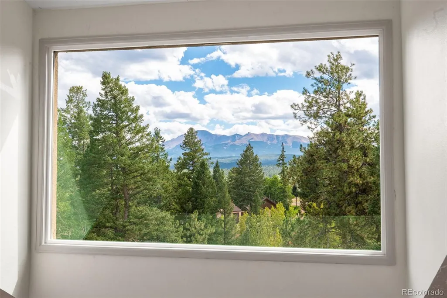
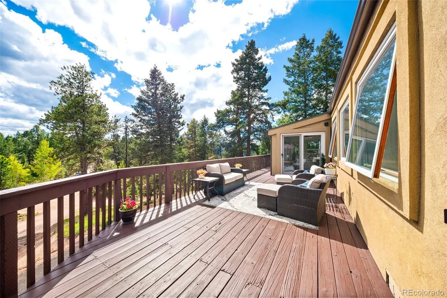
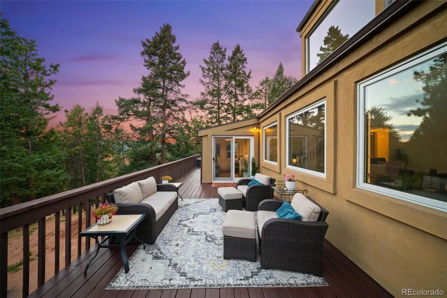
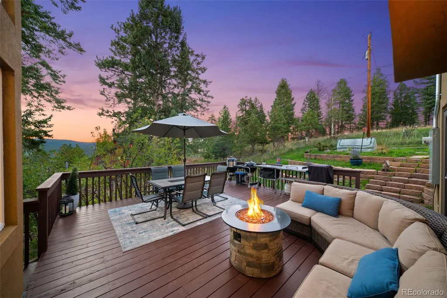
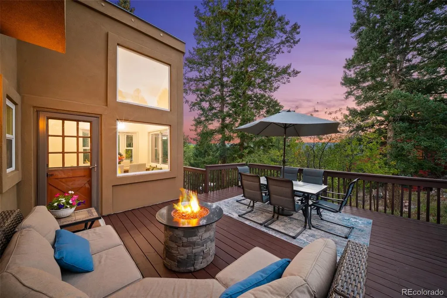
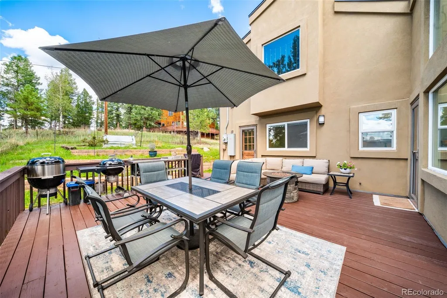
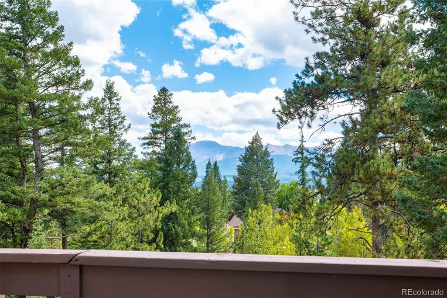
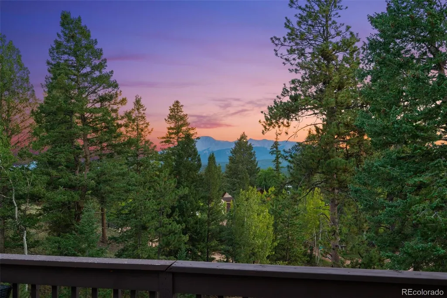
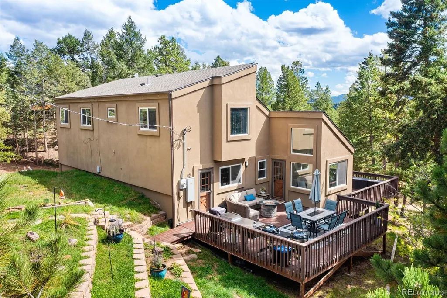
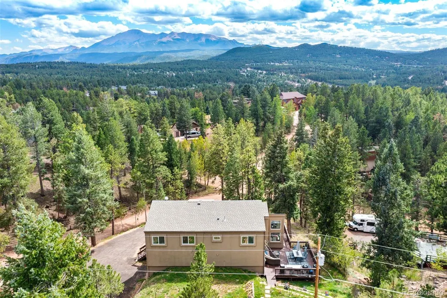
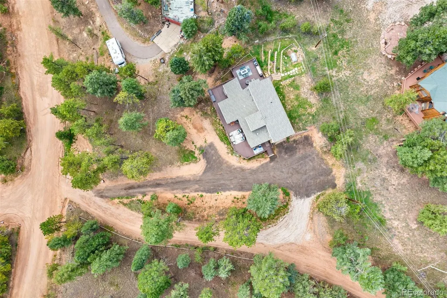
Recently updated and thoughtfully maintained, this mountain home is positioned to take full advantage of its impressive Pikes Peak views, visible from multiple areas inside the home and from the outdoor living spaces. Recent improvements include a Class 4 impact-resistant roof, new furnace, newer windows and gutters, updated bathrooms with new vanities and fixtures throughout, and a cleaned and repainted deck, giving the home a fresh, move-in-ready feel. Set on just under an acre, the property enjoys southern exposure and abundant natural light, with large windows framing Pikes Peak and the surrounding mountain scenery from several rooms. The main living area is warm and inviting, centered around a cozy fireplace with plenty of space to gather and unwind. The well-appointed kitchen features generous counter space, attractive cabinetry, modern appliances, an eat-in dining area, and direct access to the deck. An additional sunroom-style flex room offers a bright, versatile space that works well as a home office, study area, playroom, or quiet sitting room. A main-level bedroom and bathroom add convenience, while the upper level includes additional bedrooms and another full bath. The former upstairs flex space has been converted into a legal, permitted fourth bedroom. Outside, the wrap-around deck provides another great vantage point for taking in the Pikes Peak views while relaxing, entertaining, or enjoying the peaceful setting. The property has undergone fire mitigation and also features a circle drive, added RV parking, a heated garage with 12' ceiling, and a level parking area that could serve as a future hot tub space, with the electrical panel capable of supporting one. City water and sewer add everyday convenience. With sweeping Pikes Peak views, recent improvements, four bedrooms, flexible bonus space, and usable outdoor area, this property offers comfort and functionality. Schedule your showing today and come see all that this mountain home has to offer.
| Elementary School | Middle School | High School |
|---|---|---|
| Columbine Elementary School | Woodland Park Middle School | Woodland Park High School |
| Price History | |
|---|---|
| 9/3/2026 | Listed $625,000 |
General Features
| Sewer | Public Sewer |
|---|---|
| Heating | Forced Air,Natural Gas,Passive Solar |
| Cooling | None |
| Utilities | Electricity Connected,Natural Gas Connected |
| Possession | Closing/DOD |
| Roof | Composition |
| Appliances | Dishwasher,Dryer,Microwave,Range,Refrigerator,Washer |
| Zoning | R-1 |
| Garage Spaces | 1 |
| Patio/Porch Features | Deck,Wrap Around |
| Construction Materials | Frame,Stucco |
| Exclusions | Seller's personal property and any staging items,washer and dryer,the Refrigerator and Freezer that are located in the garage,all curtains and curtain rods. |
| Year Built | 1979 |
| View | Mountain(s) |
| Levels | Two |
| Property Subtype | Single Family Residence |
| Tax Year | 2025 |
| Ownership | Individual |
| County | Teller |
| Property Type | Residential |
| HOA | No |
| Attached Garage | Yes |
| Subdivision Name | Sunnywood Manor |
| Full Baths | 2 |
| Status | Active |
| Directions | From Hwy 24 in Woodland Park,head North on Hwy 67. Turn right on Lovell Gulch Road,turn left onto Sunnywood Ave,turn right onto W Ridge Dr. The home is on the left |
| High School | Woodland Park |
| City | Woodland Park |
| Senior Community Y/N | No |
| High School District | Woodland Park RE-2 |
| Lot Size Units | Acres |
| Lot Size Square Feet | 37026 |
| Listing Terms | Cash,Conventional,FHA,VA Loan |
| Elementary School | Columbine |
| Tax Annual Amount | 2428 |
| Middle/Junior High School | Woodland Park |
| Structure Type | House |
| Standard Status | Active |
| Occupancy Type | Owner |
| Middle/Junior School District | Woodland Park RE-2 |
| Elementary School District | Woodland Park RE-2 |
Interior Features
| Interior Amenities | Ceiling Fan(s) |
|---|---|
| Basement | Crawl Space |
| Flooring | Carpet,Laminate,Tile |
| Fireplace Features | Gas,Living Room |
| Basement (Y/N) | No |
| Window Features | Double Pane Windows,Window Coverings |
| Above Grade Finished Area | 1760 |
| Total Bedrooms | 4 |
| Main Level Bedrooms | 1 |
| Main Level Bathrooms | 1 |
| Total Baths | 2 |
Exterior Features
| Parking Features | Circular Driveway,Heated Garage |
|---|---|
| Lot Features | Many Trees,Sloped |
| Water Source | Public |
| Total Parking | 1 |
| Lot Size Area | 0.85 |
| Building Area Total | 1760 |
| Lot Size Acres | 0.85 |
| Road Frontage Type | Easement,Public |
Amenities
- Foreclosure
- Views
- Short Sale
- New Construction
- Adult 55+
- Lease To Own
- No HOA Fees
- Furnished
- Primary On Main
- Air Conditioning
- Seller Finance
- Green
- Fixer Upper
- Horse
- Golf
- Fireplace
- Deck
- Garage
- Basement
- Pool
Property vs Single Family Average in 80863
Price
Taxes
Year Built
Visits

 The content relating to real estate for sale in this Web site comes in part from the Internet Data eXchange (IDX) program of METROLIST, INC., DBA RECOLORADO©. Real estate listings held by brokers other than Keller Williams Clients' Choice are marked with the IDX Logo. This information is being provided for the consumers' personal, non-commercial use and may not be used for any other purpose. All information subject to change and should be independently verified. September 21, 2026 10:49 PM UTCd

 Pueblo Association of REALTORS®, Inc. All information deemed reliable but not guaranteed. All properties are subject to prior sale, change or withdrawal. Neither listing broker(s) or information provider(s) shall be responsible for any typographical errors, misinformation, misprints and shall be held totally harmless. Listing(s) information is provided for consumer's personal, non-commercial use and may not be used for any purpose other than to identify prospective properties consumers may be
