














Address
11854 Turney Road, Peyton, CO
Price
$ 599,900
Property Attributes
- MLS#4708108
- TypeSingle Family
- Listing Status Active
- CountyEL PASO
- CityPeyton
- NeighborhoodWoodmen Hills
- Zip80831
- StyleHouse
- Year Built1998
- Taxes$ 2646
- Price$ 599,900
- Bedrooms4
- Full Bathrooms3
- Half Bathrooms1
- Sqr Footage2672
- Lot Size1.01 Acres
Data Source:
REColorado (MTOMLS)
Property Description
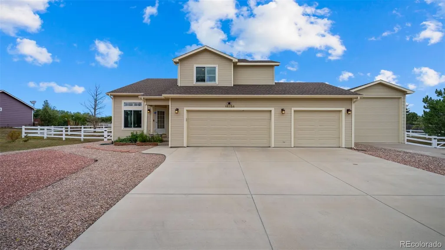
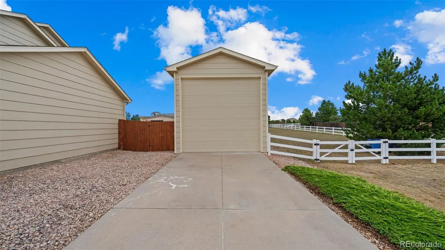
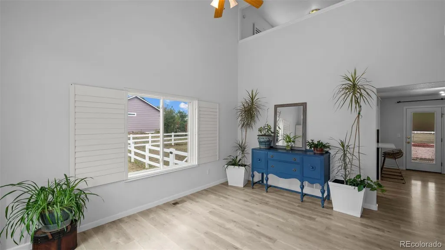
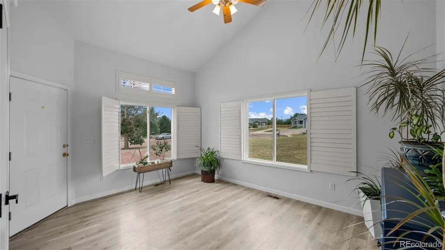
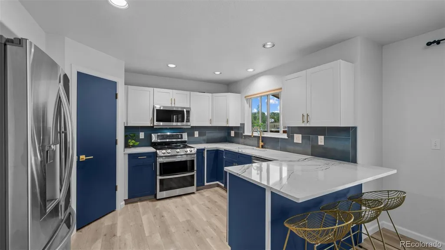
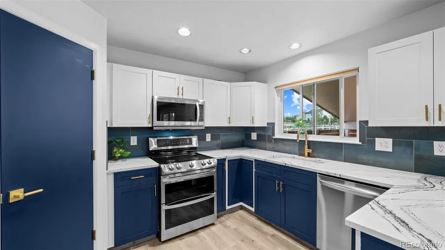
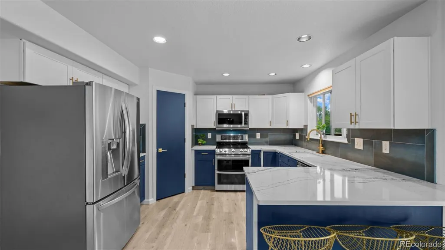
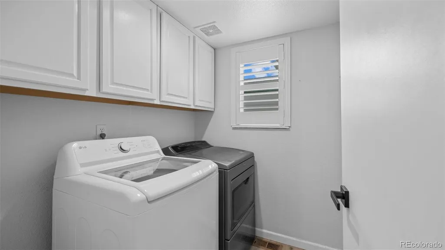
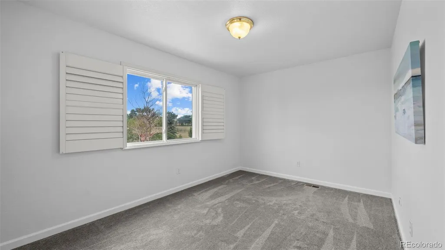
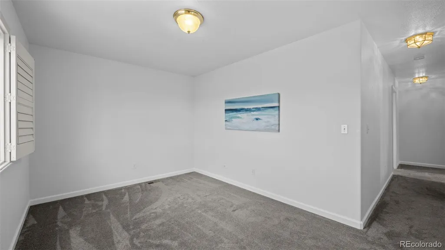
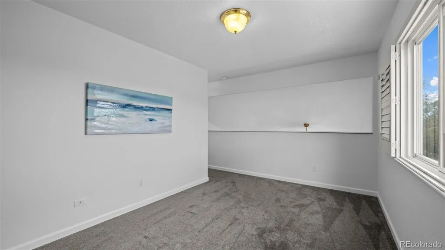
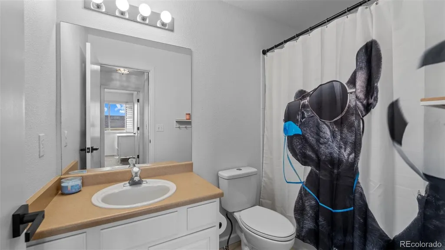
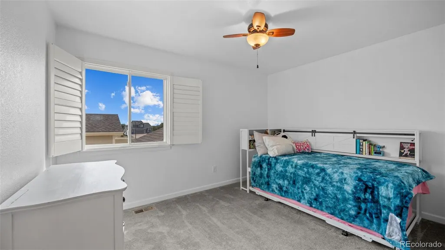
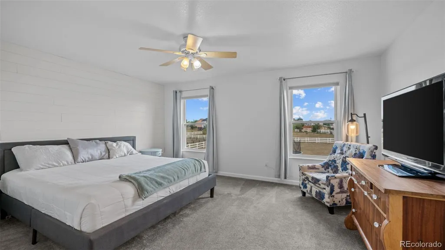
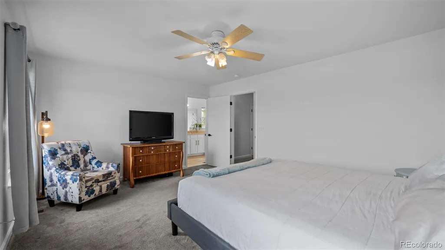
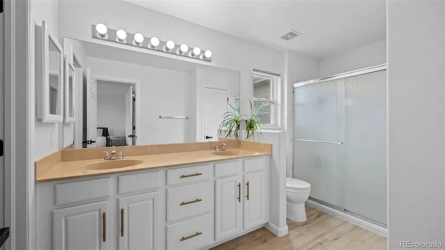
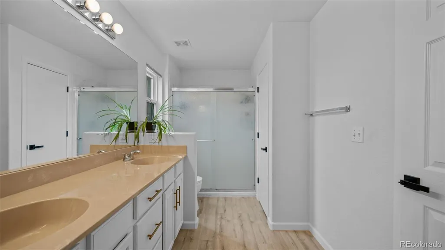
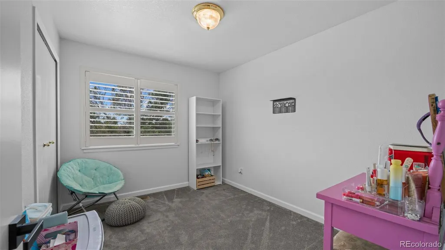
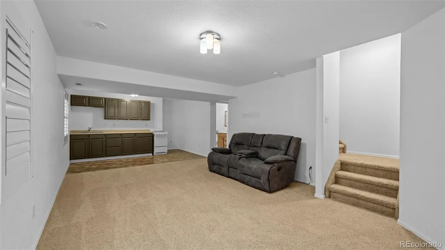
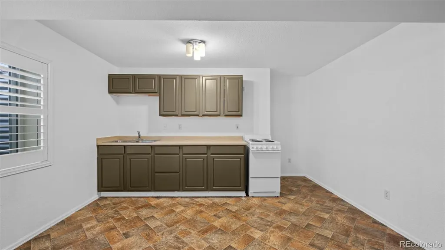
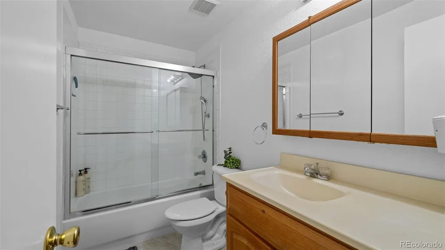
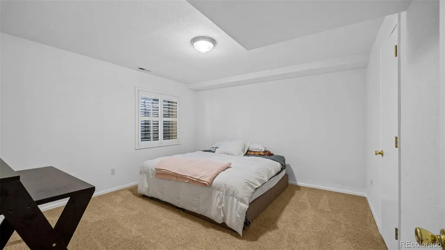
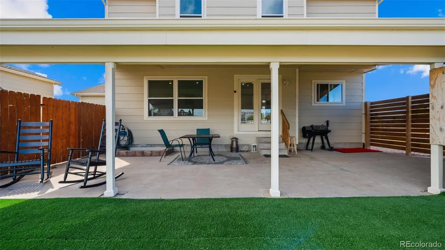
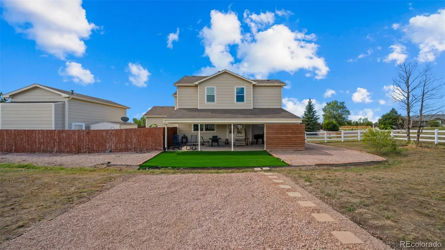
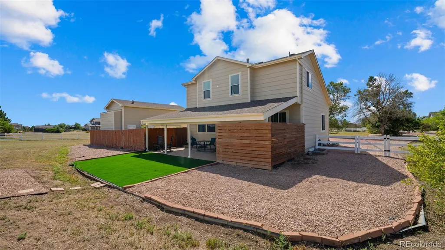
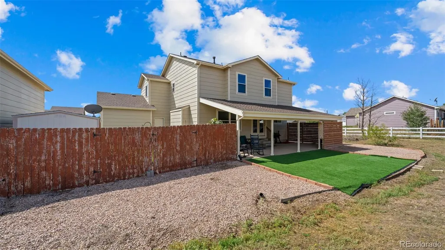
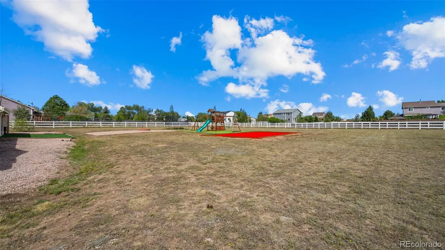
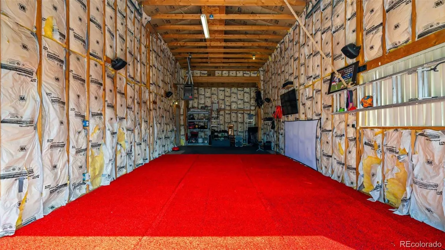
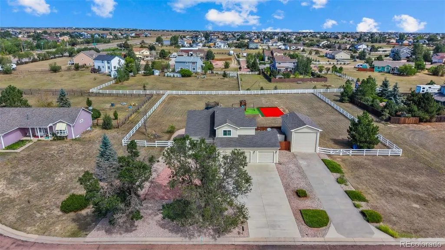
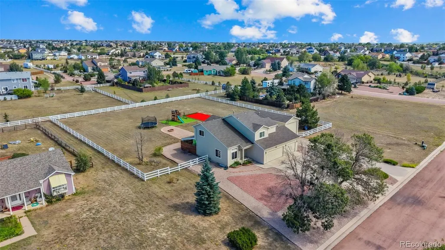
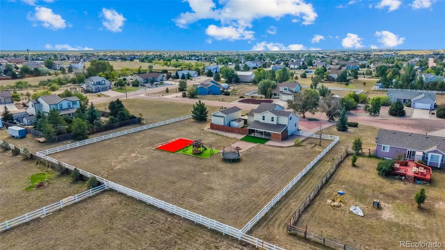
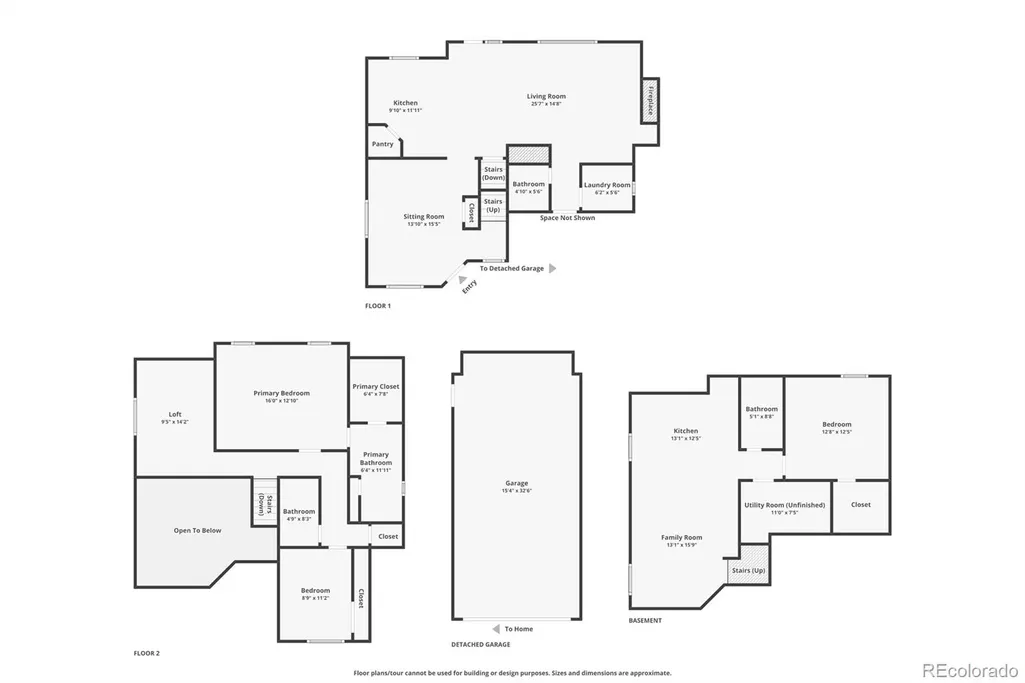
**ONE ACRE + HEATED RV GARAGE/WORKSHOP + MOVE-IN READY!** This beautifully updated 4-bedroom, 4-bath Woodmen Hills home offers the space, upgrades and garage setup that are hard to find! This property sits on a spacious one-acre lot and features an incredible insulated and heated RV garage measuring approximately 34' x 15' with a 13' garage door—ideal for an RV, additional vehicles, workshop, hobbies or extra storage. The RV garage has its own electrical panel with the potential to add 220V, while the attached 3-car garage already offers 220V and a utility sink. Inside, you'll find fresh paint, new carpet and laminate flooring, plantation shutters and an updated kitchen featuring quartz countertops, painted cabinetry and stainless steel appliances, including a double oven. The finished basement adds even more living and entertaining space with a wet bar and 220V power, while surround sound throughout the home adds to the experience. Step outside to an expansive backyard designed for both entertaining and easy maintenance, complete with a covered patio, privacy fencing and a turf area. The xeriscaped front yard keeps exterior maintenance simple. Major improvements over the years include the RV garage, finished basement, patio cover, vinyl fencing, roof, A/C, furnace, driveway, interior and exterior paint, new carpet and wood laminate flooring and water heater. Woodmen Hills Metro District amenities include recreation centers, indoor and outdoor pools, fitness opportunities, youth sports and community events, with water and wastewater services included through the district. And for buyers dreaming of a little more country lifestyle—the chickens can stay! With a one-acre lot, exceptional garage and workshop possibilities, extensive updates and room to spread out, this is anything but your typical Woodmen Hills home.
| Elementary School | Middle School | High School |
|---|---|---|
| Woodmen Hills Elementary School | Falcon Middle School | Falcon High School |
| Price History | |
|---|---|
| 9/3/2026 | Listed $599,900 |
General Features
| Sewer | Public Sewer |
|---|---|
| Heating | Forced Air |
| Cooling | Central Air |
| Utilities | Electricity Connected,Natural Gas Connected |
| Roof | Composition |
| Appliances | Dishwasher,Disposal,Double Oven,Dryer,Humidifier,Microwave,Range,Refrigerator,Washer |
| Zoning | RR-0.5 |
| HOA Fee | 100 |
| Garage Spaces | 6 |
| Association Fee Includes | Water |
| Patio/Porch Features | Covered |
| Construction Materials | Frame,Vinyl Siding |
| Exclusions | Seller's personal property |
| Year Built | 1998 |
| Levels | Two |
| Property Subtype | Single Family Residence |
| Tax Year | 2025 |
| Ownership | Individual |
| Assoc Fee Paid Per | Annually |
| County | El Paso |
| Property Type | Residential |
| Association Amenities | Fitness Center,Pool |
| HOA | Yes |
| Attached Garage | Yes |
| Subdivision Name | Woodmen Hills |
| Full Baths | 2 |
| Status | Active |
| Directions | Head east on E Woodmen Rd,Use the left 3 lanes to turn left onto Meridian Rd,Turn right onto Woodmen Hills Dr,Turn right onto Tompkins Rd,Turn right onto Turney Rd,Destination will be on the right |
| High School | Falcon |
| City | Peyton |
| Association Name | Woodmen Hills Metro |
| Senior Community Y/N | No |
| High School District | District 49 |
| Lot Size Units | Square Feet |
| Lot Size Square Feet | 43996 |
| Listing Terms | Cash,Conventional,FHA,VA Loan |
| Elementary School | Woodmen Hills |
| Tax Annual Amount | 2646 |
| Middle/Junior High School | Falcon |
| Virtual Tour | https://www.zillow.com/view-imx/515461dc-aa38-4ab4-8bc8-14c4dce09fe8?wl=true&setAttribution=mls&initialViewType=pano |
| Structure Type | House |
| AssociationName2 | Woodmen Hills Metro District |
| Standard Status | Active |
| Occupancy Type | Owner |
| Middle/Junior School District | District 49 |
| Elementary School District | District 49 |
Interior Features
| Interior Amenities | Ceiling Fan(s),High Speed Internet,Pantry,Vaulted Ceiling(s),Wet Bar |
|---|---|
| Basement | Full |
| Basement (Y/N) | Yes |
| Above Grade Finished Area | 1817 |
| Half Baths | 1 |
| 3/4 Baths | 1 |
| Total Bedrooms | 4 |
| Below Grade Finished Area | 786 |
| Main Level Bathrooms | 1 |
| Total Baths | 4 |
Exterior Features
| Parking Features | Heated Garage,Oversized Door,RV Garage,Tandem |
|---|---|
| Lot Features | Cul-De-Sac |
| Water Source | Public |
| Total Parking | 6 |
| Lot Size Area | 43996 |
| Building Area Total | 2672 |
| Lot Size Acres | 1.01 |
Amenities
- Foreclosure
- Views
- Short Sale
- New Construction
- Adult 55+
- Lease To Own
- No HOA Fees
- Furnished
- Primary On Main
- Air Conditioning
- Seller Finance
- Green
- Fixer Upper
- Horse
- Golf
- Fireplace
- Deck
- Garage
- Basement
- Pool
Property vs Single Family Average in 80831
Price
Taxes
Year Built
Visits
In The Neighborhood
Peyton
$ 624,900
8965 Theriot Road
Peyton, CO 80831
- Type
- Single Family
- Size
- 2,838 SqFt
- Rooms
- 4 Beds + 3.5 Baths
 REMAX PROPERTIES #9649522
Peyton
$ 515,000
12624 Pine Valley Circle
Peyton, CO 80831
- Type
- Single Family
- Size
- 4,080 SqFt
- Rooms
- 3 Beds + 2 Baths
Coldwell Banker Realty BK #4222999


 Pueblo Association of REALTORS®, Inc. All information deemed reliable but not guaranteed. All properties are subject to prior sale, change or withdrawal. Neither listing broker(s) or information provider(s) shall be responsible for any typographical errors, misinformation, misprints and shall be held totally harmless. Listing(s) information is provided for consumer's personal, non-commercial use and may not be used for any purpose other than to identify prospective properties consumers may be
