

Just Listed









Address
1054 Cantiberry Road, Divide, CO
Price
$ 950,000
Property Attributes
- MLS#4631610
- TypeSingle Family
- Listing Status Active
- CountyTELLER
- CityDivide
- NeighborhoodDivide South
- Zip80814
- StyleRustic
- Year Built1998
- Taxes$ 2936
- Price$ 950,000
- Bedrooms3
- Full Bathrooms3
- Half Bathrooms0
- Sqr Footage3136
- Lot Size53.47 Acres
Data Source:
REColorado (MTOMLS)
Property Description
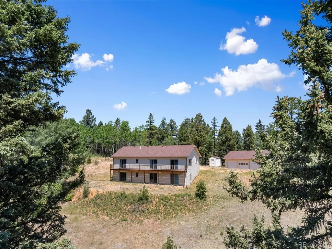
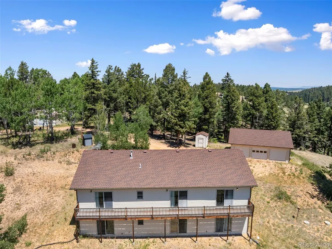
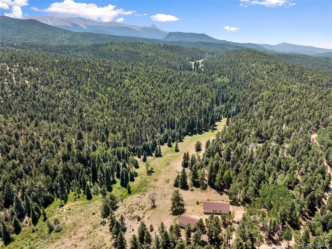
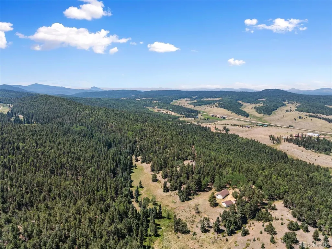
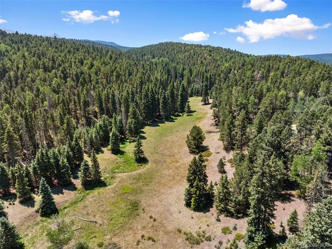
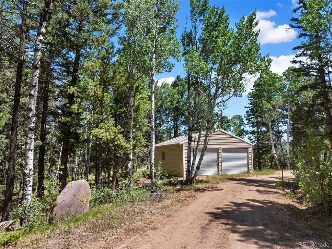
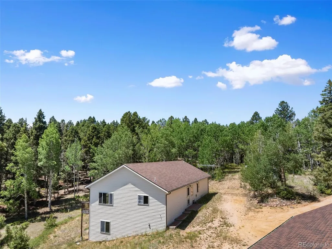
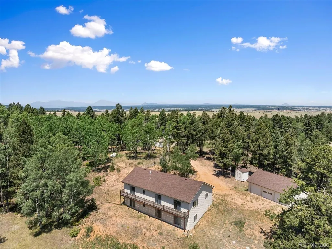
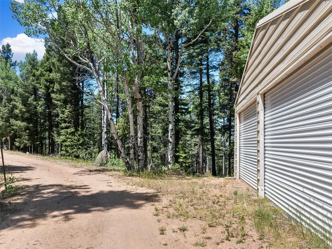
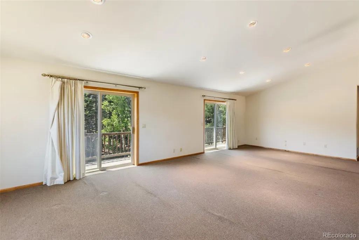
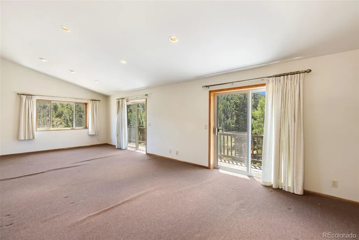
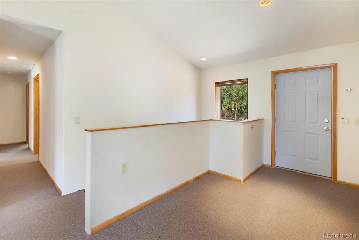
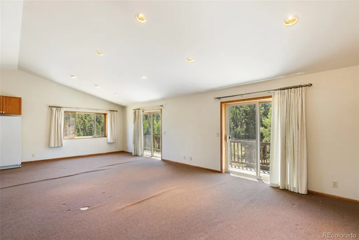
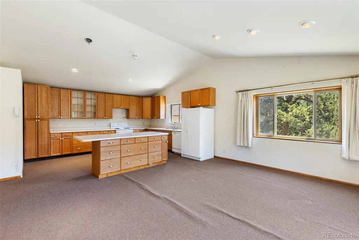
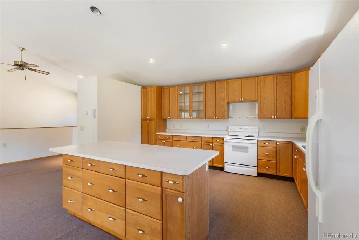
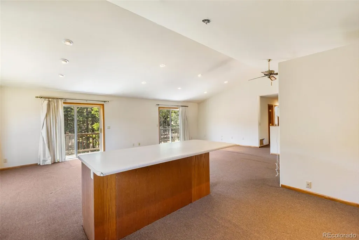
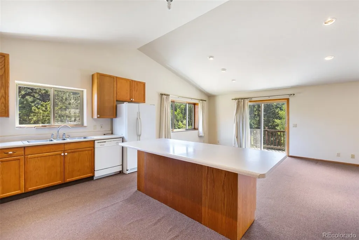
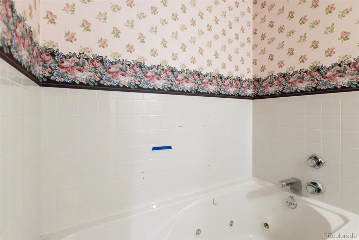
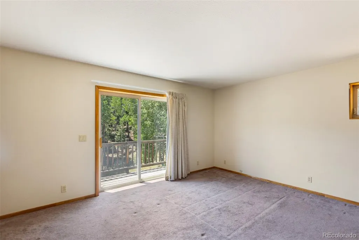
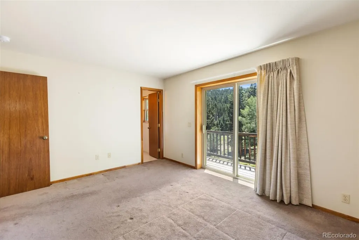
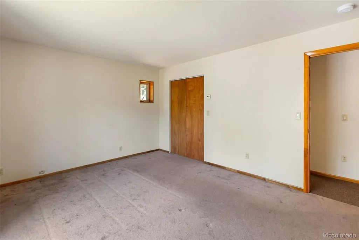
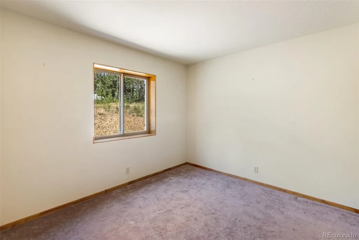
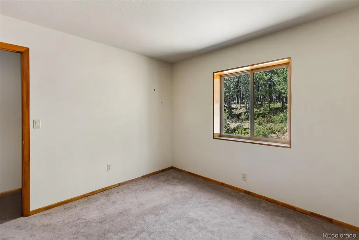
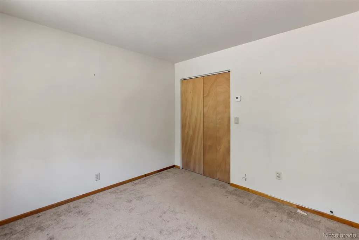
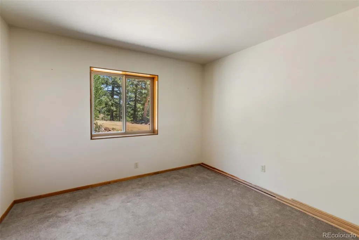
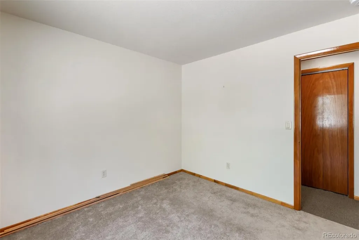
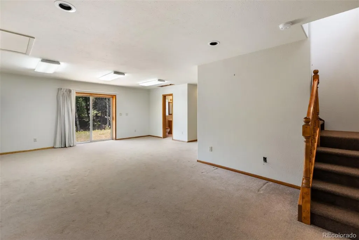
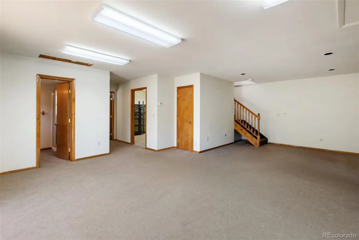
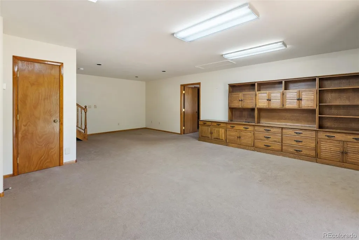
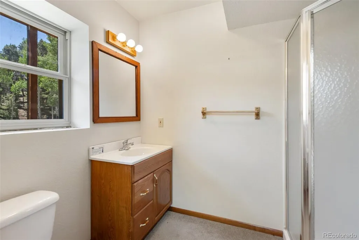
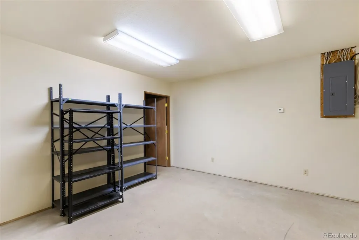
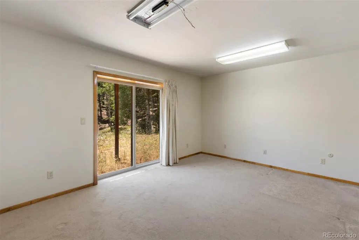
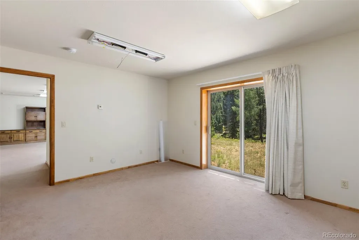
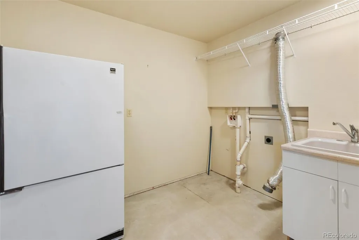
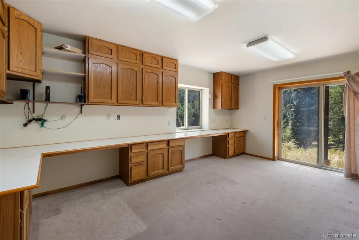
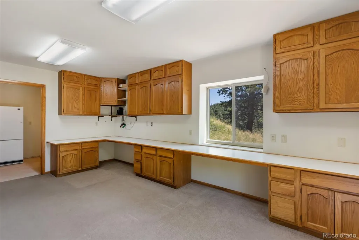
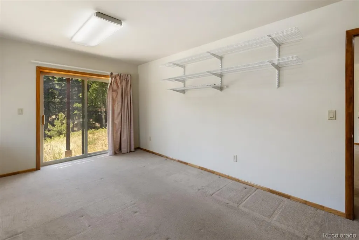
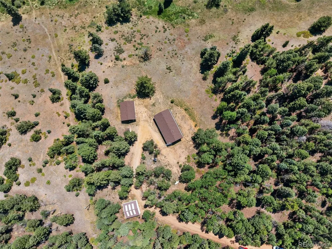
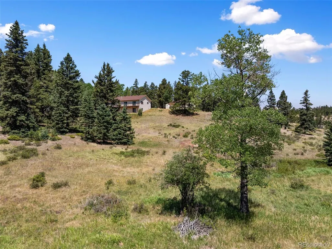
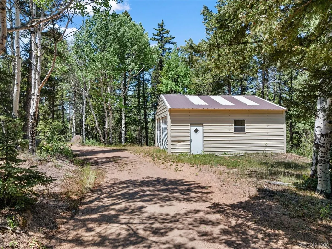
Discover the perfect balance of privacy and convenience on this remarkable 53+ acre property in Divide, Colorado. Surrounded by towering pines, open pasture, a live spring, abundant wildlife, and breathtaking mountain scenery, this peaceful retreat offers room to roam while remaining just minutes from shopping, dining, outdoor recreation, and everyday conveniences. The gated entrance leads to a secluded home set well off the road, providing exceptional privacy with no HOA restrictions. Designed to capture the surrounding beauty, the home features an open floor plan filled with natural light and inviting living spaces ideal for everyday living and entertaining. The spacious kitchen offers lots of cabinetry, generous counter space, a large center island with additional storage, and flows seamlessly into the dining and living areas. The main level includes three bedrooms, including a private primary suite, while the finished walkout basement provides a spacious family room, three versatile bonus rooms, and an additional bath, offering endless flexibility for guests, a home office, hobbies, fitness space, or storage. Radiant in-floor heat, passive solar design, skylights, and a backup boiler add year-round comfort and efficiency. Outside, you'll find a detached five-car garage and a storage shed, providing ample space for vehicles, equipment, and recreational toys. The fenced acreage is ideal for horses, cattle, or simply enjoying the freedom of wide-open mountain living. Whether you're searching for a full-time residence, a mountain getaway, or a property with room to expand, this exceptional offering combines privacy, functionality, and the Colorado lifestyle you've been dreaming of. Rarely does a property offer this much land, versatility, and seclusion while remaining conveniently close to town.
| Elementary School | Middle School | High School |
|---|---|---|
| Summit Elementary School | Woodland Park Middle School | Woodland Park High School |
| Price History | |
|---|---|
| 9/20/2026 | Listed $950,000 |
General Features
| Sewer | Septic Tank |
|---|---|
| Heating | Radiant |
| Cooling | Other |
| Utilities | Electricity Connected,Propane |
| Possession | Closing/DOD |
| Roof | Composition |
| Appliances | Dishwasher,Oven,Range,Refrigerator |
| Zoning | A-1 |
| Garage Spaces | 5 |
| Patio/Porch Features | Deck |
| Architectural Style | Rustic |
| Construction Materials | Frame,Other |
| Exclusions | Not applicable |
| Year Built | 1998 |
| Electric | 220 Volts |
| View | Meadow,Mountain(s),Valley |
| Levels | One |
| Property Subtype | Single Family Residence |
| Tax Year | 2025 |
| Current Use | Agricultural |
| Ownership | Estate |
| County | Teller |
| Property Type | Residential |
| HOA | No |
| Attached Garage | No |
| Subdivision Name | Divide South |
| Full Baths | 1 |
| Status | Active |
| Directions | Head west on Hwy 24,turn to the left onto Hwy 67. Left on Cantiberry,left into 1054. You will see several locked gates. This will be a green gate with the house number 1054. (Gate is Locked Please |
| High School | Woodland Park |
| City | Divide |
| Senior Community Y/N | No |
| High School District | Woodland Park RE-2 |
| Lot Size Units | Acres |
| Lot Size Square Feet | 2329153.2 |
| Listing Terms | Cash,Conventional |
| Elementary School | Summit |
| Tax Annual Amount | 2936 |
| Middle/Junior High School | Woodland Park |
| Structure Type | House |
| Standard Status | Active |
| Middle/Junior School District | Woodland Park RE-2 |
| Elementary School District | Woodland Park RE-2 |
Interior Features
| Basement | Full,Walk-Out Access |
|---|---|
| Flooring | Carpet,Linoleum |
| Furnished Y/N | Unfurnished |
| Basement (Y/N) | Yes |
| Above Grade Finished Area | 1568 |
| 3/4 Baths | 2 |
| Total Bedrooms | 3 |
| Below Grade Finished Area | 1400 |
| Main Level Bedrooms | 3 |
| Main Level Bathrooms | 2 |
| Total Baths | 3 |
Exterior Features
| Vegetation | Heavily Wooded,Pine,Wooded |
|---|---|
| Fencing | Partial |
| Parking Features | Gravel,Oversized |
| Lot Features | Level,Many Trees,Meadow,Secluded,Spring(s) |
| Water Source | Well |
| Total Parking | 5 |
| Lot Size Area | 53.47 |
| Building Area Total | 3136 |
| Lot Size Acres | 53.47 |
| Road Surface Type | Gravel |
| Road Frontage Type | Public |
| Road Responsibility | Private Maintained Road |
| Horse Y/N | Yes |
Amenities
- Foreclosure
- Views
- Short Sale
- New Construction
- Adult 55+
- Lease To Own
- No HOA Fees
- Furnished
- Primary On Main
- Air Conditioning
- Seller Finance
- Green
- Fixer Upper
- Horse
- Golf
- Fireplace
- Deck
- Garage
- Basement
- Pool
Property vs Single Family Average in 80814
Price
Taxes
Year Built

 The content relating to real estate for sale in this Web site comes in part from the Internet Data eXchange (IDX) program of METROLIST, INC., DBA RECOLORADO©. Real estate listings held by brokers other than Keller Williams Clients' Choice are marked with the IDX Logo. This information is being provided for the consumers' personal, non-commercial use and may not be used for any other purpose. All information subject to change and should be independently verified. September 21, 2026 10:49 PM UTCd

 Pueblo Association of REALTORS®, Inc. All information deemed reliable but not guaranteed. All properties are subject to prior sale, change or withdrawal. Neither listing broker(s) or information provider(s) shall be responsible for any typographical errors, misinformation, misprints and shall be held totally harmless. Listing(s) information is provided for consumer's personal, non-commercial use and may not be used for any purpose other than to identify prospective properties consumers may be
