














Address
11180 Palmer Peak Place, Peyton, CO
Price
$ 950,000
Property Attributes
- MLS#4224882
- TypeSingle Family
- Listing Status Active
- CountyEL PASO
- CityPeyton
- NeighborhoodThe Estates At Rolling Hills Ranch
- Zip80831
- StyleHouse
- Year Built2021
- Taxes$ 6536
- Price$ 950,000
- Bedrooms4
- Full Bathrooms3
- Half Bathrooms0
- Sqr Footage3780
- Lot Size1.11 Acres
Data Source:
REColorado (MTOMLS)
Property Description
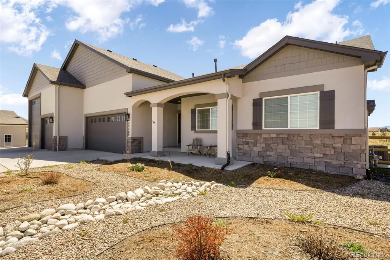
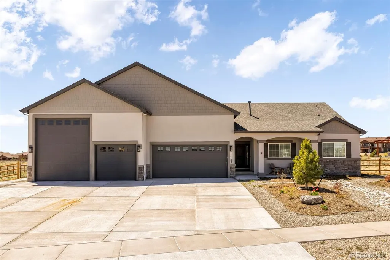
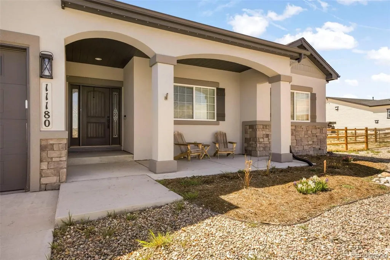
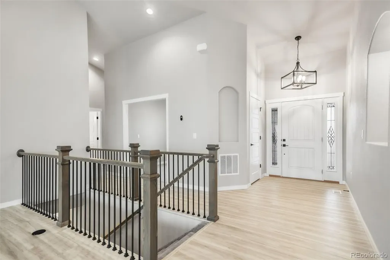
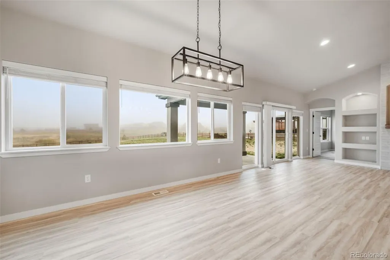
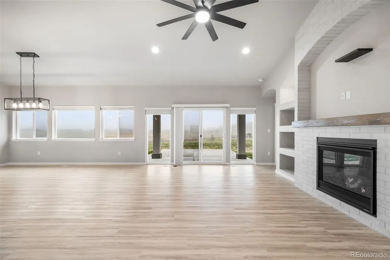
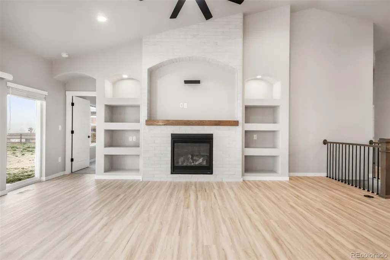
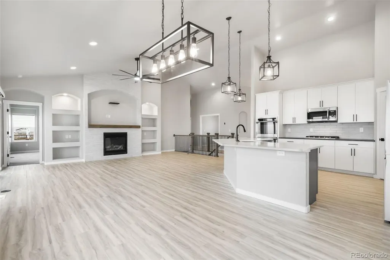
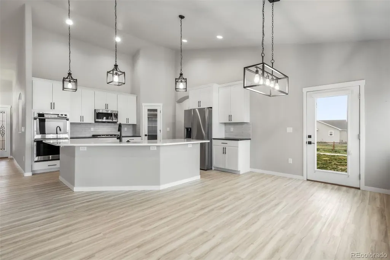
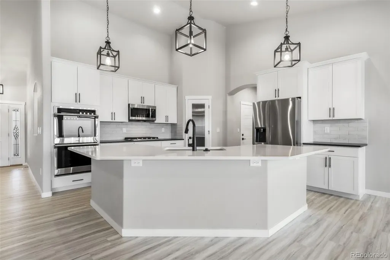
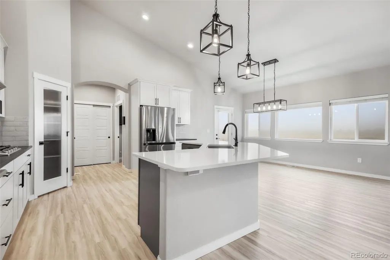
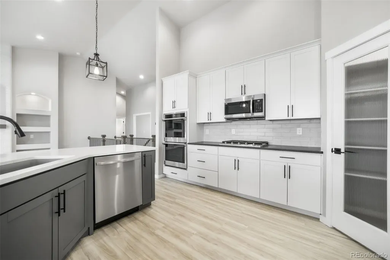
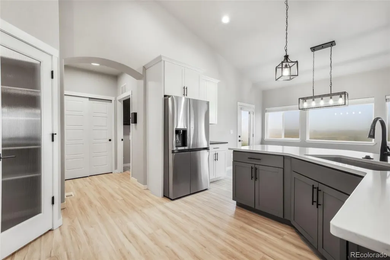
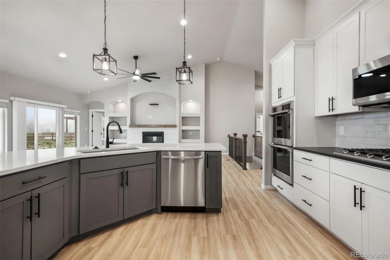
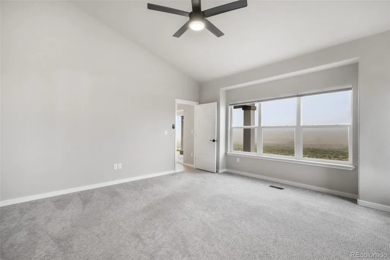
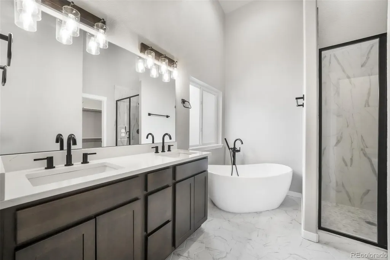
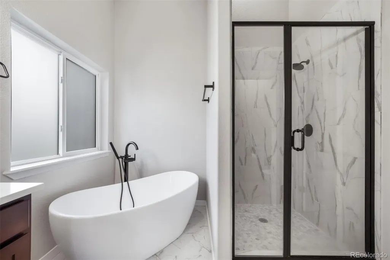
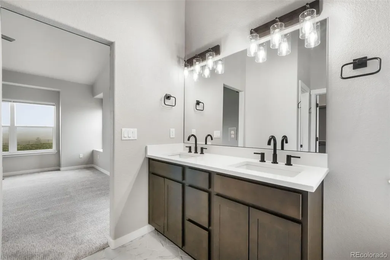
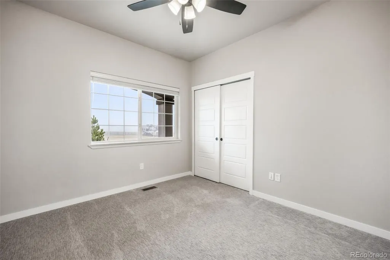
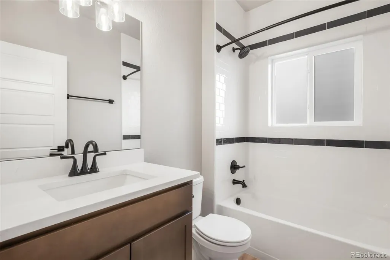
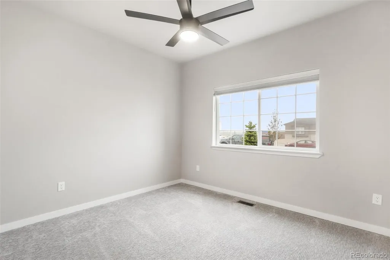
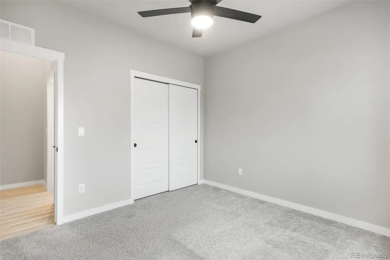
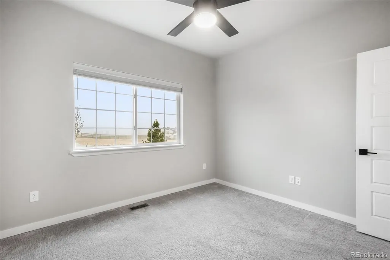
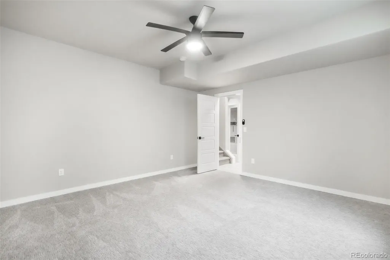
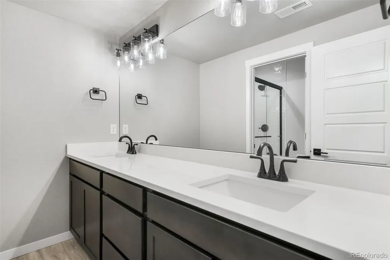
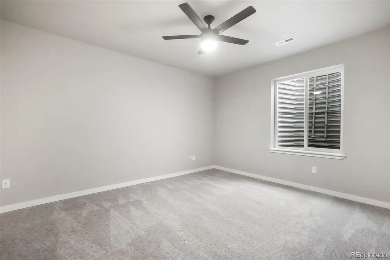
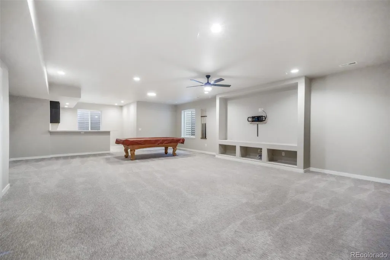
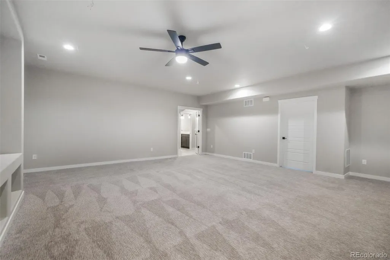
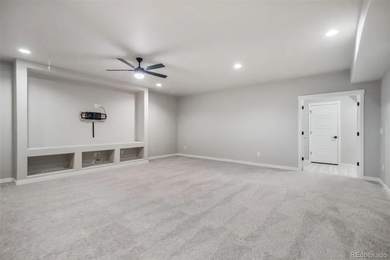
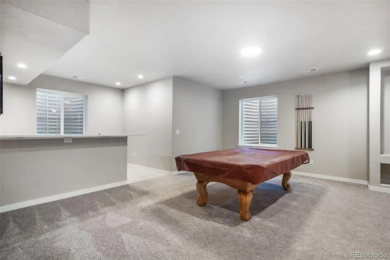
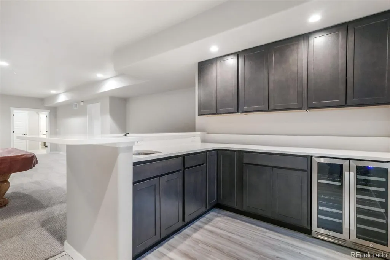
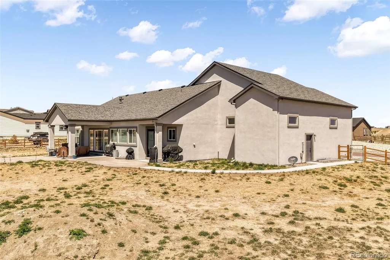
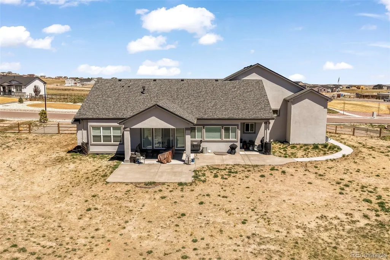
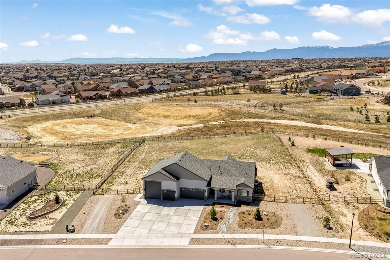
Better than new without all the hassle and added expenses of new construction! Built by Majestic Custom Homes, this stunning ranch-style Villa floor plan offers nearly 3,800 sq. ft. of beautifully designed living space on an unheard-of 1.11-acre lot backing to open space with breathtaking mountain and Pikes Peak views. Located in the desirable Meridian Ranch Metro District, enjoy outstanding neighborhood amenities while still having the privacy and space rarely found in today’s market. One of the standout features is the oversized, heated 5-car RV garage, offering incredible space for vehicles, hobbies, storage, or all your Colorado toys. The thoughtfully designed main level features a luxurious primary suite with spa-inspired bath, freestanding soaking tub, oversized walk-in shower, dual vanities, and spacious walk-in closet. An additional bedroom, full bath, and dining room that could easily serve as an office or additional bedroom are also on the main level. LVP Flooring, upgraded finishes, a gas fireplace with custom built-ins, and abundant natural light create a warm, elevated feel. The chef’s kitchen features quartz countertops, stainless steel appliances, double ovens, gas cooktop, generous prep space, and ample cabinetry. The finished basement is an entertainer’s dream with a massive recreation area, wet bar, two additional bedrooms, 3/4 bath, and large storage room. Outside, the large, fully fenced backyard offers endless possibilities for pets, play, entertaining, or creating your dream outdoor oasis while enjoying sweeping mountain and Pikes Peak views. Permanent JellyFish exterior lighting provides customizable year-round and holiday lighting—no more paying to install and remove holiday lights! With over an acre, incredible views, a heated 5-car RV garage, and exceptional upgrades, this home is truly a rare find.
| Elementary School | Middle School | High School |
|---|---|---|
| Meridian Ranch Elementary School | Falcon Middle School | Falcon High School |
| Price History | |
|---|---|
| 5/21/2026 | Listed $1,025,000 |
| 6/3/2026 | 3$999,900 |
| 7/4/2026 | 2$980,000 |
| 9/17/2026 | 4$950,000 |
General Features
| Sewer | Public Sewer |
|---|---|
| Heating | Forced Air,Natural Gas |
| Cooling | Central Air |
| Utilities | Cable Available,Electricity Connected,Natural Gas Connected |
| Roof | Composition |
| Appliances | Bar Fridge,Cooktop,Dishwasher,Disposal,Double Oven,Microwave,Refrigerator |
| Zoning | PUD |
| HOA Fee | 110 |
| Garage Spaces | 5 |
| Association Fee Includes | Sewer,Water |
| Patio/Porch Features | Front Porch,Patio |
| Security Features | Carbon Monoxide Detector(s),Smoke Detector(s),Video Doorbell |
| Construction Materials | Frame,Stone,Stucco |
| Exclusions | Sellers Personal Property + Staging |
| Year Built | 2021 |
| View | Mountain(s) |
| Levels | One |
| Property Subtype | Single Family Residence |
| Tax Year | 2025 |
| Ownership | Individual |
| Assoc Fee Paid Per | Monthly |
| County | El Paso |
| Property Type | Residential |
| Association Amenities | Clubhouse,Fitness Center,Golf Course,Playground,Trail(s) |
| HOA | Yes |
| Attached Garage | Yes |
| Subdivision Name | The Estates At Rolling Hills Ranch |
| Full Baths | 2 |
| Status | Active |
| Directions | From I-25,go east on Woodman Rd,turn left onto Meridian Rd,turn right onto Rex Rd. Turn onto Sunrise Ridge Dr.,take the first left onto Palmer Peak Pl. Home will be on the left. |
| High School | Falcon |
| City | Peyton |
| Association Name | Meridian Ranch HOA |
| Senior Community Y/N | No |
| High School District | District 49 |
| Lot Size Units | Acres |
| Lot Size Square Feet | 48351.6 |
| Listing Terms | Cash,Conventional,VA Loan |
| Elementary School | Meridian Ranch |
| Tax Annual Amount | 6536.82 |
| Middle/Junior High School | Falcon |
| Virtual Tour | https://www.zillow.com/view-imx/23ece032-2a3c-427a-810d-753a6da99b23?initialViewType=pano |
| Structure Type | House |
| AssociationName2 | Meridian Ranch Metropolitan District |
| Standard Status | Active |
| Occupancy Type | Owner |
| Middle/Junior School District | District 49 |
| Elementary School District | District 49 |
Interior Features
| Interior Amenities | Built-in Features,Ceiling Fan(s),Eat-in Kitchen,Five Piece Bath,High Ceilings,High Speed Internet,Kitchen Island,Pantry,Primary Suite,Quartz Counters,Smart Thermostat,Walk-In Closet(s),Wet Bar |
|---|---|
| Basement | Finished,Full |
| Flooring | Carpet,Tile,Vinyl |
| Total Fireplaces | 1 |
| Fireplace Features | Family Room,Gas |
| Basement (Y/N) | Yes |
| Window Features | Double Pane Windows |
| Above Grade Finished Area | 1890 |
| 3/4 Baths | 1 |
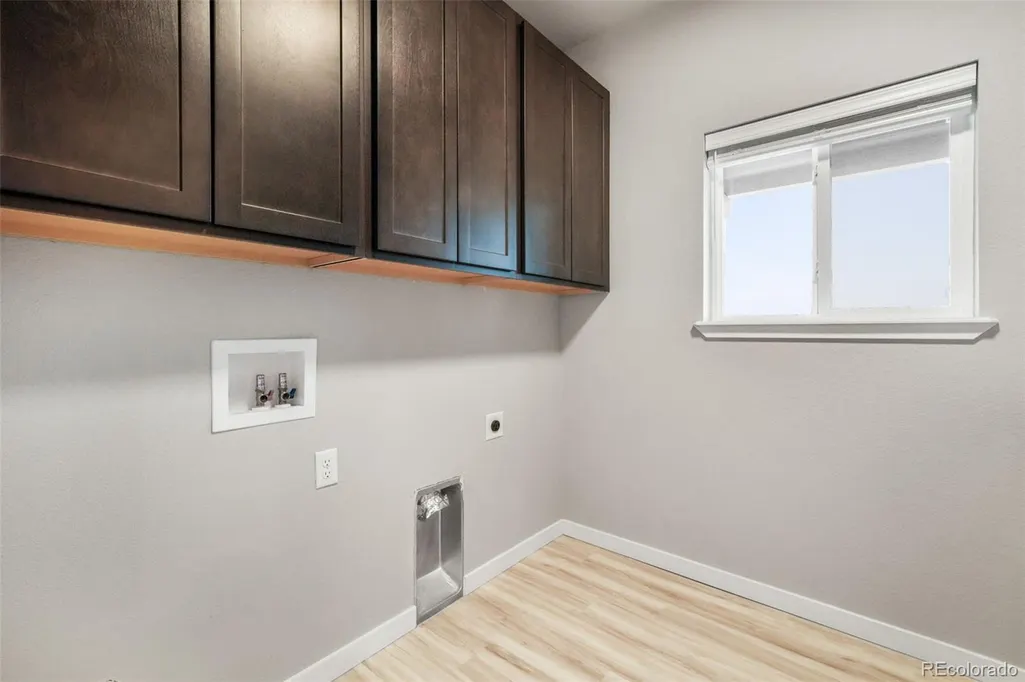
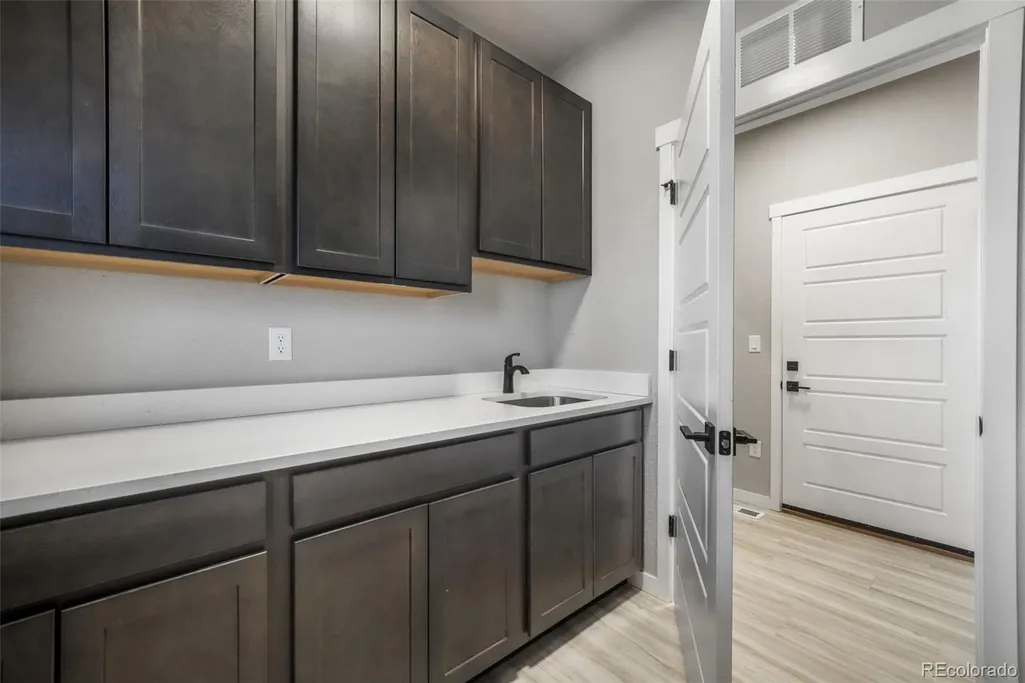
| Laundry Features | Sink |
| Total Bedrooms | 4 |
| Below Grade Finished Area | 1890 |
| Main Level Bedrooms | 2 |
| Main Level Bathrooms | 2 |
| Total Baths | 3 |
Exterior Features
| Exterior Amenities | Private Yard |
|---|---|
| Parking Features | 220 Volts,Concrete,Oversized,RV Garage,Tandem |
| Lot Features | Cul-De-Sac,Landscaped,Open Space |
| Water Source | Public |
| Total Parking | 5 |
| Lot Size Area | 1.11 |
| Foundation Details | Slab |
| Building Area Total | 3780 |
| Lot Size Acres | 1.11 |
| Road Surface Type | Paved |
| Road Frontage Type | Public |
| Builder Model | The Villa |
Amenities
- Foreclosure
- Views
- Short Sale
- New Construction
- Adult 55+
- Lease To Own
- No HOA Fees
- Furnished
- Primary On Main
- Air Conditioning
- Seller Finance
- Green
- Fixer Upper
- Horse
- Golf
- Fireplace
- Deck
- Garage
- Basement
- Pool
Property vs Single Family Average in 80831
Price
Taxes
Year Built
Visits



 Pueblo Association of REALTORS®, Inc. All information deemed reliable but not guaranteed. All properties are subject to prior sale, change or withdrawal. Neither listing broker(s) or information provider(s) shall be responsible for any typographical errors, misinformation, misprints and shall be held totally harmless. Listing(s) information is provided for consumer's personal, non-commercial use and may not be used for any purpose other than to identify prospective properties consumers may be
