

Just Listed









Address
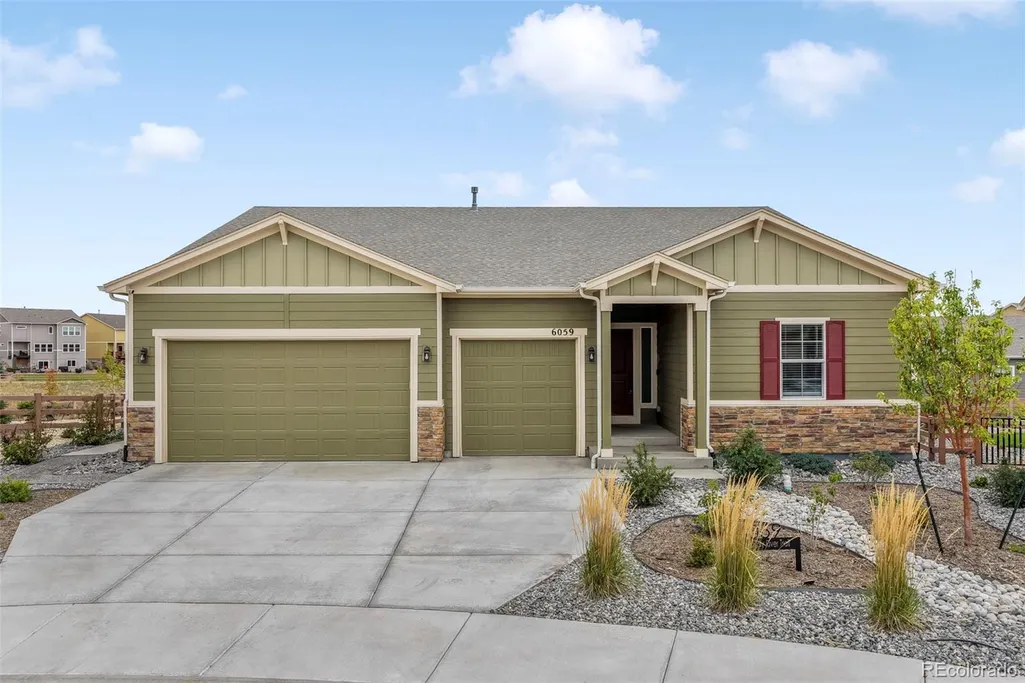
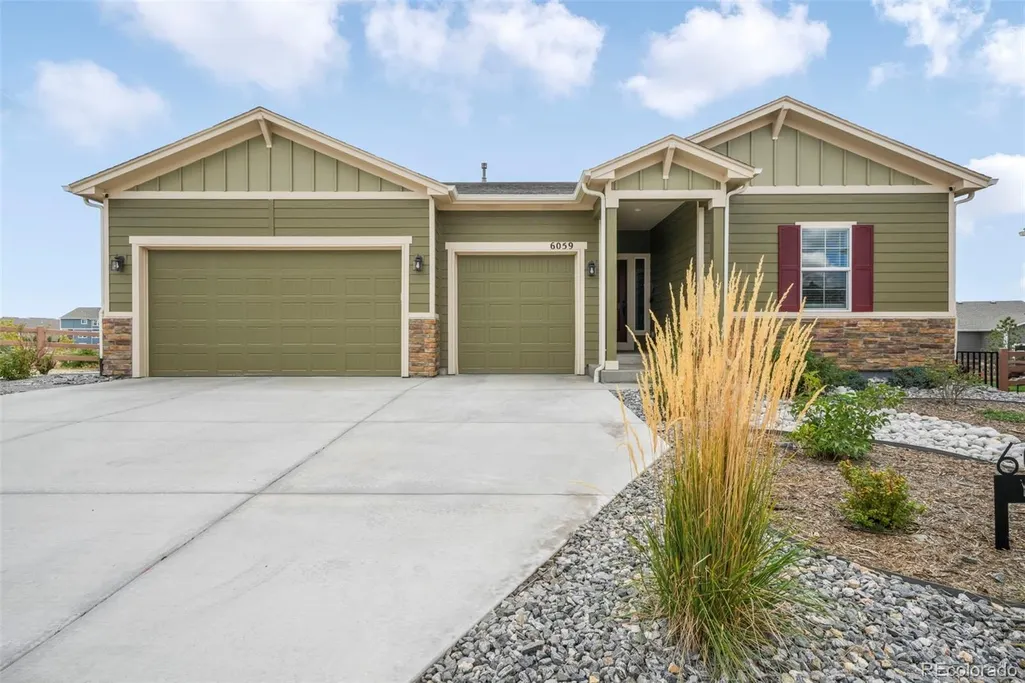
6059 Yallaly River Trail, Colorado Springs, CO
Price
$ 749,900
Property Attributes
- MLS#4123756
- TypeSingle Family
- Listing Status Active
- CountyEL PASO
- CityColorado Springs
- NeighborhoodWestcreek At Wolf Ranch
- Zip80924
- StyleHouse
- Year Built2023
- Taxes$ 5954
- Price$ 749,900
- Bedrooms5
- Full Bathrooms3
- Half Bathrooms0
- Sqr Footage4328
- Lot Size0.24 Acres
Data Source:
REColorado (MTOMLS)
Property Description
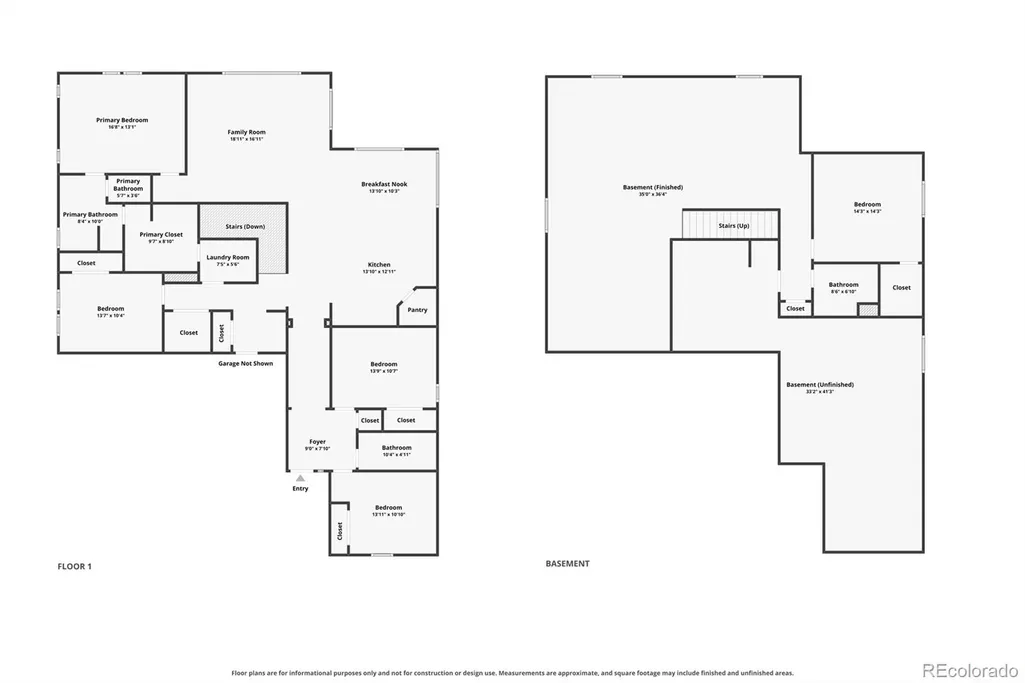
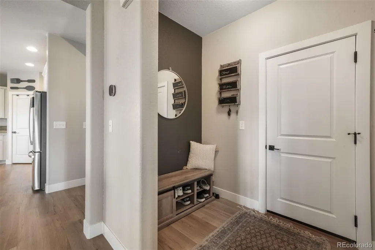
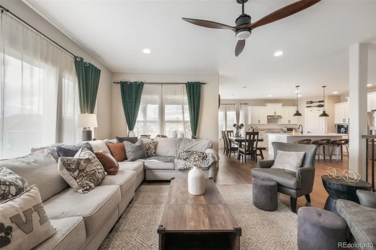
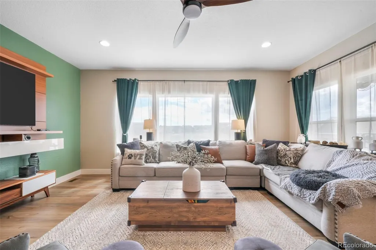
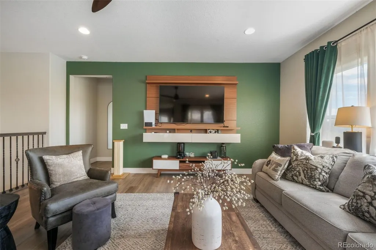
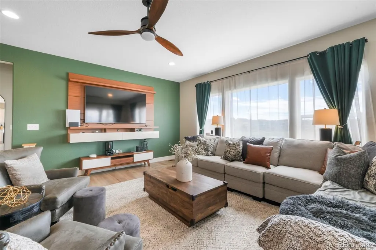
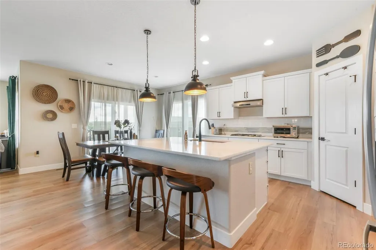
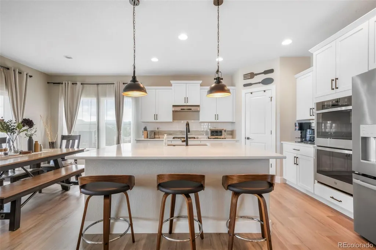
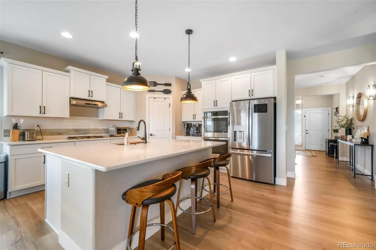
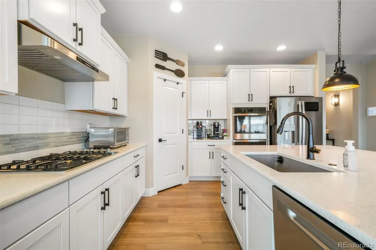
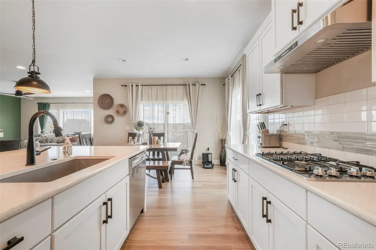
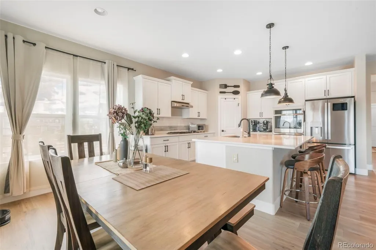
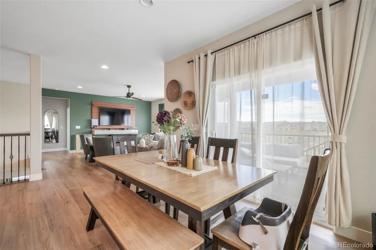
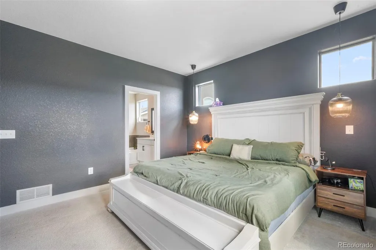
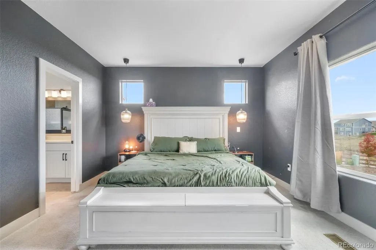
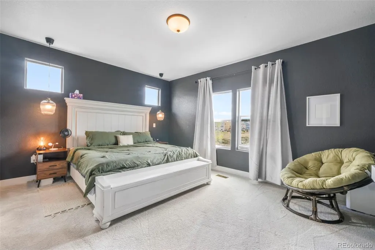
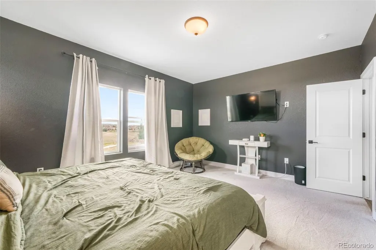
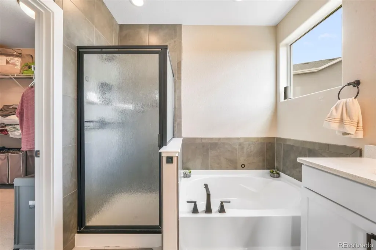
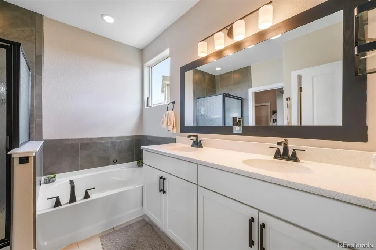
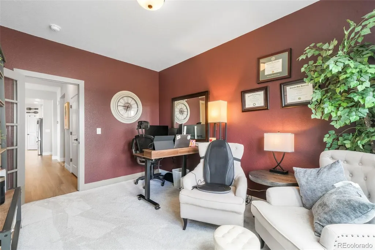
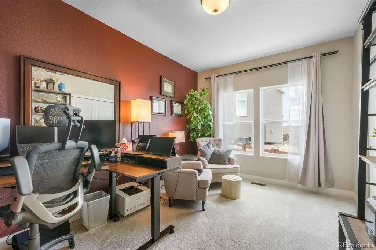
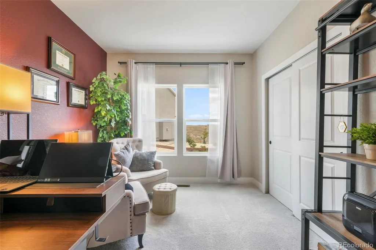
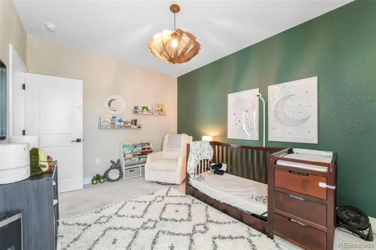
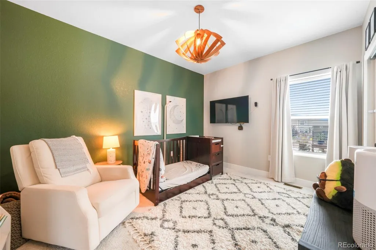
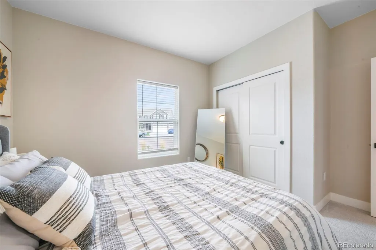
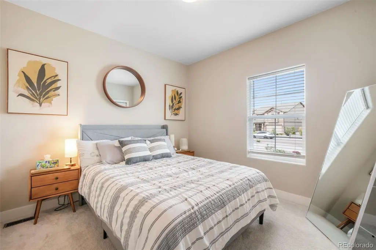
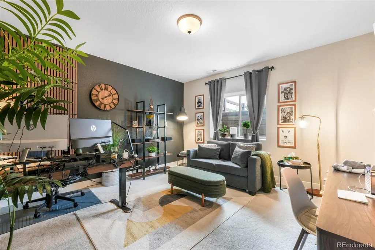
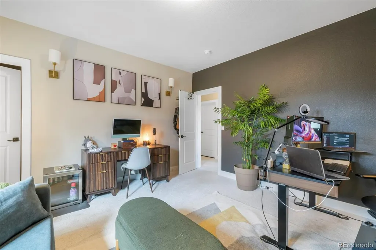
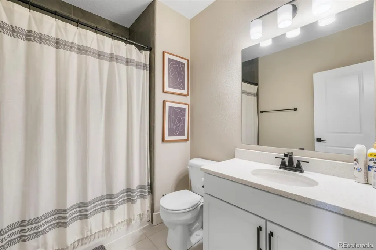
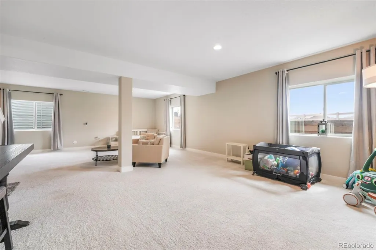
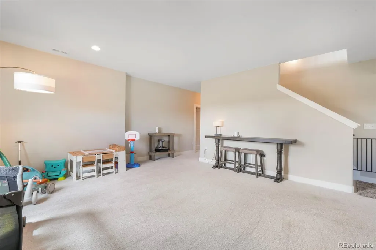
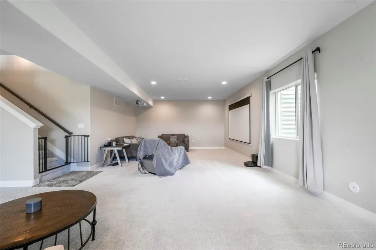
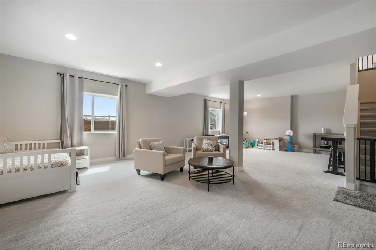
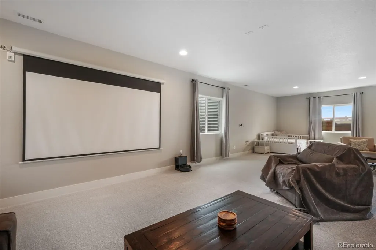
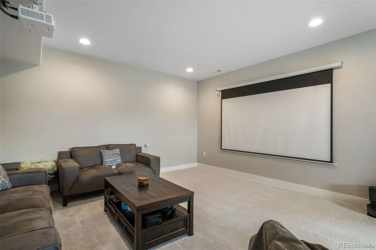
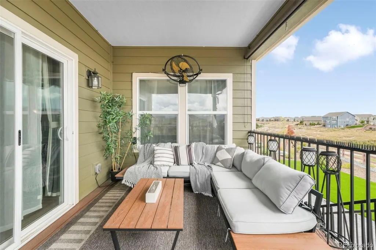
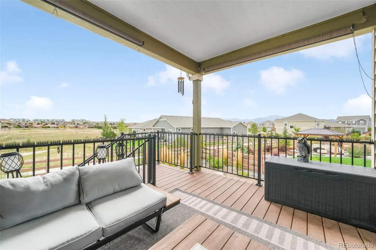
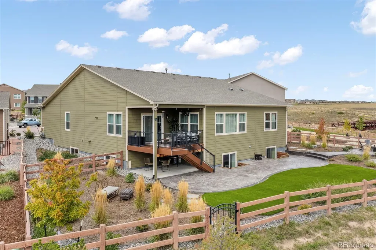
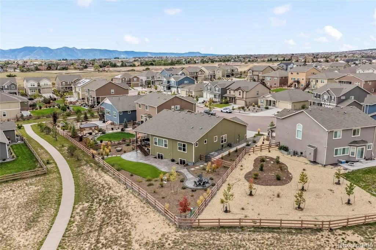
Welcome to an exceptional Wolf Ranch home offering the space, flexibility, and outdoor setting that are increasingly hard to find. With approximately 4,200 square feet, five bedrooms, three bathrooms, and a three-car garage, this expansive ranch-style home provides room to spread out while still feeling open and inviting. Inside, 9-foot ceilings enhance the home's bright, spacious feel, while the generous floor plan offers plenty of flexibility for everyday living, entertaining, guests, home offices, or multigenerational needs. And there's still room to make it your own—more than 500 additional unfinished square feet in the basement already features electrical and plumbing rough-ins, creating an ideal opportunity for a future bedroom, bathroom, home gym, theater, bar, or additional living space. Outside is where this home truly stands apart. Custom landscaping creates a finished, inviting backyard complete with a fire pit for evenings outdoors. Even better, the property backs to open space and the Cottonwood Creek Trail, giving you direct access to miles of trails that connect all the way toward Downtown Colorado Springs. Whether you're heading out for a morning run, bike ride, or evening walk, an incredible trail system is right outside your backyard. Located in highly sought-after Wolf Ranch, this home combines the benefits of newer construction with completed landscaping, abundant finished living space, future expansion potential, and an open-space location you simply can't add later. Skip the wait and expense of starting from scratch and enjoy a home that's ready for its next chapter.
| Elementary School | Middle School | High School |
|---|---|---|
| Legacy Peak Elementary School | Chinook Trail Middle School | Liberty High School |
| Price History | |
|---|---|
| 9/21/2026 | Listed $749,900 |
General Features
| Sewer | Public Sewer |
|---|---|
| Heating | Forced Air |
| Cooling | Central Air |
| Utilities | Cable Available,Electricity Connected,Natural Gas Connected |
| Roof | Composition |
| Appliances | Dishwasher,Disposal,Dryer,Humidifier,Microwave,Oven,Range,Refrigerator,Washer |
| Zoning | PDZ AO |
| HOA Fee | 62 |
| Garage Spaces | 3 |
| Association Fee Includes | Snow Removal,Trash |
| Patio/Porch Features | Covered,Deck |
| Security Features | Carbon Monoxide Detector(s),Smoke Detector(s) |
| Construction Materials | Frame |
| Exclusions | Seller's personal property,clothes washer/dryer (negotiable),mounted projector and screen,curtains |
| Year Built | 2023 |
| Levels | One |
| Property Subtype | Single Family Residence |
| Tax Year | 2025 |
| Ownership | Individual |
| Assoc Fee Paid Per | Monthly |
| County | El Paso |
| Property Type | Residential |
| Association Amenities | Clubhouse,Fitness Center,Park,Playground,Tennis Court(s) |
| HOA | Yes |
| Attached Garage | Yes |
| Subdivision Name | Westcreek At Wolf Ranch |
| Full Baths | 3 |
| Status | Active |
| Directions | From Powers Blvd,head east on Woodmen Rd. Turn left onto Tuut Blvd. Go around the traffic circle and continue on Tutt Blvd. Turn right onto Noreen Falls Dr. Turn right onto Yallaly River Trl. The hom |
| High School | Liberty |
| City | Colorado Springs |
| Association Name | Wolf Ranch |
| Senior Community Y/N | No |
| High School District | Academy 20 |
| Lot Size Units | Square Feet |
| Lot Size Square Feet | 10533 |
| Listing Terms | Cash,Conventional,Jumbo,VA Loan |
| Elementary School | Legacy Peak |
| Tax Annual Amount | 5954 |
| Middle/Junior High School | Chinook Trail |
| Virtual Tour | https://www.zillow.com/view-imx/528d937d-0fa7-493b-8269-2b6fc3b6ee4f?initialViewType=pano |
| Structure Type | House |
| Builder Name | Challenger Homes |
| Standard Status | Active |
| Occupancy Type | Owner |
| Middle/Junior School District | Academy 20 |
| Elementary School District | Academy 20 |
Interior Features
| Interior Amenities | Ceiling Fan(s),Eat-in Kitchen,Entrance Foyer,Five Piece Bath,Granite Counters,High Ceilings,High Speed Internet,Kitchen Island,Open Floorplan,Pantry,Primary Suite,Smoke Free,Walk-In Closet(s) |
|---|---|
| Basement | Finished |
| Flooring | Carpet,Vinyl |
| Basement (Y/N) | Yes |
| Above Grade Finished Area | 2164 |
| Total Bedrooms | 5 |
| Below Grade Finished Area | 1220 |
| Main Level Bedrooms | 4 |
| Main Level Bathrooms | 2 |
| Total Baths | 3 |
Exterior Features
| Exterior Amenities | Balcony,Fire Pit,Garden,Private Yard |
|---|---|
| Fencing | Full |
| Parking Features | Concrete,Electric Vehicle Charging Station(s),Oversized |
| Lot Features | Corner Lot,Cul-De-Sac,Landscaped,Level,Open Space |
| Water Source | Public |
| Total Parking | 3 |
| Lot Size Area | 10533 |
| Foundation Details | Slab |
| Building Area Total | 4328 |
| Lot Size Acres | 0.24 |
| Road Surface Type | Paved |
| Road Frontage Type | Public |
| Road Responsibility | Public Maintained Road |
Amenities
- Foreclosure
- Views
- Short Sale
- New Construction
- Adult 55+
- Lease To Own
- No HOA Fees
- Furnished
- Primary On Main
- Air Conditioning
- Seller Finance
- Green
- Fixer Upper
- Horse
- Golf
- Fireplace
- Deck
- Garage
- Basement
- Pool
Property vs Single Family Average in 80924
Price
Taxes
Year Built
In The Neighborhood
Colorado Springs
$ 570,000
5637 Cross Creek Drive
Colorado Springs, CO 80924
- Type
- Single Family
- Size
- 3,247 SqFt
- Rooms
- 5 Beds + 3.5 Baths
 REMAX PROPERTIES #2631489


 Pueblo Association of REALTORS®, Inc. All information deemed reliable but not guaranteed. All properties are subject to prior sale, change or withdrawal. Neither listing broker(s) or information provider(s) shall be responsible for any typographical errors, misinformation, misprints and shall be held totally harmless. Listing(s) information is provided for consumer's personal, non-commercial use and may not be used for any purpose other than to identify prospective properties consumers may be
