

Address
5025 Mahogany Way, Elizabeth, CO
Price
$ 699,000
Property Attributes
- MLS#3635355
- TypeSingle Family
- Listing Status Active
- CountyELBERT
- CityElizabeth
- NeighborhoodThe Pines
- Zip80107
- StyleTraditional
- Year Built1977
- Taxes$ 3802
- Price$ 699,000
- Bedrooms4
- Full Bathrooms3
- Half Bathrooms1
- Sqr Footage2948
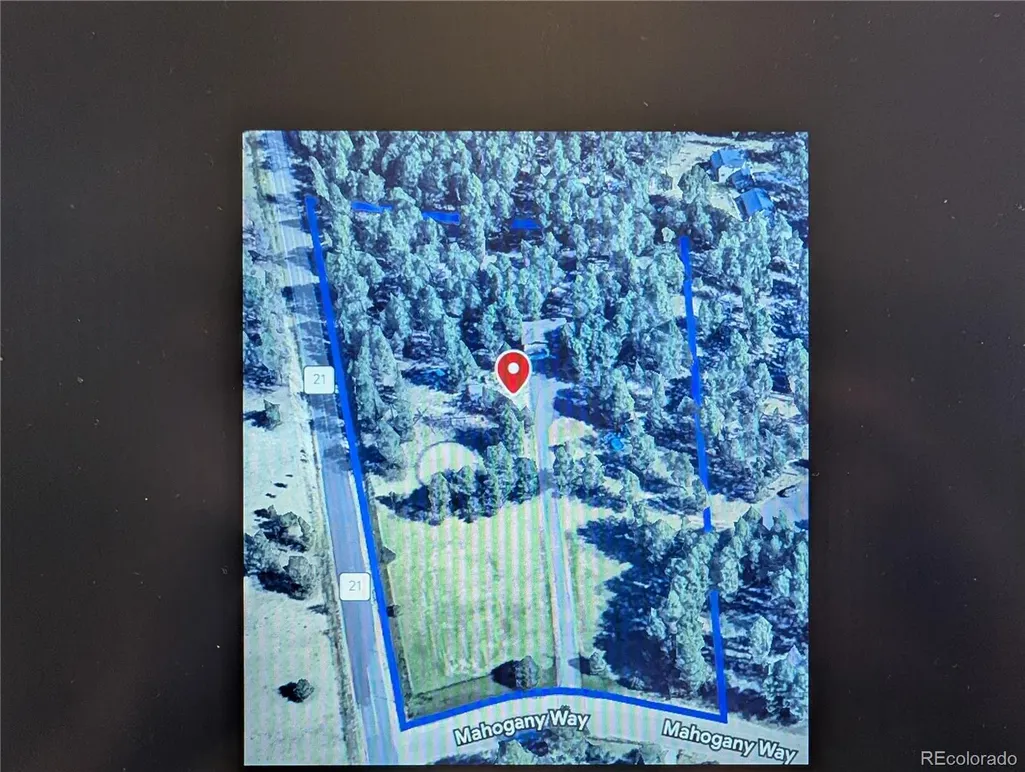
- Lot Size5 Acres
Data Source:
REColorado (MTOMLS)
Property Description
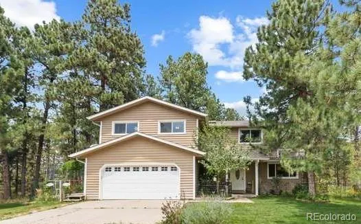
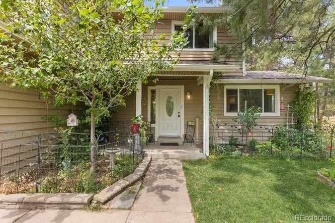
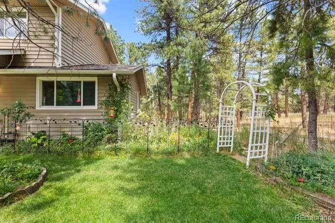
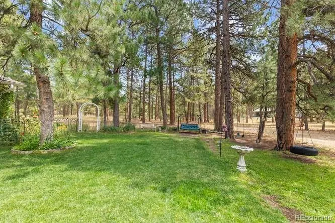
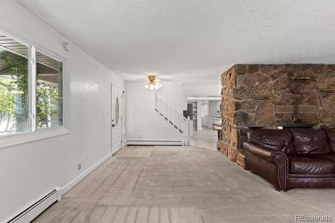
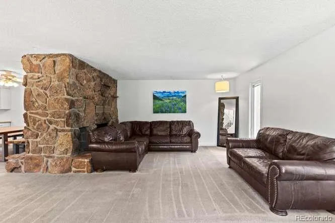
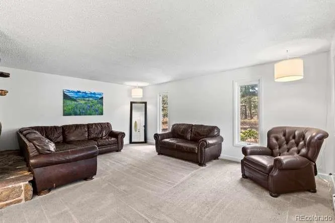
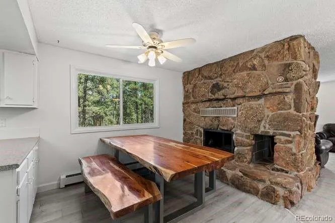
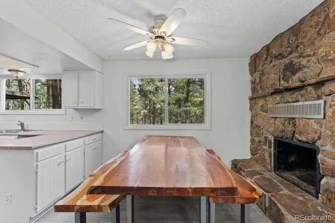
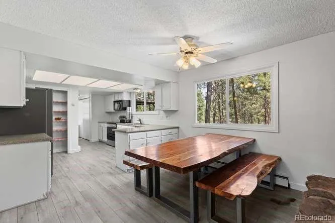
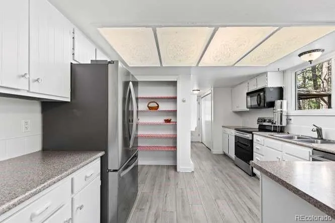
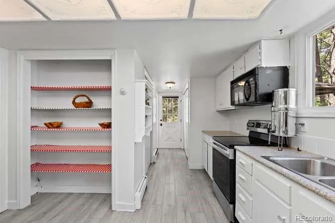
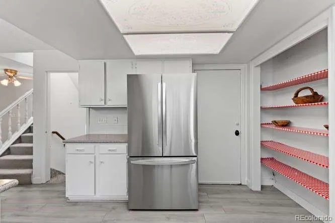
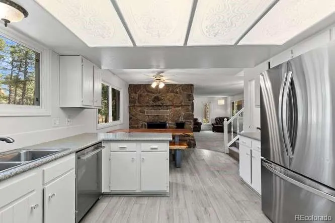
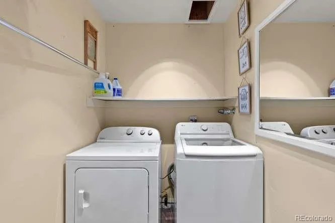
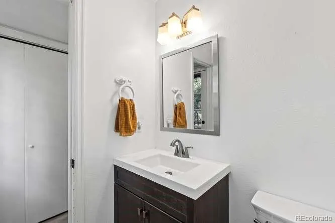
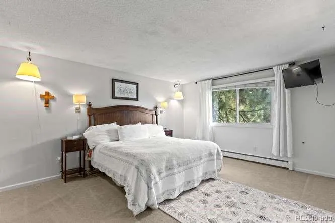
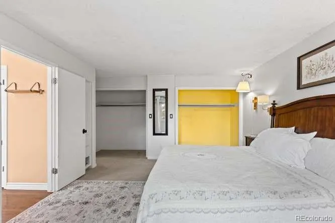
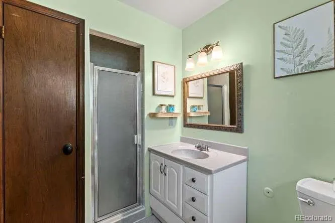
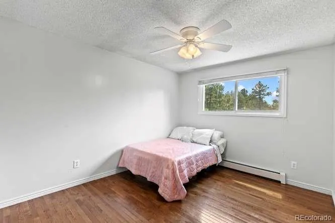
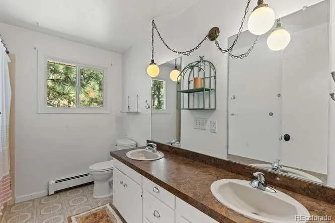
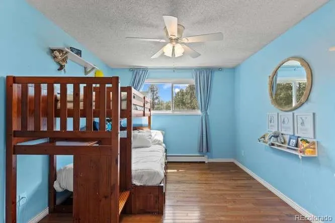
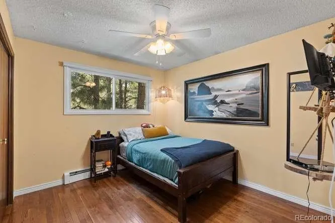
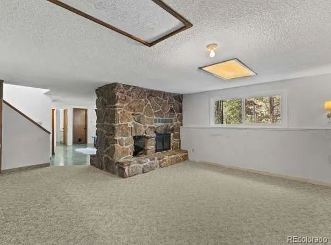
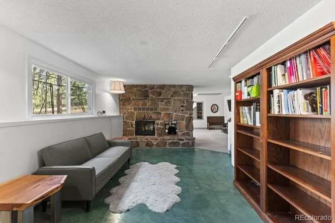
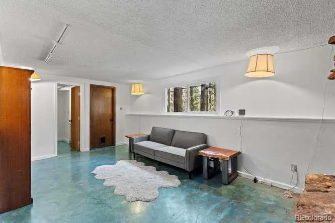
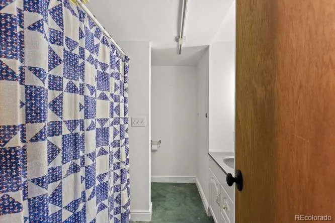
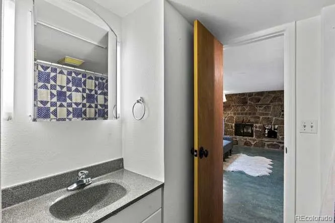
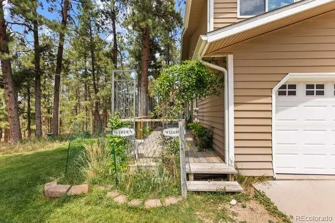
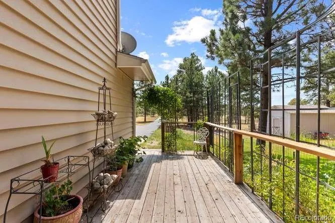
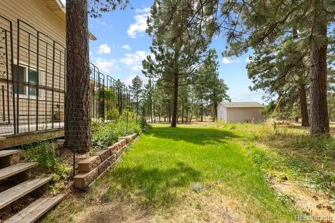
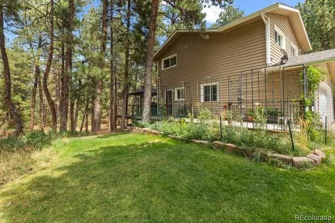
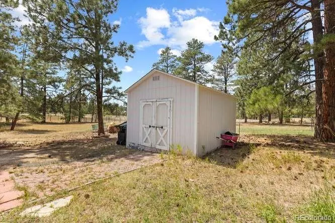
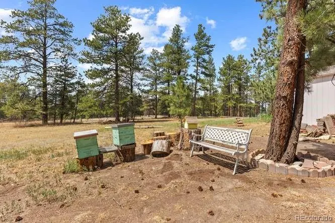
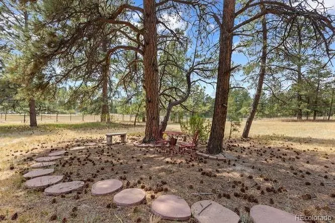
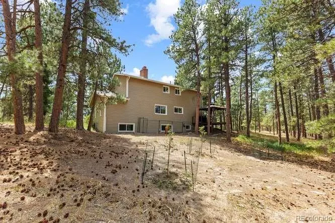
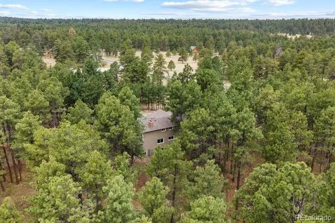
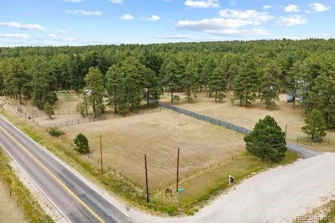
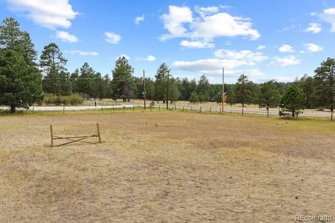
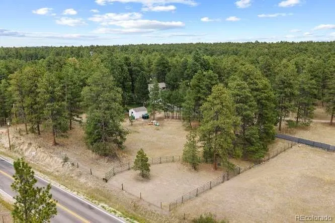
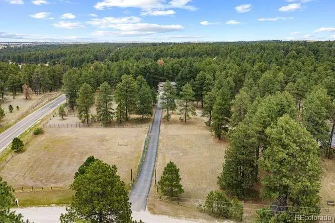
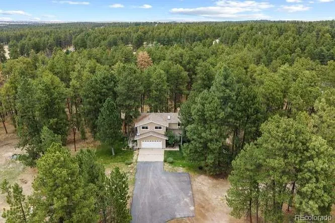
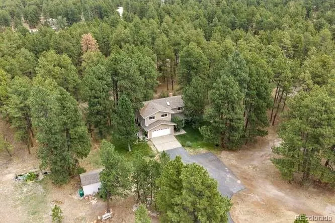
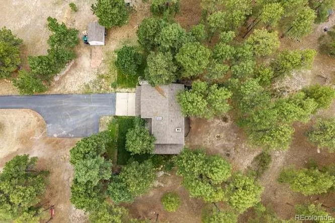
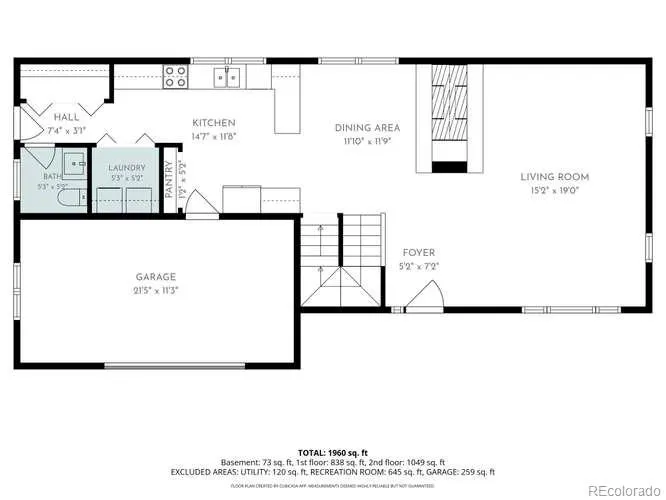
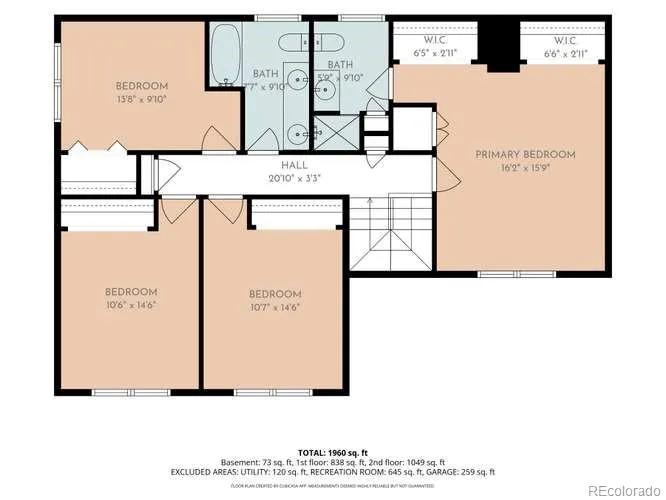
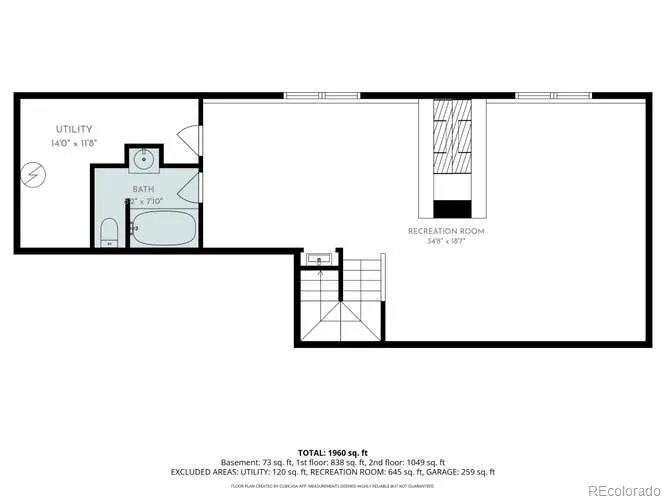
*NEW PRICE* Welcome to 5025 Mahogany Way, a charming country retreat on 5 fully fenced acres in the highly desirable The Pines neighborhood. This home has 4 bedrooms and 4 bathrooms. Inside, a beautiful stone wood-burning fireplace anchors the inviting living room, which flows naturally into the kitchen. The kitchen features all-new smart LG appliances and a spacious pantry offering ample storage. Down the hall from the kitchen is a laundry room closet with a laundry chute and there is a remodeled half bathroom too. Upstairs, you will find 4 bedrooms and 2 bathrooms, with newly installed hardwood flooring in the upstairs hallway and three of the bedrooms. The finished basement provides even more room to relax and entertain, featuring a second stone wood-burning fireplace, a generous family or game room, and a full bathroom. Fresh interior paint throughout gives the home a clean, updated feel. The basement also has a full bathroom. A new septic tank and leach field were installed in 2024. New kitchen appliances in 2025. New well pump installed in 2026. The entire five-acre property is fully fenced, making it well suited for horses and other animals. With abundant space, thoughtful updates, and a peaceful setting, this property offers an exceptional opportunity to enjoy country living. *3D Matterport link: https://my.matterport.com/show/?m=EcmUAoNwPkj *Sellers have spent $62,725 in upgrades and improvements/repairs.
| Elementary School | Middle School | High School |
|---|---|---|
| Running Creek Elementary School | Elizabeth Middle School | Elizabeth High School |
| Price History | |
|---|---|
| 8/11/2026 | Listed $725,000 |
| 8/26/2026 | 4$699,000 |
General Features
| Sewer | Septic Tank |
|---|---|
| Heating | Baseboard,Hot Water,Natural Gas |
| Cooling | Air Conditioning-Room |
| Utilities | Cable Available,Electricity Connected,Internet Access (Wired) |
| Possession | Closing/DOD,Immediate |
| Roof | Composition |
| Appliances | Dishwasher,Disposal,Dryer,Gas Water Heater,Microwave,Range,Refrigerator,Self Cleaning Oven,Smart Appliance(s) |
| Zoning | RA-1 |
| HOA Fee | 72 |
| Garage Spaces | 2 |
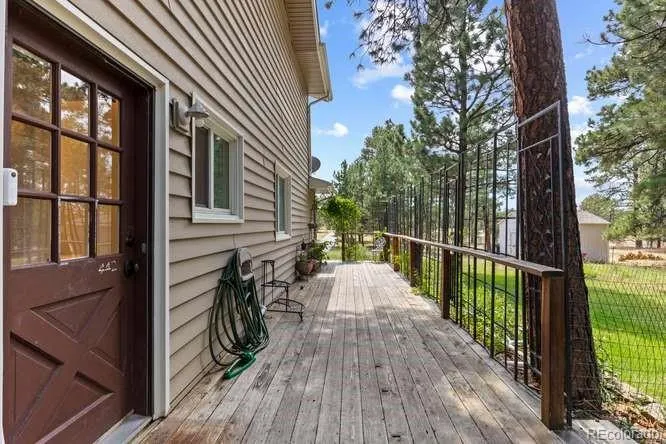
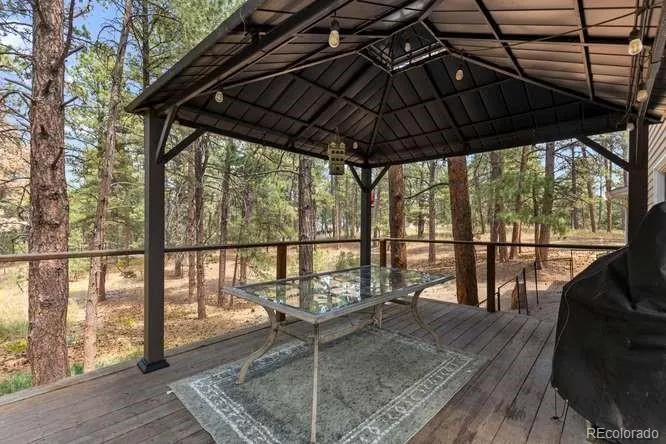
| Patio/Porch Features | Covered,Deck,Front Porch |
| Architectural Style | Traditional |
| Security Features | Carbon Monoxide Detector(s),Smoke Detector(s) |
| Construction Materials | Concrete,Other,Stone,Vinyl Siding |
| Exclusions | None. |
| Year Built | 1977 |
| Levels | Two |
| Property Subtype | Single Family Residence |
| Tax Year | 2025 |
| Current Use | Agricultural |
| Ownership | Individual |
| Assoc Fee Paid Per | Annually |
| County | Elbert |
| Property Type | Residential |
| HOA | Yes |
| Attached Garage | Yes |
| Energy Efficient | Appliances |
| Subdivision Name | The Pines |
| Facing Direction | South |
| Full Baths | 2 |
| Status | Active |
| Directions | HWY 86 East to County Road 21,turn Left on County Road 21 and then Right on Mahogany Way. |
| High School | Elizabeth |
| City | Elizabeth |
| Association Name | The Pines |
| Senior Community Y/N | No |
| High School District | Elizabeth C-1 |
| Lot Size Units | Square Feet |
| Lot Size Square Feet | 217800 |
| Listing Terms | Cash,Conventional,FHA,Jumbo,VA Loan |
| Elementary School | Running Creek |
| Tax Annual Amount | 3802 |
| Home Warranty Y/N | No |
| Middle/Junior High School | Elizabeth |
| Structure Type | House |
| Standard Status | Active |
| Occupancy Type | Owner |
| Middle/Junior School District | Elizabeth C-1 |
| Elementary School District | Elizabeth C-1 |
Interior Features
| Interior Amenities | Ceiling Fan(s),Eat-in Kitchen,High Speed Internet,Laminate Counters,Open Floorplan,Pantry,Primary Suite,Smoke Free |
|---|---|
| Basement | Daylight,Finished,Full |
| Flooring | Carpet,Concrete,Laminate,Linoleum,Tile,Wood |
| Furnished Y/N | Unfurnished |
| Total Fireplaces | 2 |
| Fireplace Features | Family Room,Living Room,Wood Burning |
| Basement (Y/N) | Yes |
| Window Features | Double Pane Windows,Skylight(s),Window Treatments |
| Above Grade Finished Area | 1894 |
| 1/4 Baths | 1 |
| 3/4 Baths | 1 |
| Laundry Features | In Unit |
| Total Bedrooms | 4 |
| Below Grade Finished Area | 838 |
| Main Level Bathrooms | 1 |
| Total Baths | 4 |
Exterior Features
| Exterior Amenities | Dog Run,Garden,Private Yard,Rain Gutters |
|---|---|
| Vegetation | Grassed,Partially Wooded,Pine,Wooded |
| Fencing | Fenced Pasture,Full |
| Parking Features | Concrete |
| Lot Features | Landscaped,Many Trees,Suitable For Grazing |
| Water Source | Well |
| Total Parking | 2 |
| Lot Size Area | 217800 |
| Building Area Total | 2948 |
| Lot Size Acres | 5 |
| Road Surface Type | Paved |
| Road Frontage Type | Public |
| Road Responsibility | Public Maintained Road |
| Horse Y/N | Yes |
| Horse Amenities | Pasture,Well Allows For |
Amenities
- Foreclosure
- Views
- Short Sale
- New Construction
- Adult 55+
- Lease To Own
- No HOA Fees
- Furnished
- Primary On Main
- Air Conditioning
- Seller Finance
- Green
- Fixer Upper
- Horse
- Golf
- Fireplace
- Deck
- Garage
- Basement
- Pool
Property vs Single Family Average in 80107
Price
Taxes
Year Built
Visits



 Pueblo Association of REALTORS®, Inc. All information deemed reliable but not guaranteed. All properties are subject to prior sale, change or withdrawal. Neither listing broker(s) or information provider(s) shall be responsible for any typographical errors, misinformation, misprints and shall be held totally harmless. Listing(s) information is provided for consumer's personal, non-commercial use and may not be used for any purpose other than to identify prospective properties consumers may be
