









Address
8103 Ralston Creek Avenue, Littleton, CO
Price
$ 795,000
Property Attributes
- MLS#3168510
- TypeSingle Family
- Listing Status Active
- CountyDOUGLAS
- CityLittleton
- NeighborhoodSterling Ranch
- Zip80125
- StyleTraditional
- Year Built2021
- Taxes$ 9469
- Price$ 795,000
- Bedrooms2
- Full Bathrooms2
- Half Bathrooms1
- Sqr Footage4882
- Lot Size0.16 Acres
Data Source:
REColorado (MTOMLS)
Property Description
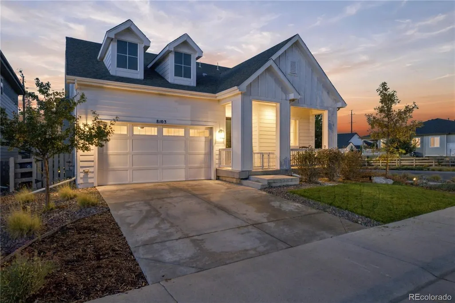
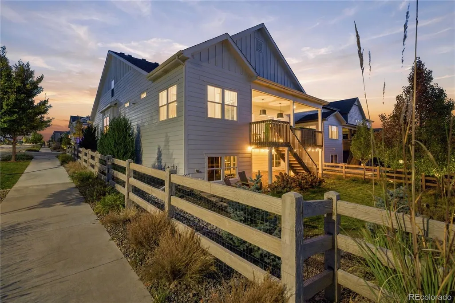
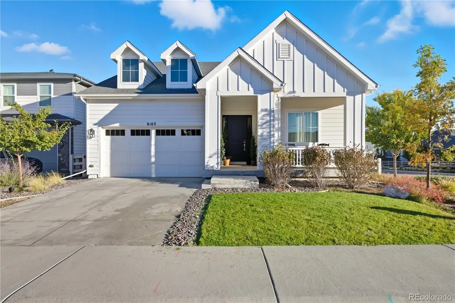
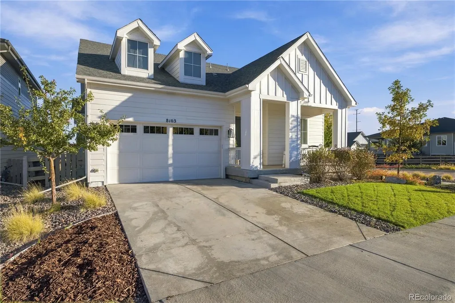
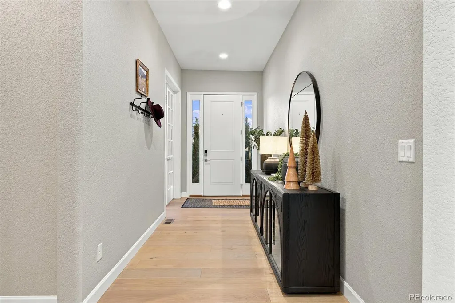
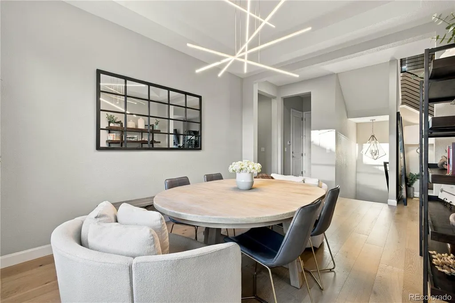
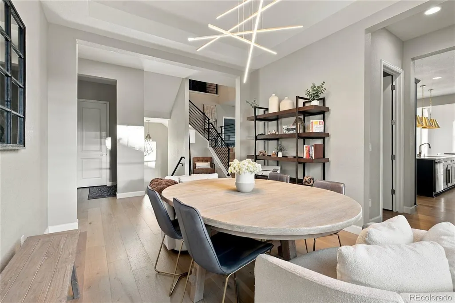
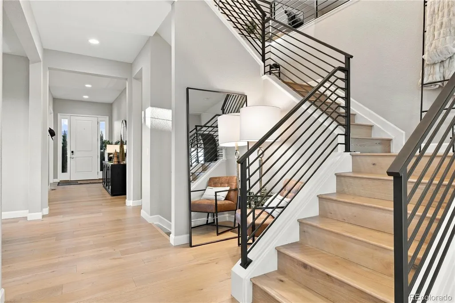
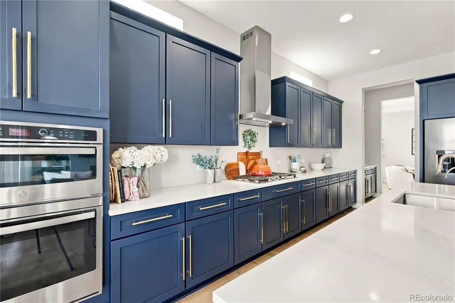
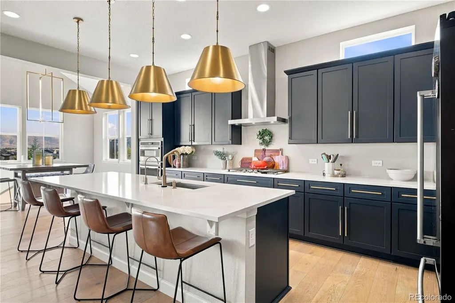
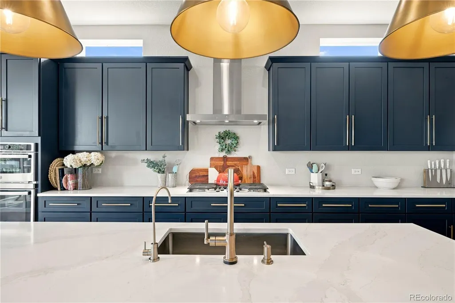
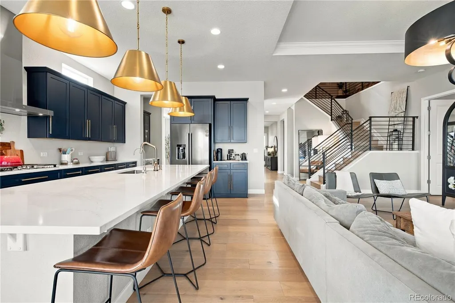
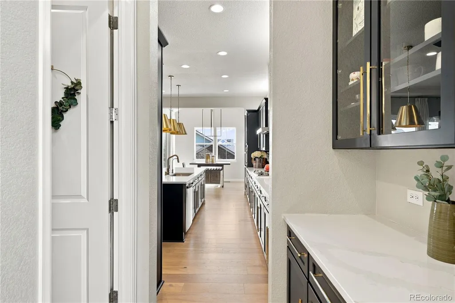
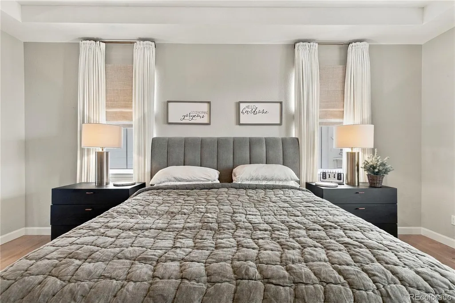
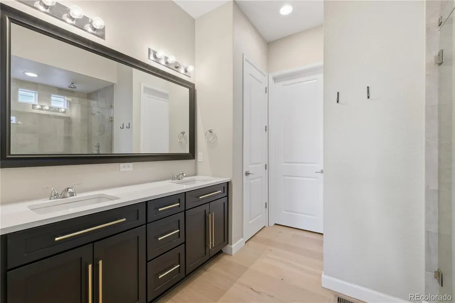
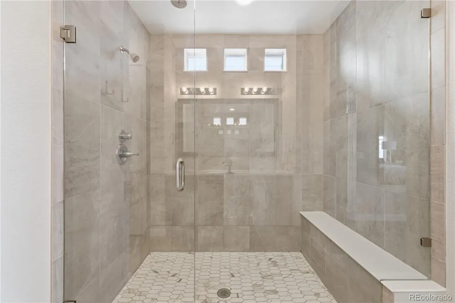
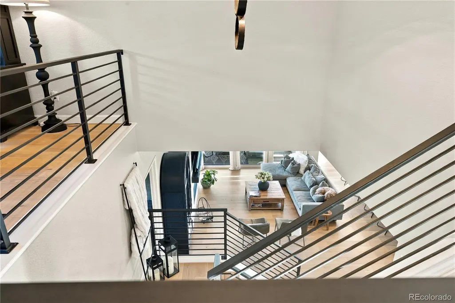
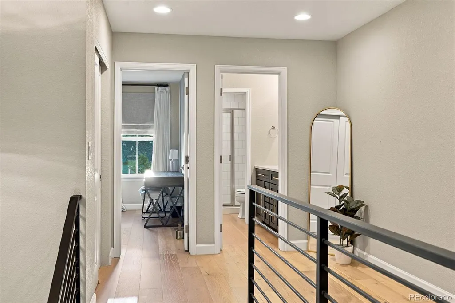
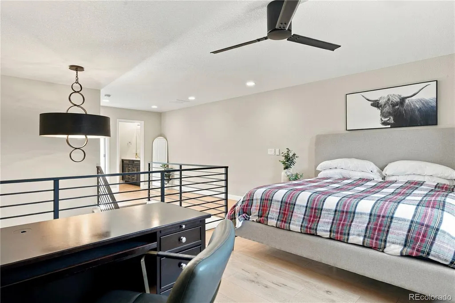
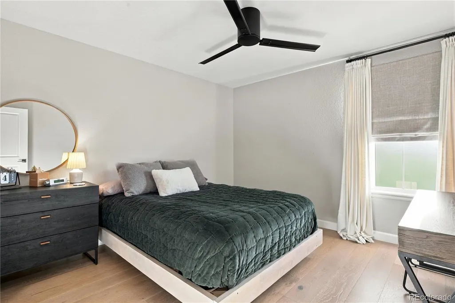
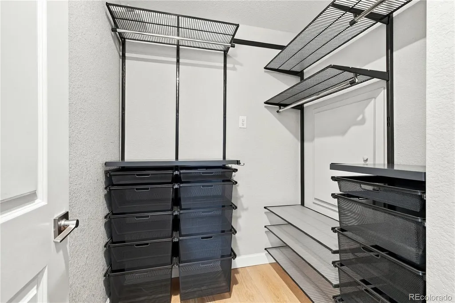
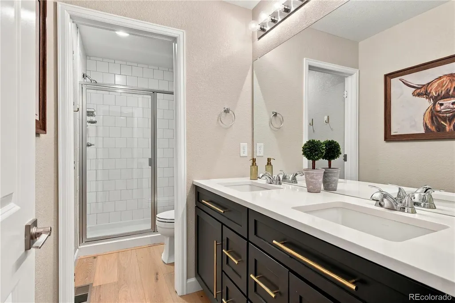
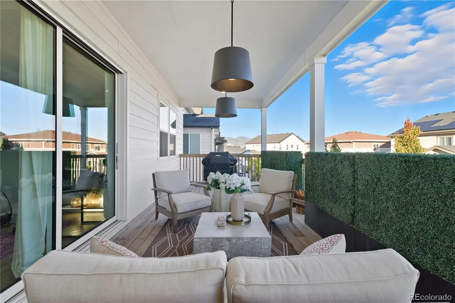
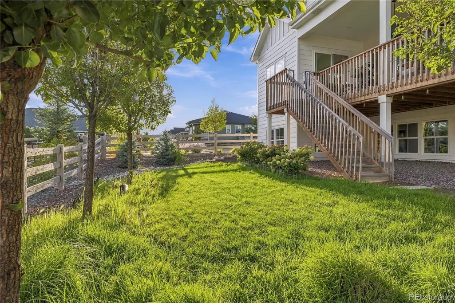
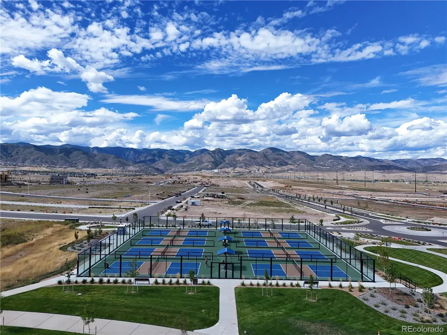
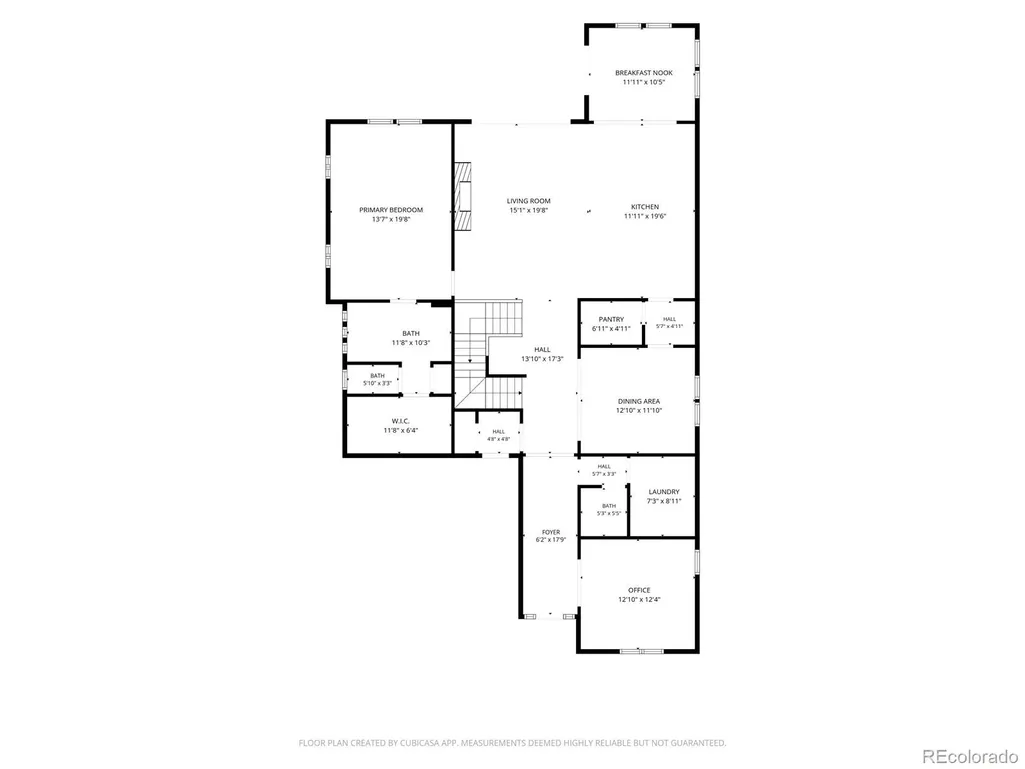
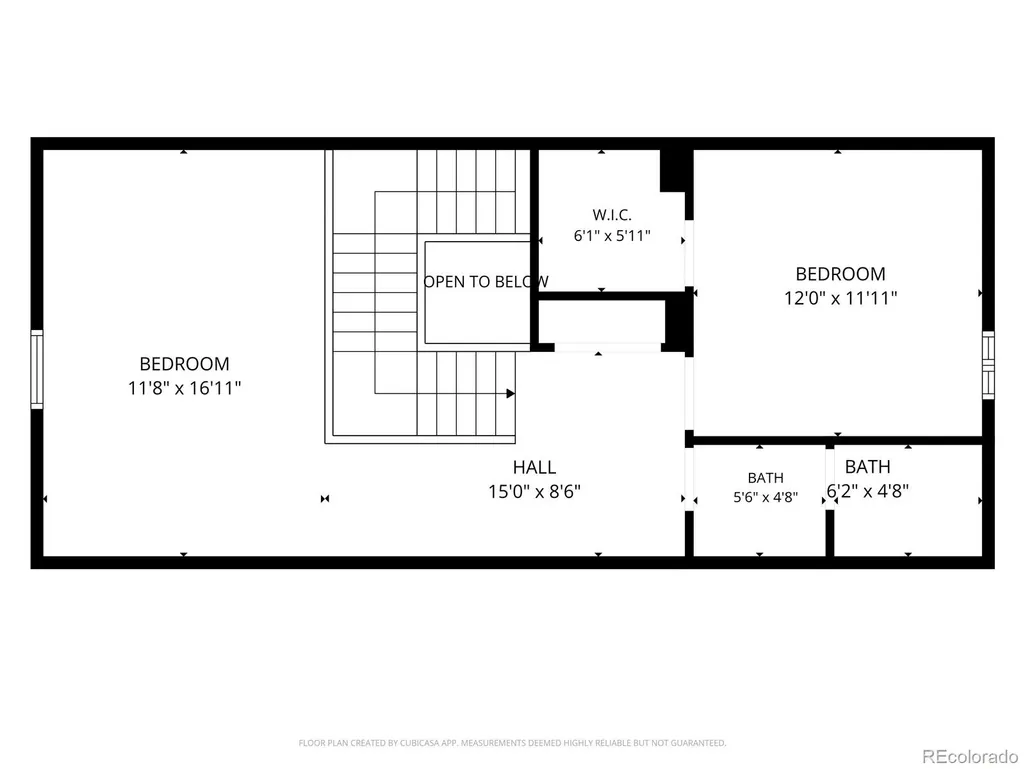
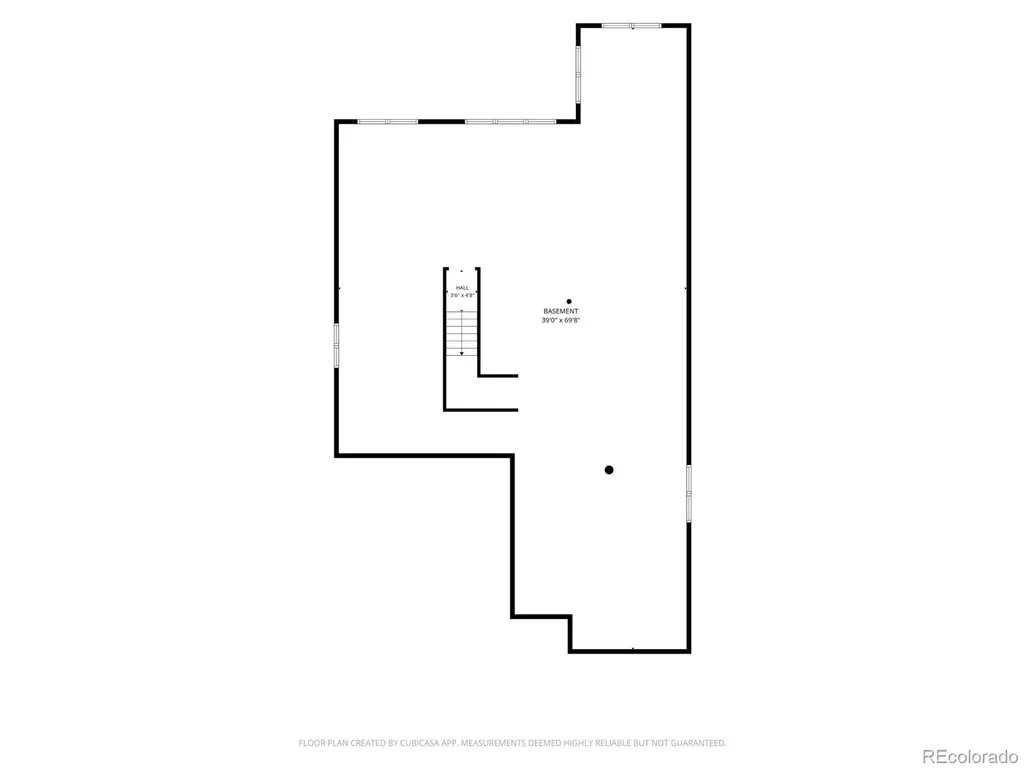
A home that feels anything but ordinary. Beautifully designed and made for effortless Colorado living, this Sterling Ranch home pairs elevated finishes with inviting spaces for gathering, entertaining, working, and unwinding. The main level welcomes you with 10-foot ceilings, abundant natural light, luxury vinyl plank flooring, and beautiful designer lighting that gives the home personality beyond standard builder finishes. A formal dining room, dedicated office, and sun-filled bonus room add versatility while keeping the heart of the home open and connected. The stunning kitchen makes an immediate impression with rich blue cabinetry, quartz countertops, a generous island, walk-in pantry, gas range, double ovens, reverse osmosis filtration system and abundant storage. Just beyond, the expansive living room centers around a cozy gas fireplace and three-panel sliding doors that open to an oversized deck, creating the perfect setting for morning coffee, dinner outside, weekend gatherings, and long Colorado evenings. The main-level primary bedroom offers a private place to recharge with dual sinks, an oversized walk-in shower, and custom closet organization. Upstairs, a spacious loft creates a second destination within the home, perfect for movie nights, a game room, lounge, or non-conforming third bedroom. A private secondary bedroom and bath complete the upper level, with custom closet organization. With 2,816 finished above-grade sq. ft. plus a 2,066 sq. ft. unfinished garden-level basement, there is flexibility for future finished living space. Outside, enjoy a landscaped corner lot, southern exposure, covered front porch, fully fenced backyard, and oversized deck. Nestled between Roxborough and Chatfield State Parks, Sterling Ranch offers trails, parks, playgrounds, a fitness center, pool, clubhouse, and more. Made for slow mornings, lively dinners, cozy nights and summer evenings on the deck, this is the kind of home you’ll look forward to coming home to!
| Elementary School | Middle School | High School |
|---|---|---|
| Roxborough Elementary School | Ranch View Middle School | Thunderridge High School |
| Price History | |
|---|---|
| 9/14/2026 | Listed $800,000 |
| 9/21/2026 | 1$795,000 |
General Features
| Sewer | Public Sewer |
|---|---|
| Heating | Forced Air,Natural Gas |
| Cooling | Central Air |
| Utilities | Electricity Connected,Natural Gas Connected |
| Possession | Close Plus 30 Days |
| Roof | Composition |
| Appliances | Dishwasher,Disposal,Double Oven,Dryer,Gas Water Heater,Microwave,Oven,Range,Range Hood,Refrigerator,Self Cleaning Oven,Sump Pump,Washer |
| Garage Spaces | 2 |
| Patio/Porch Features | Covered,Deck,Front Porch |
| Architectural Style | Traditional |
| Security Features | Carbon Monoxide Detector(s),Smart Locks,Smoke Detector(s),Video Doorbell |
| Construction Materials | Frame,Vinyl Siding |
| Exclusions | Sellers' Personal Property,home furniture and decor,attached laundry room wood metal pull-down rack,office attached wood metal pull-down rack,all gym equipment and rack in Basement,all mirrors,drapes |
| Pets Allowed | Cats OK,Dogs OK |
| Year Built | 2021 |
| Electric | 220 Volts |
| View | Mountain(s) |
| Levels | Two |
| Property Subtype | Single Family Residence |
| Tax Year | 2024 |
| Ownership | Agent Owner |
| Assoc Fee Paid Per | Included in Property Tax |
| County | Douglas |
| Property Type | Residential |
| Association Amenities | Clubhouse,Fitness Center,Park,Parking,Playground,Pool,Trail(s) |
| HOA | Yes |
| Attached Garage | Yes |
| Subdivision Name | Sterling Ranch |
| Facing Direction | South |
| Status | Active |
| Directions | From 470 (East or West),take exit 17 - Santa Fe. Go South to Titan Road exit. Turn right. At the first roundabout,turn right onto Eagle River Street. Turn right onto Ralston Creek Ave |
| High School | Thunderridge |
| City | Littleton |
| Association Name | Sterling Ranch CAB |
| Senior Community Y/N | No |
| High School District | Douglas RE-1 |
| Lot Size Units | Square Feet |
| Lot Size Square Feet | 6795 |
| Listing Terms | Cash,Conventional,FHA,Jumbo,VA Loan |
| Elementary School | Roxborough |
| Tax Annual Amount | 9469 |
| Home Warranty Y/N | No |
| Middle/Junior High School | Ranch View |
| Structure Type | House |
| AssociationName2 | Sterling Ranch Metro District |
| Builder Name | Richmond American Homes |
| Standard Status | Active |
| Occupancy Type | Owner |
| Middle/Junior School District | Douglas RE-1 |
| Elementary School District | Douglas RE-1 |
Interior Features
| Interior Amenities | Ceiling Fan(s),Entrance Foyer,High Ceilings,High Speed Internet,Kitchen Island,Open Floorplan,Pantry,Primary Suite,Quartz Counters,Radon Mitigation System,Smart Light(s),Smart Thermostat,Smoke Free,W |
|---|---|
| Basement | Daylight,Full,Sump Pump,Unfinished |
| Flooring | Vinyl |
| Furnished Y/N | Unfurnished |
| Total Fireplaces | 1 |
| Fireplace Features | Gas,Living Room |
| Basement (Y/N) | Yes |
| Window Features | Double Pane Windows,Egress Windows,Window Coverings |
| Above Grade Finished Area | 2816 |
| Half Baths | 1 |
| 3/4 Baths | 2 |
| Laundry Features | Laundry Closet |
| Total Bedrooms | 2 |
| Main Level Bedrooms | 1 |
| Main Level Bathrooms | 2 |
| Total Baths | 3 |
Exterior Features
| Exterior Amenities | Gas Valve,Private Yard,Rain Gutters |
|---|---|
| Fencing | Full |
| Parking Features | 220 Volts,Concrete,Floor Coating |
| Lot Features | Corner Lot,Landscaped,Level,Many Trees,Sprinklers In Front,Sprinklers In Rear |
| Water Source | Public |
| Total Parking | 2 |
| Lot Size Area | 6795 |
| Foundation Details | Slab |
| Building Area Total | 4882 |
| Lot Size Acres | 0.16 |
| Road Surface Type | Paved |
| Road Frontage Type | Public |
| Builder Model | Verde |
| Road Responsibility | Public Maintained Road |
| Horse Y/N | No |
Amenities
- Foreclosure
- Views
- Short Sale
- New Construction
- Adult 55+
- Lease To Own
- No HOA Fees
- Furnished
- Primary On Main
- Air Conditioning
- Seller Finance
- Green
- Fixer Upper
- Horse
- Golf
- Fireplace
- Deck
- Garage
- Basement
- Pool
Property vs Single Family Average in 80125
Price
Taxes
Year Built
Visits
In The Neighborhood
Just Listed
Littleton
$ 753,099
8954 Whiteclover Street
Littleton, CO 80125
- Type
- Single Family
- Size
- 3,046 SqFt
- Rooms
- 4 Beds + 3 Baths
 RE/MAX Professionals #3593969
Littleton
$ 589,000
8124 Mount Ouray Road
Littleton, CO 80125
- Type
- Single Family
- Size
- 2,385 SqFt
- Rooms
- 3 Beds + 2.5 Baths
Trelora Realty, Inc. #4628658
Littleton
$ 670,650
7439 Whiteclover Lane
Littleton, CO 80125
- Type
- Single Family
- Size
- 2,235 SqFt
- Rooms
- 4 Beds + 3.5 Baths
RE/MAX Professionals #8428797
Littleton
$ 590,000
7442 Whiteclover Trail
Littleton, CO 80125
- Type
- Single Family
- Size
- 1,987 SqFt
- Rooms
- 3 Beds + 2.5 Baths
Symbio Denver Corp. #3834235
Littleton
$ 1,274,950
8686 Pennycress Drive
Littleton, CO 80125
- Type
- Single Family
- Size
- 7,076 SqFt
- Rooms
- 7 Beds + 7.5 Baths
SH Realty, Inc. #6566372
Littleton
$ 599,000
9725 Bennett Peak Street
Littleton, CO 80125
- Type
- Single Family
- Size
- 2,362 SqFt
- Rooms
- 4 Beds + 3 Baths
HomeSmart #8883705
Littleton
$ 1,100,000
8461 Ordway Drive
Littleton, CO 80125
- Type
- Single Family
- Size
- 6,075 SqFt
- Rooms
- 5 Beds + 4.5 Baths
Lifestyle International Realty #8357403
Littleton
$ 985,000
8480 Arapahoe Peak Street
Littleton, CO 80125
- Type
- Single Family
- Size
- 4,920 SqFt
- Rooms
- 5 Beds + 3.5 Baths
LIV Sotheby's International Realty #4393300
Littleton
$ 749,900
8553 Eckley Street
Littleton, CO 80125
- Type
- Single Family
- Size
- 2,866 SqFt
- Rooms
- 2 Beds + 2 Baths
RE/MAX Professionals #7155411
Open House
Littleton
$ 724,900
8680 Leaf Sedge Lane
Littleton, CO 80125
- Type
- Single Family
- Size
- 3,098 SqFt
- Rooms
- 3 Beds + 2.5 Baths
RE/MAX Professionals #9723423
Littleton
$ 799,900
8581 Eckley Street
Littleton, CO 80125
- Type
- Single Family
- Size
- 3,442 SqFt
- Rooms
- 4 Beds + 3.5 Baths
Hart Realty Group #9669509
Littleton
$ 575,000
8070 Mount Ouray Road
Littleton, CO 80125
- Type
- Single Family
- Size
- 2,682 SqFt
- Rooms
- 3 Beds + 2.5 Baths
eXp Realty, LLC #3063984


 Pueblo Association of REALTORS®, Inc. All information deemed reliable but not guaranteed. All properties are subject to prior sale, change or withdrawal. Neither listing broker(s) or information provider(s) shall be responsible for any typographical errors, misinformation, misprints and shall be held totally harmless. Listing(s) information is provided for consumer's personal, non-commercial use and may not be used for any purpose other than to identify prospective properties consumers may be
