




Address
6602 Mentha Drive, Castle Rock, CO
Price
$ 1,250,000
Property Attributes
- MLS#2858795
- TypeSingle Family
- Listing Status Active
- CountyDOUGLAS
- CityCastle Rock
- NeighborhoodCobblestone - Villages at Castle Rock
- Zip80108
- StyleHouse
- Year Built2020
- Taxes$ 8294
- Price$ 1,250,000
- Bedrooms3
- Full Bathrooms3
- Half Bathrooms1
- Sqr Footage4276
- Lot Size0.25 Acres
Data Source:
REColorado (MTOMLS)
Property Description
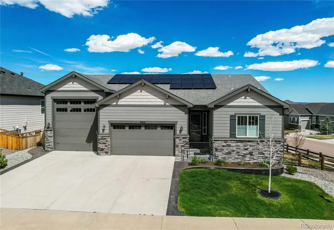
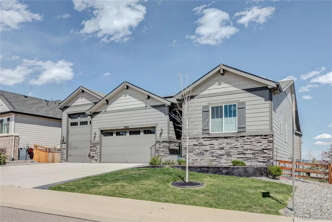
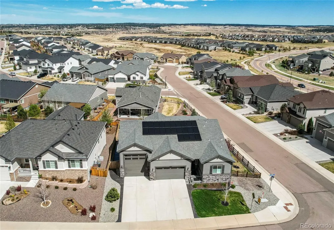
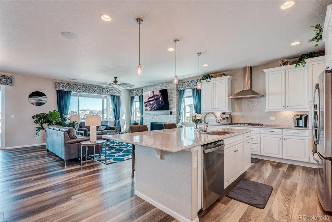
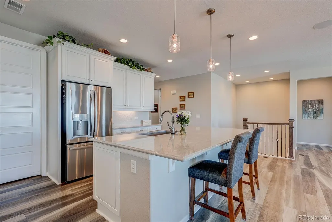
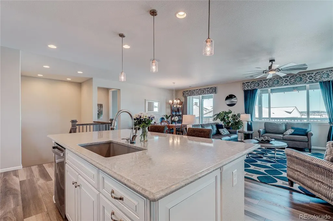
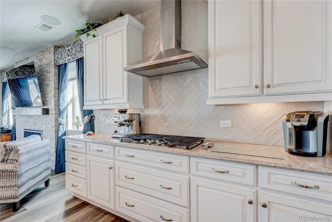
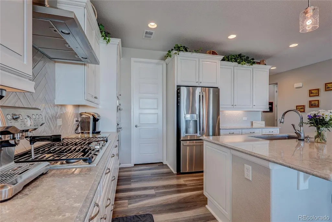
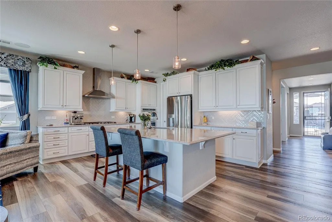
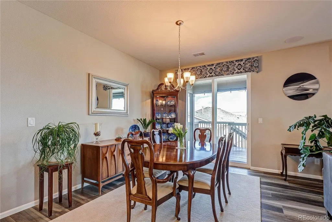
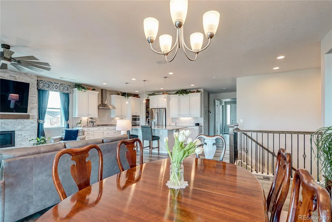
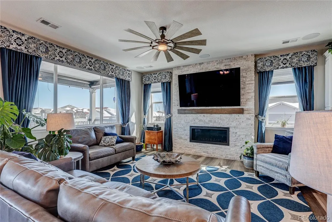
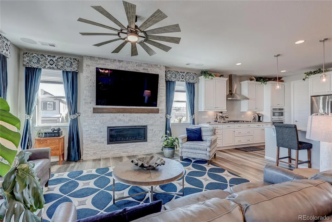
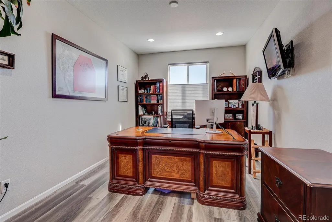
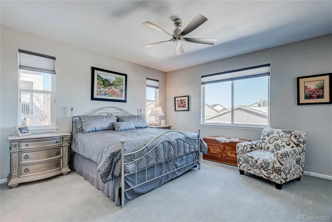
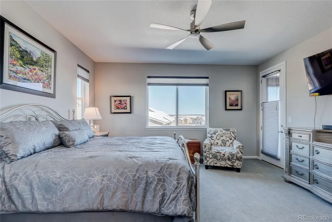
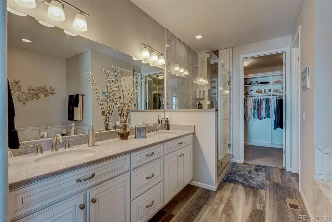
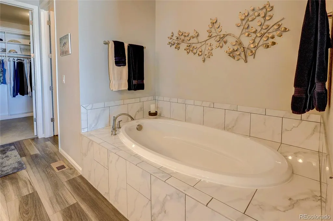
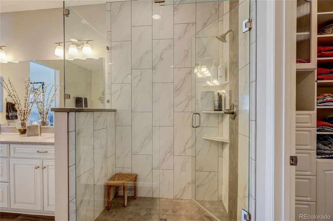
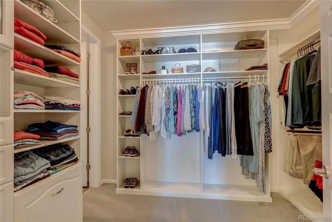
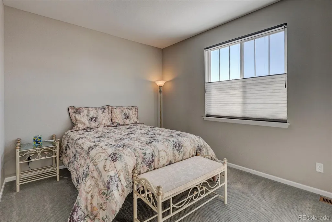
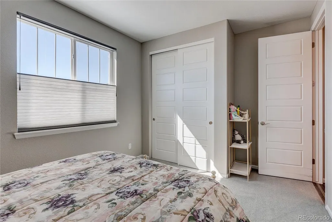
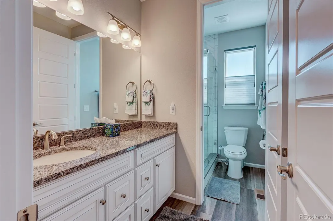
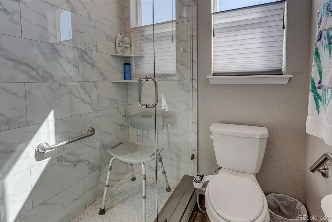
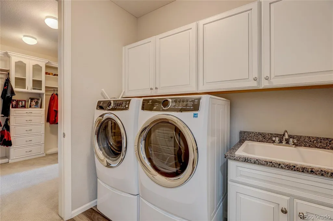
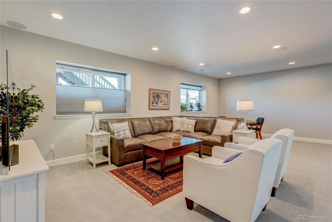
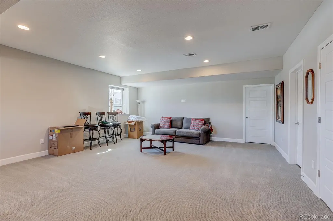
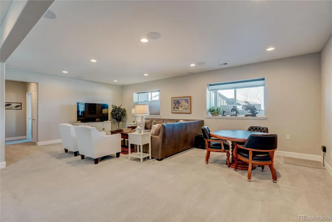
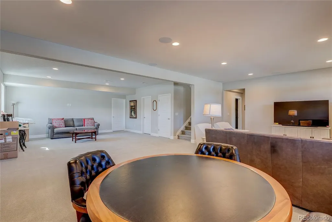
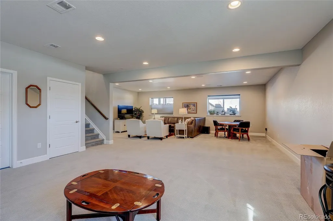
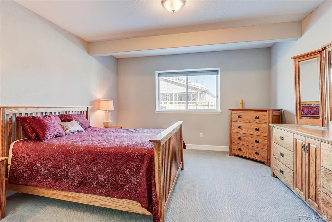
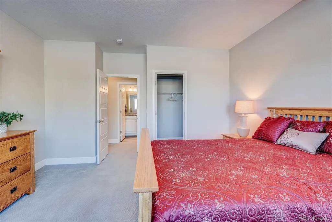
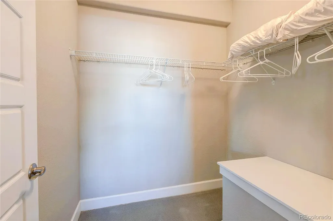
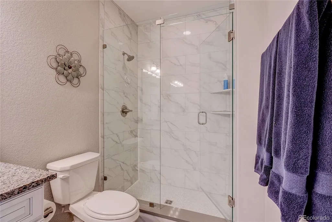
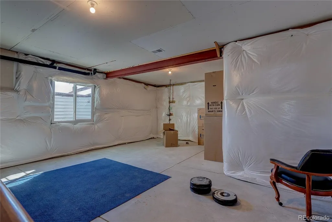
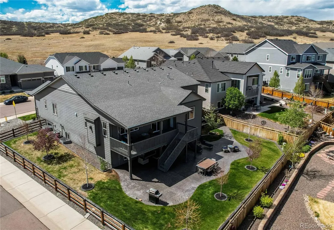
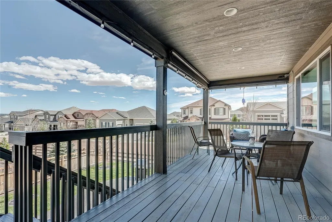
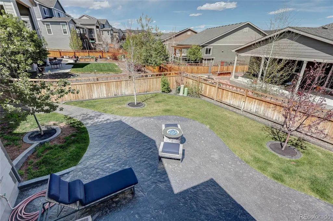
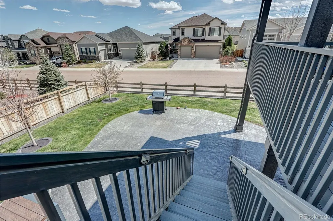
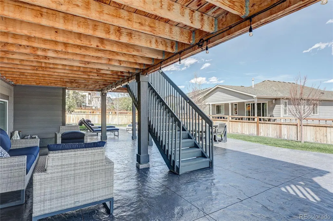
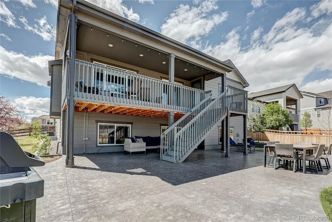
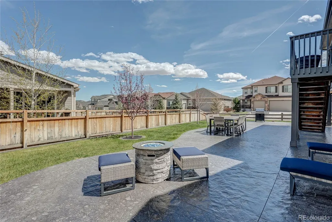
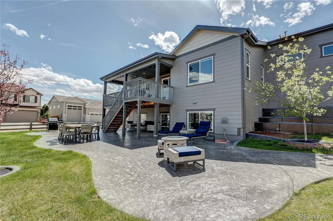
Designed for the way families live today, this exceptional home offers the space, flexibility, and comfort to bring generations together while still giving everyone room of their own. With a finished basement featuring a bedroom, full bath, future bedroom and bath rough-ins, and generous storage, the home offers outstanding potential for multi-generational living, extended family, guests, or a private retreat. Even better, the seller is offering up to $25,000 toward a buyer interest-rate buydown with an acceptable offer—creating a tremendous opportunity to make this remarkable home even more affordable. At the heart of the home, the chef-inspired kitchen features upgraded soft-close cabinetry, quartz countertops, GE Profile appliances, custom pantry shelving, herringbone tile backsplash, under-cabinet lighting, and an expansive island made for gathering. The primary suite feels like a retreat with a spa-inspired bath, soaking tub, frameless glass shower, quartz finishes, custom walk-in closet, and direct laundry access. Thoughtful upgrades continue throughout with owned solar, custom Hunter shades, custom drapery, upgraded lighting and ceiling fan, rounded bullnose corners, and an upgraded water heater. Outdoor living is equally inviting with a large deck, roll-down shades, expansive stamped-concrete patio, terraced planters, mature trees, irrigation, and multiple gas and electric connections for entertaining. Car lovers, RV owners, or hobbyists will appreciate the oversized 2-car garage plus an approximately 50' x 16' heated RV garage with epoxy-coated floors, abundant electrical outlets, and airline connections. More than a beautiful home, this is a place designed for family, flexibility, gatherings, and the next chapter of life.
| Elementary School | Middle School | High School |
|---|---|---|
| Northeast Elementary School | Sagewood Middle School | Ponderosa High School |
| Price History | |
|---|---|
| 3/11/2026 | Listed $1,350,000 |
| 6/20/2026 | 8$1,250,000 |
General Features
| Sewer | Public Sewer |
|---|---|
| Heating | Natural Gas,Solar |
| Cooling | Central Air |
| Possession | Closing/DOD,Negotiable |
| Roof | Composition |
| Appliances | Convection Oven,Cooktop,Dishwasher,Disposal,Double Oven,Microwave,Range Hood,Refrigerator,Self Cleaning Oven,Sump Pump |
| HOA Fee | 100 |
| Garage Spaces | 6 |
| Patio/Porch Features | Covered,Deck,Patio |
| Security Features | Smoke Detector(s) |
| Construction Materials | Other |
| Exclusions | Sellers Personal Property |
| Year Built | 2020 |
| Levels | One |
| Property Subtype | Single Family Residence |
| Tax Year | 2025 |
| Ownership | Individual |
| Assoc Fee Paid Per | Monthly |
| County | Douglas |
| Property Type | Residential |
| HOA | Yes |
| Attached Garage | Yes |
| Subdivision Name | Cobblestone,Villages at Castle Rock |
| Full Baths | 1 |
| Status | Active |
| Directions | From I-25,take Exit 184 for Meadows Pkwy/CO-86 (Founders Pkwy) and continue east. Turn left onto Crimson Sky Dr,left on Autumn Sage St,left on Castle Oaks Dr,and left onto Mentha Dr. Home is on the r |
| High School | Ponderosa |
| City | Castle Rock |
| Association Name | Cobblestone Ranch |
| Senior Community Y/N | No |
| High School District | Douglas RE-1 |
| Lot Size Units | Acres |
| Lot Size Square Feet | 10890 |
| Listing Terms | Cash,Conventional,FHA,VA Loan |
| Elementary School | Northeast |
| Tax Annual Amount | 8294 |
| Home Warranty Y/N | No |
| Middle/Junior High School | Sagewood |
| Virtual Tour | https://www.homes.com/property/6602-mentha-dr-castle-rock-co/n0gr9x3ygktwv/ |
| Structure Type | House |
| Standard Status | Active |
| Occupancy Type | Owner |
| Middle/Junior School District | Douglas RE-1 |
| Elementary School District | Douglas RE-1 |
Interior Features
| Interior Amenities | Ceiling Fan(s),Eat-in Kitchen,Five Piece Bath,Granite Counters,High Ceilings,Quartz Counters,Walk-In Closet(s) |
|---|---|
| Basement | Daylight,Finished,Full,Sump Pump |
| Flooring | Carpet,Laminate |
| Basement (Y/N) | Yes |
| Above Grade Finished Area | 2138 |
| Half Baths | 1 |
| 3/4 Baths | 2 |
| Total Bedrooms | 3 |
| Below Grade Finished Area | 1389 |
| Main Level Bedrooms | 2 |
| Main Level Bathrooms | 3 |
| Total Baths | 4 |
Exterior Features
| Exterior Amenities | Garden |
|---|---|
| Fencing | Full |
| Parking Features | 220 Volts,Dry Walled,Floor Coating,Heated Garage,Insulated Garage,Lighted,Oversized Door,RV Garage,Storage,Tandem |
| Total Parking | 6 |
| Lot Size Area | 0.25 |
| Building Area Total | 4276 |
| Lot Size Acres | 0.25 |
Amenities
- Foreclosure
- Views
- Short Sale
- New Construction
- Adult 55+
- Lease To Own
- No HOA Fees
- Furnished
- Primary On Main
- Air Conditioning
- Seller Finance
- Green
- Fixer Upper
- Horse
- Golf
- Fireplace
- Deck
- Garage
- Basement
- Pool
Property vs Single Family Average in 80108
Price
Taxes
Year Built
Visits

 The content relating to real estate for sale in this Web site comes in part from the Internet Data eXchange (IDX) program of METROLIST, INC., DBA RECOLORADO©. Real estate listings held by brokers other than Keller Williams Clients' Choice are marked with the IDX Logo. This information is being provided for the consumers' personal, non-commercial use and may not be used for any other purpose. All information subject to change and should be independently verified. September 22, 2026 11:18 PM UTCd

 Pueblo Association of REALTORS®, Inc. All information deemed reliable but not guaranteed. All properties are subject to prior sale, change or withdrawal. Neither listing broker(s) or information provider(s) shall be responsible for any typographical errors, misinformation, misprints and shall be held totally harmless. Listing(s) information is provided for consumer's personal, non-commercial use and may not be used for any purpose other than to identify prospective properties consumers may be
