








Address
6032 Vallecito Drive, Colorado Springs, CO
Price
$ 499,900
Property Attributes
- MLS#2180836
- TypeSingle Family
- Listing Status Active
- CountyEL PASO
- CityColorado Springs
- NeighborhoodRidgeview at Stetson Hills
- Zip80923
- StyleHouse
- Year Built2001
- Taxes$ 1392
- Price$ 499,900
- Bedrooms4
- Full Bathrooms2
- Half Bathrooms1
- Sqr Footage2927
- Lot Size0.15 Acres
Data Source:
REColorado (MTOMLS)
Property Description
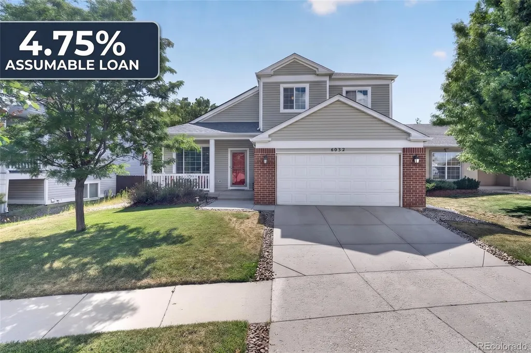
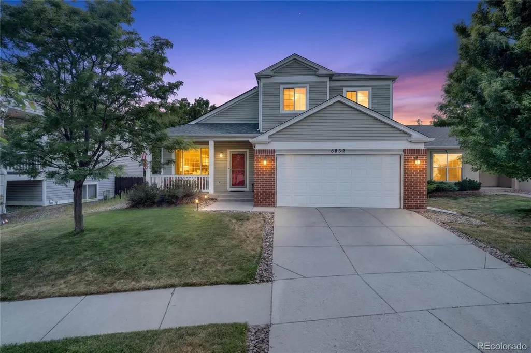
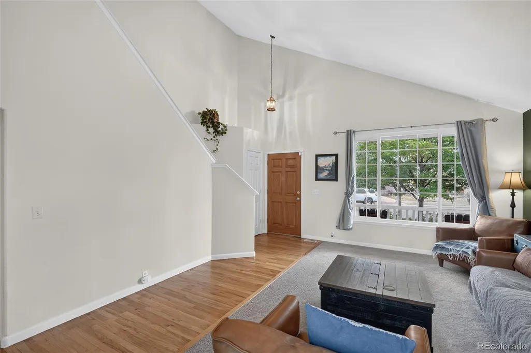
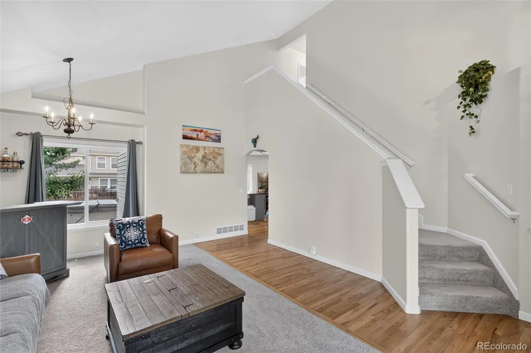
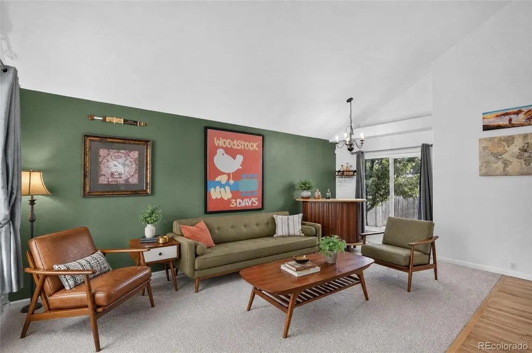
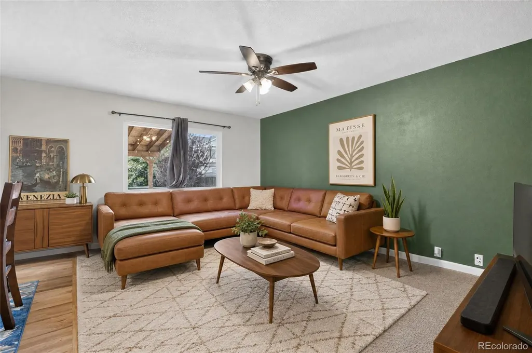
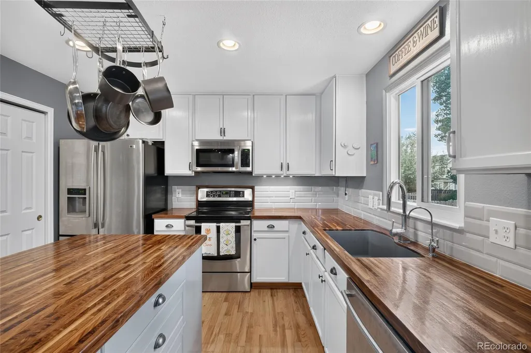
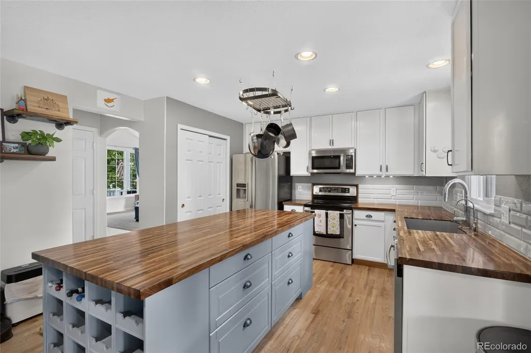
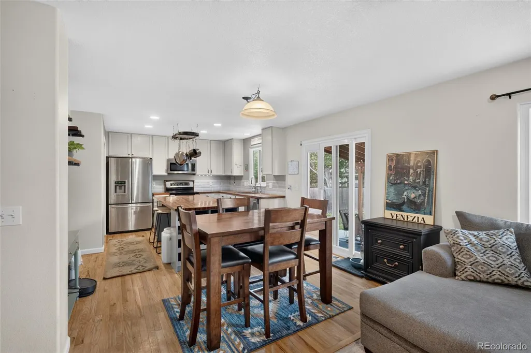
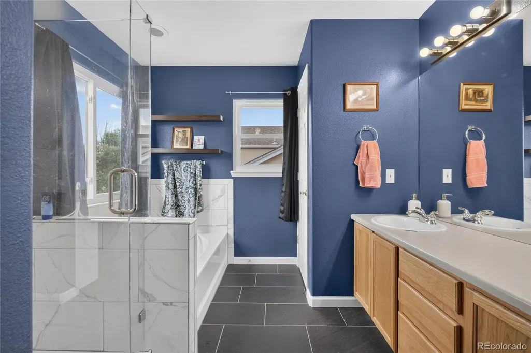
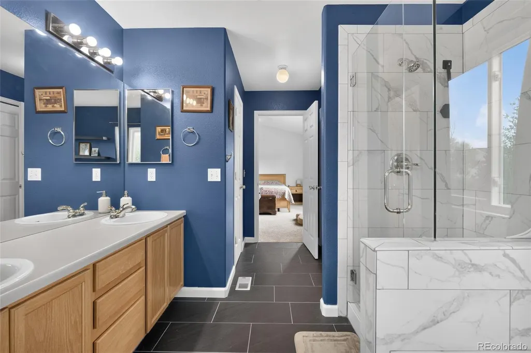
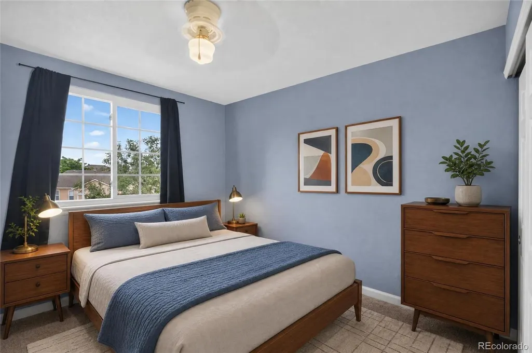
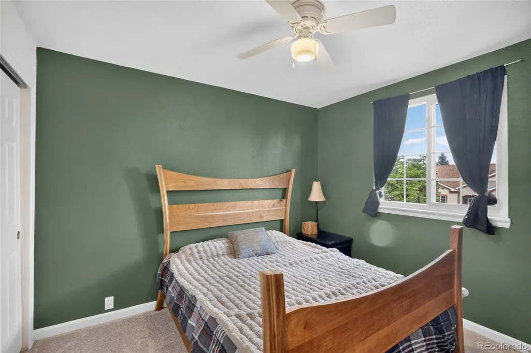
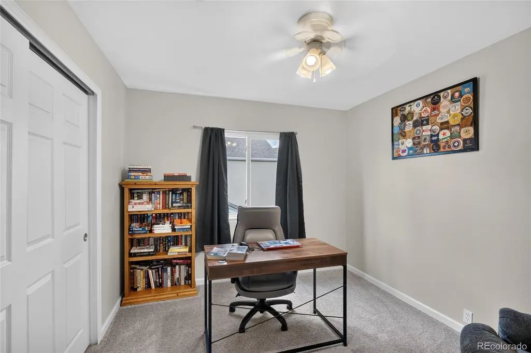
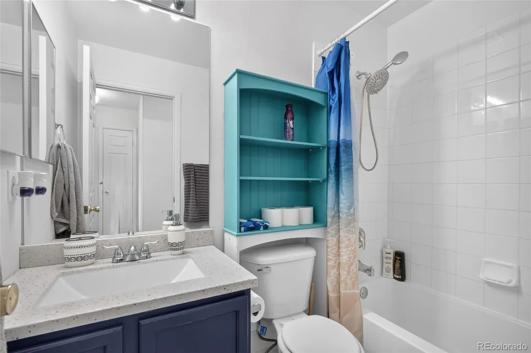
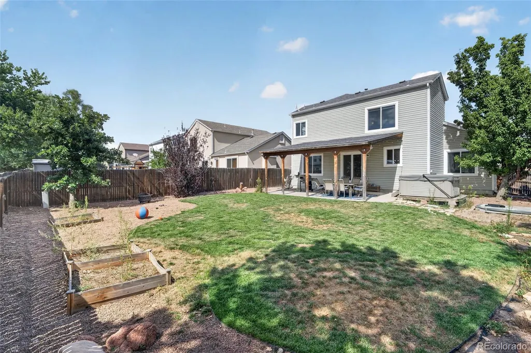
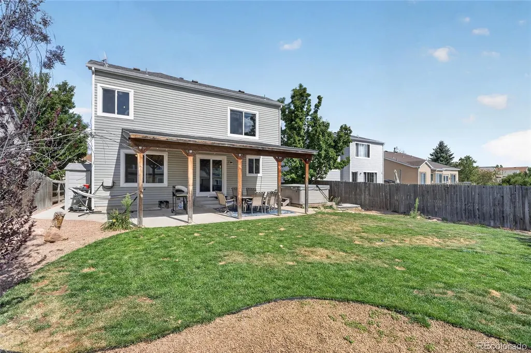
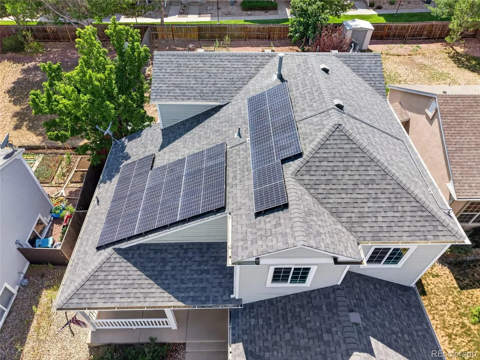
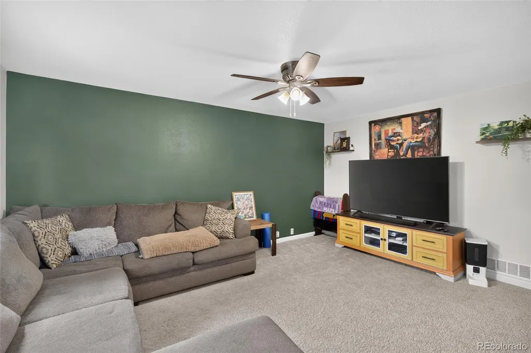
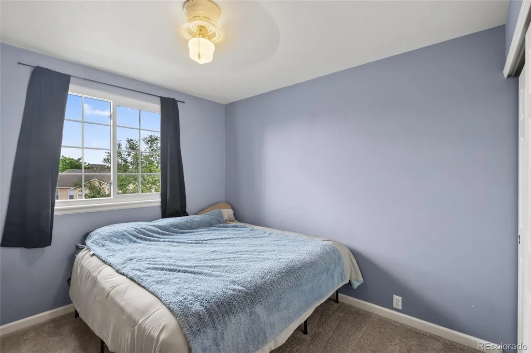
This 2-story suburban Colorado Springs home offers a perfect blend of comfort, style, and potential. Located just down the street from Snowy River Park, it's conveniently close to all the shopping, restaurants, theaters, and other amenities that Powers Blvd has to offer, ensuring that you're never far from the essentials. A two-car garage and a charming front porch add to the home's aesthetic appeal. A spacious backyard complete with a covered 30'x16' patio, water feature, firepit, storage shed, and a toasty hot tub await, perfect for unwinding after a long day or enjoying the crisp mountain air year-round. Inside the home, two separate living spaces, vaulted ceilings, hardwood floors, and brand new carpet help the main level feel spacious and contemporary. The kitchen is a culinary enthusiast's dream, boasting stainless steel appliances, butcher block countertops, a pantry, ample cabinet space, and a custom center island with a built-in wine rack, perfect for hosting and entertaining. Upstairs you'll find a roomy primary suite with high ceilings, two closets, and an attached 5-piece bathroom. Three additional bedrooms offer comfort and versatility. The 1,000+ square foot unfinished basement provides a blank canvas for customization and expansion, offering endless possibilities to create the perfect space for your unique needs. Imagine a home theater, a home gym, an additional living area, or additional bedrooms and bathrooms - the choice is yours! One additional bonus: solar panels (completely paid off) sit on the roof, harnessing the power of the Colorado sun to offset the rising cost of utilities and reduce your carbon footprint. With a range of desirable features, this contemporary property promises an exceptional living experience for those seeking a balance of modern comfort and untapped possibilities. Don't miss your chance to make this home your own and experience the Colorado lifestyle at its finest.
| Elementary School | Middle School | High School |
|---|---|---|
| Ridgeview Elementary School | Sky View Middle School | Vista Ridge High School |
| Price History | |
|---|---|
| 9/15/2026 | Listed $499,900 |
General Features
| Sewer | Public Sewer |
|---|---|
| Heating | Active Solar,Forced Air,Natural Gas |
| Cooling | Central Air,Other |
| Utilities | Electricity Connected,Natural Gas Connected |
| Possession | Closing/DOD,Negotiable |
| Roof | Composition |
| Appliances | Dishwasher,Disposal,Dryer,Microwave,Range,Refrigerator,Washer |
| Zoning | AO,DF,PUD,R1-6 |
| HOA Fee | 50 |
| Garage Spaces | 2 |
| Association Fee Includes | Snow Removal |
| Patio/Porch Features | Covered |
| Construction Materials | Brick,Concrete,Vinyl Siding |
| Exclusions | seller's personal property |
| Pets Allowed | Yes |
| Year Built | 2001 |
| Levels | Two |
| Property Subtype | Single Family Residence |
| Tax Year | 2022 |
| Ownership | Individual |
| Building Name | Ridgeview at Stetson Hills |
| Assoc Fee Paid Per | Quarterly |
| County | El Paso |
| Property Type | Residential |
| HOA | Yes |
| Attached Garage | Yes |
| Subdivision Name | Ridgeview at Stetson Hills |
| Full Baths | 2 |
| Status | Active |
| High School | Vista Ridge |
| City | Colorado Springs |
| Association Name | Ridgeview at Stetson Hills Master Homeowners Assoc |
| Senior Community Y/N | No |
| High School District | District 49 |
| Lot Size Units | Square Feet |
| Lot Size Square Feet | 6532 |
| Listing Terms | Cash,Conventional,FHA,Other,Qualified Assumption,VA Loan |
| Elementary School | Ridgeview |
| Tax Annual Amount | 1392 |
| Middle/Junior High School | Sky View |
| Structure Type | House |
| Builder Name | Pulte Homes |
| Standard Status | Active |
| Occupancy Type | Owner |
| Middle/Junior School District | District 49 |
| Elementary School District | District 49 |
Interior Features
| Interior Amenities | Vaulted Ceiling(s) |
|---|---|
| Basement | Full |
| Flooring | Carpet,Tile,Wood |
| Basement (Y/N) | Yes |
| Above Grade Finished Area | 1912 |
| Half Baths | 1 |
| Total Bedrooms | 4 |
| Main Level Bathrooms | 1 |
| Total Baths | 3 |
Exterior Features
| Fencing | Partial |
|---|---|
| Lot Features | Level,Mountainous,Near Public Transit |
| Water Source | Public |
| Total Parking | 2 |
| Lot Size Area | 6532 |
| Building Area Total | 2927 |
| Lot Size Acres | 0.15 |
Amenities
- Foreclosure
- Views
- Short Sale
- New Construction
- Adult 55+
- Lease To Own
- No HOA Fees
- Furnished
- Primary On Main
- Air Conditioning
- Seller Finance
- Green
- Fixer Upper
- Horse
- Golf
- Fireplace
- Deck
- Garage
- Basement
- Pool
Property vs Single Family Average in 80923
Price
Taxes
Year Built
Visits
In The Neighborhood
Colorado Springs
$ 435,000
6201 Scottsbluff Drive
Colorado Springs, CO 80923
- Type
- Single Family
- Size
- 1,784 SqFt
- Rooms
- 4 Beds + 2.5 Baths
 LIV Sotheby's International Realty #7830177


 Pueblo Association of REALTORS®, Inc. All information deemed reliable but not guaranteed. All properties are subject to prior sale, change or withdrawal. Neither listing broker(s) or information provider(s) shall be responsible for any typographical errors, misinformation, misprints and shall be held totally harmless. Listing(s) information is provided for consumer's personal, non-commercial use and may not be used for any purpose other than to identify prospective properties consumers may be
