






Address
4321 Crow Creek Drive, Colorado Springs, CO
Price
$ 455,000
Property Attributes
- MLS#1977203
- TypeSingle Family
- Listing Status Active
- CountyEL PASO
- CityColorado Springs
- NeighborhoodNorth Range At Springs Ranch
- Zip80922
- StyleTraditional
- Year Built2003
- Taxes$ 1762
- Price$ 455,000
- Bedrooms4
- Full Bathrooms2
- Half Bathrooms0
- Sqr Footage2158
- Lot Size0.15 Acres
Data Source:
REColorado (MTOMLS)
Property Description
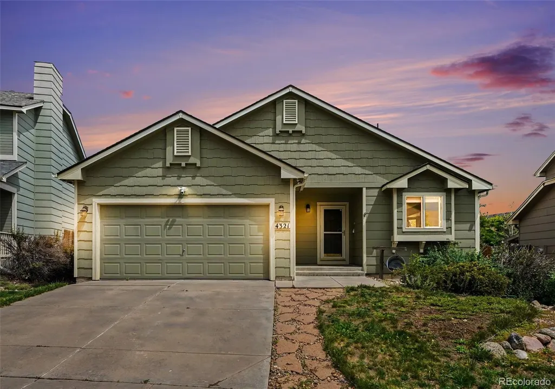
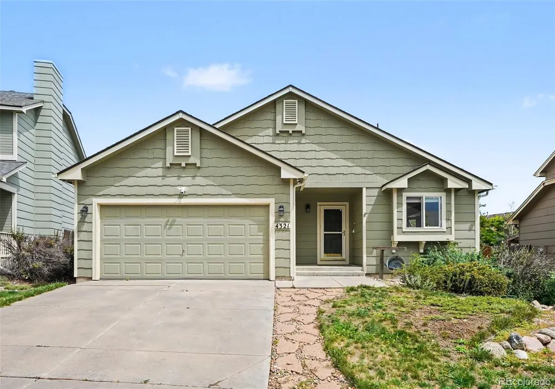
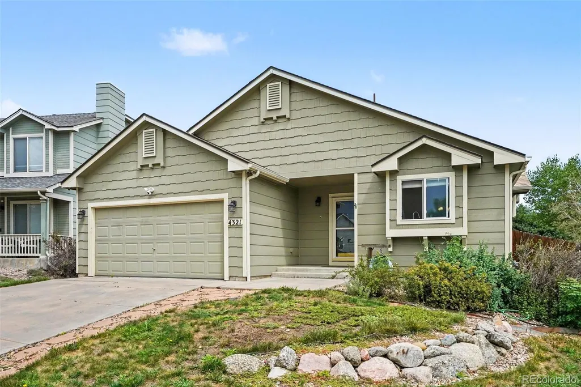
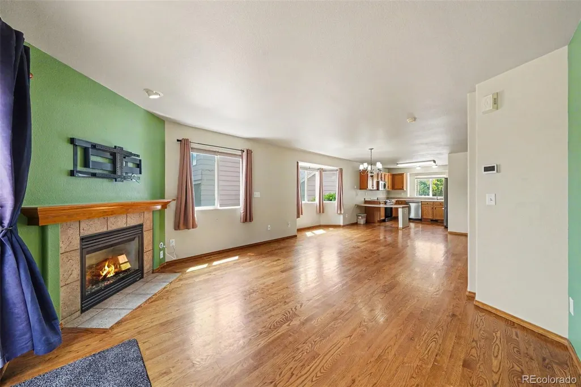
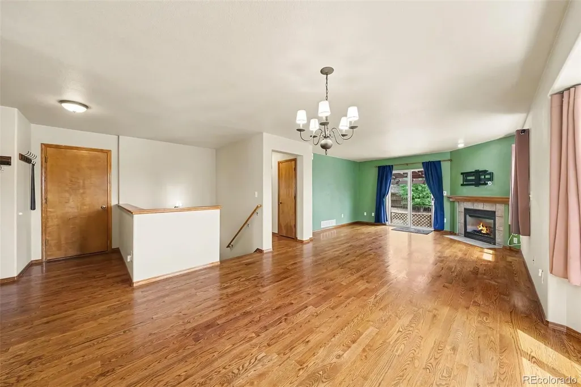
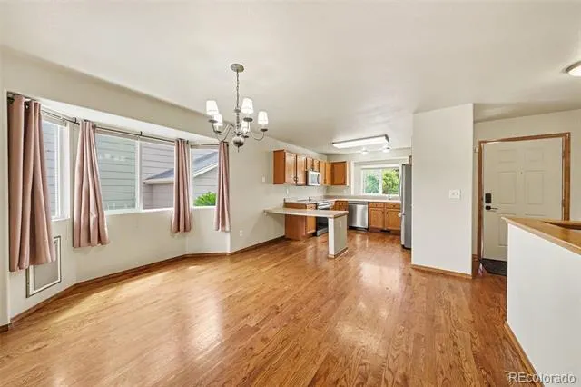
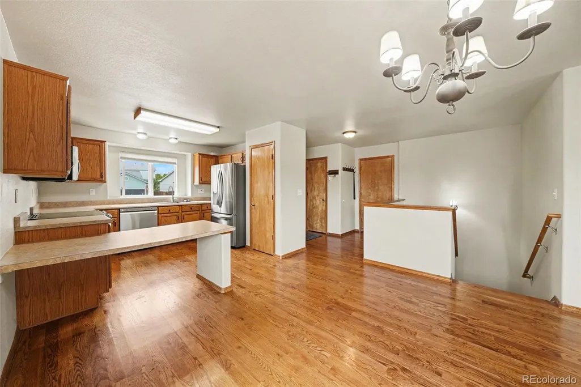
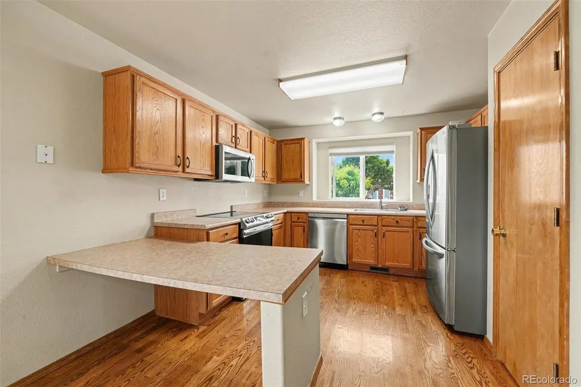
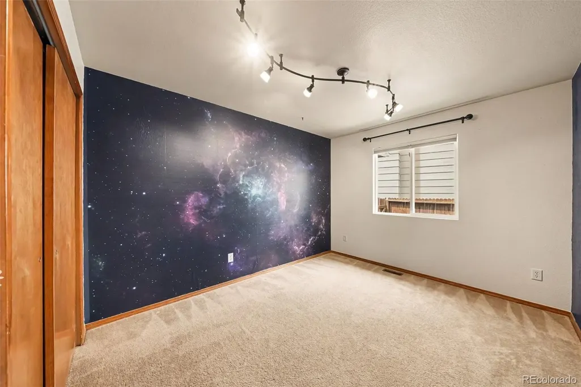
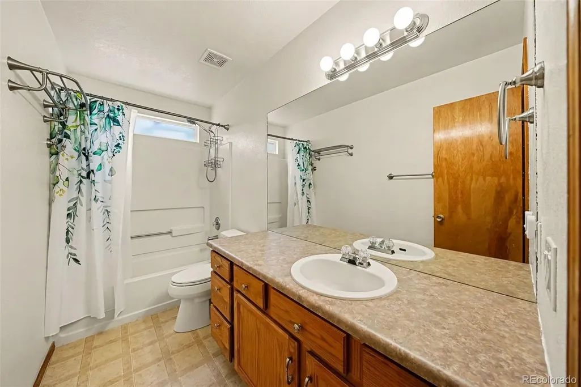
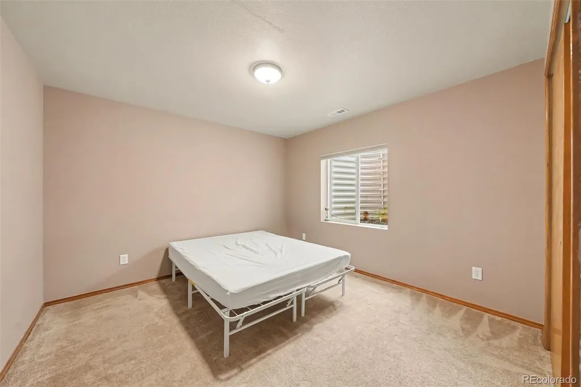
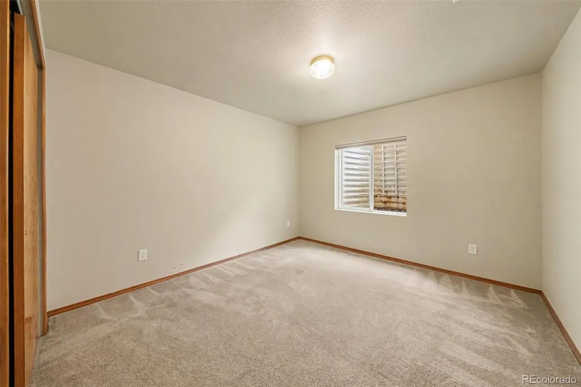
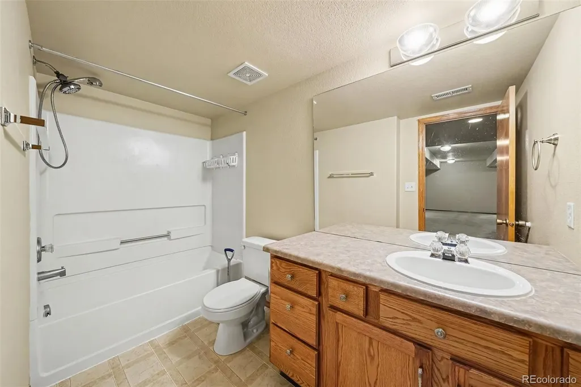
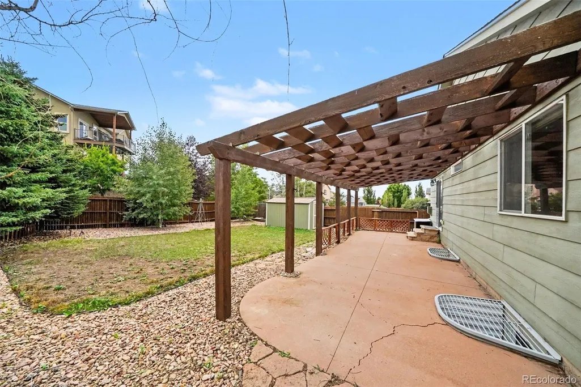
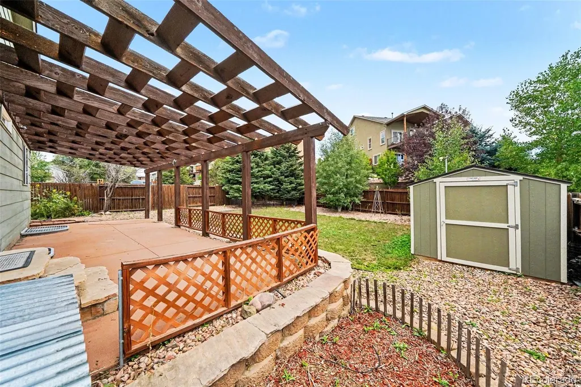
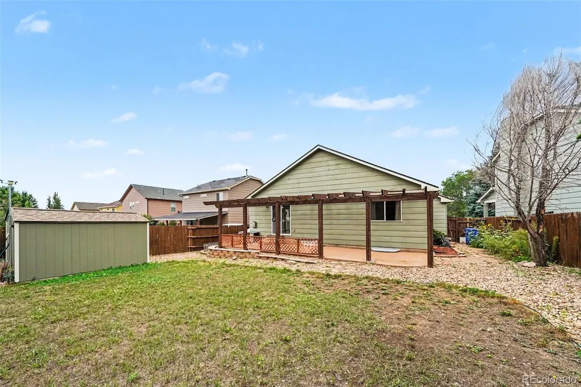
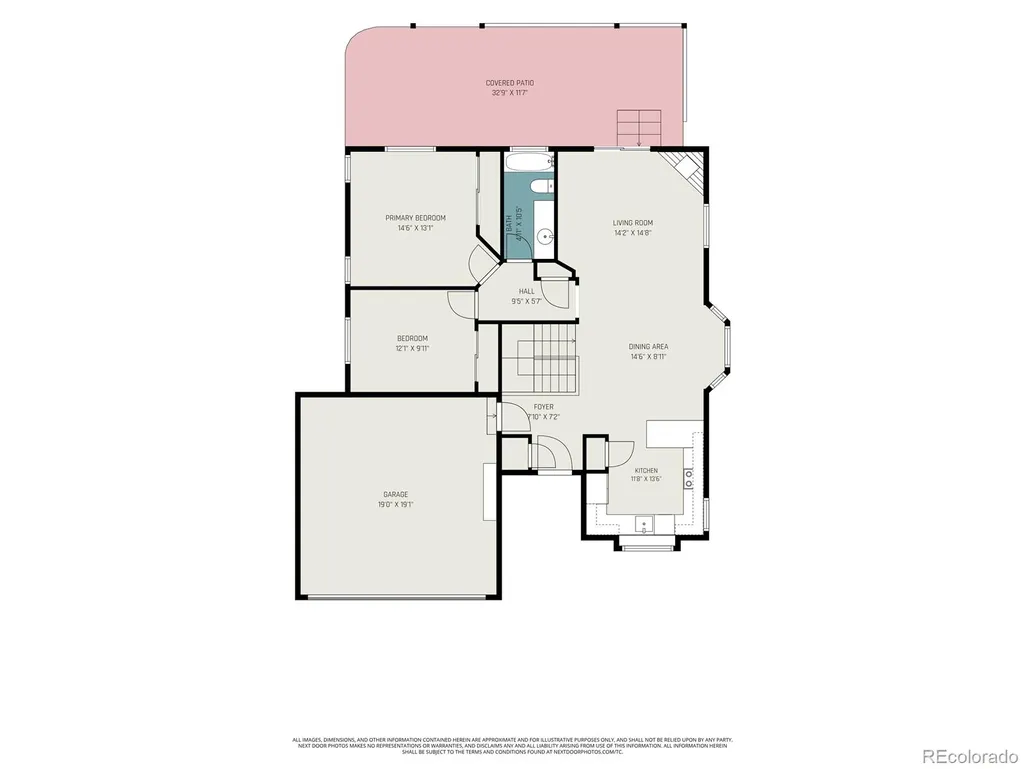
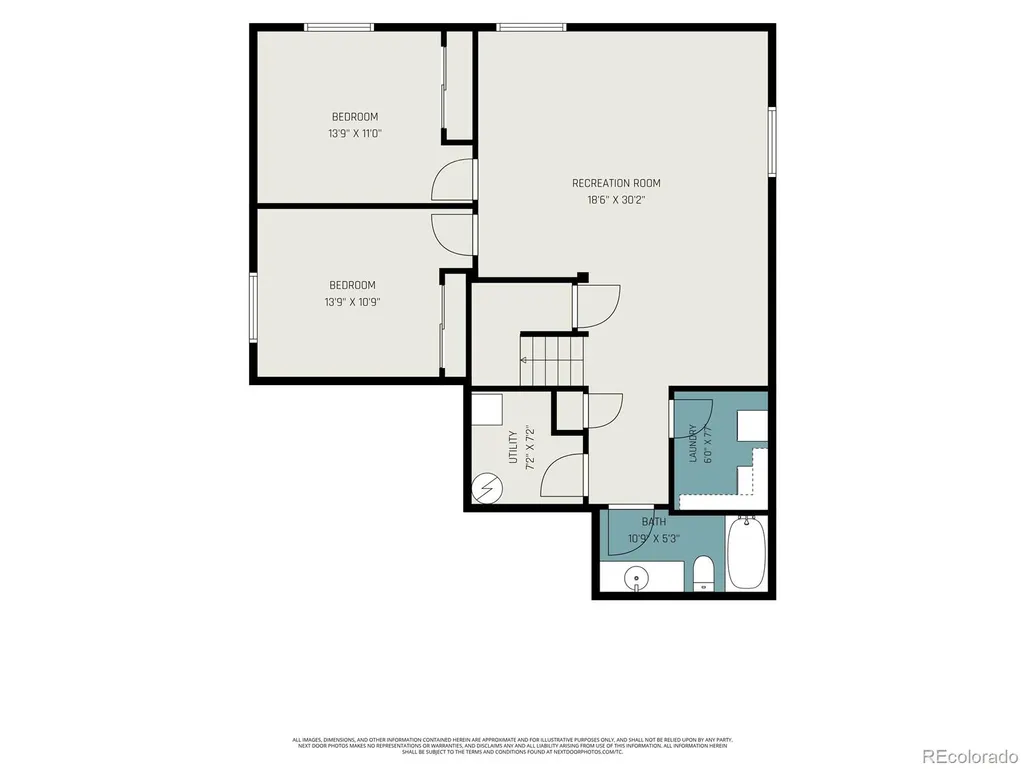
The seller is offering $5,000 in Seller Concessions with an acceptable offer! Welcome to 4321 Crow Creek Drive, a spacious ranch-style home in the North Range at Springs Ranch community. With four bedrooms, two full bathrooms, and more than 2,100 finished square feet, this home offers a flexible layout with plenty of room to spread out. The main level features hardwood flooring through the living and dining areas, a gas fireplace, and a kitchen with stainless-steel appliances and a breakfast bar. Two bedrooms and a full bathroom are conveniently located on the main floor. The fully finished basement nearly doubles the living space, offering a large family room, two additional bedrooms, a second full bathroom, and room for an office, play area, workout space, or hobbies. Central air conditioning provides added comfort during the warmer months. Outside, enjoy a fenced backyard with mature landscaping, a spacious concrete patio with pergola, and a storage shed for extra outdoor gear. An attached two-car garage adds everyday convenience. The roof and exterior paint were updated in 2024, taking care of two significant exterior improvements. Conveniently located near parks, schools, shopping, public transportation, a hospital, and a fire station, the home provides easy access to everyday necessities and nearby amenities.
| Elementary School | Middle School | High School |
|---|---|---|
| Springs Ranch Elementary School | Sky View Middle School | Sand Creek High School |
| Price History | |
|---|---|
| 8/21/2026 | Listed $460,000 |
| 9/16/2026 | 2$455,000 |
General Features
| Sewer | Public Sewer |
|---|---|
| Heating | Forced Air,Natural Gas |
| Cooling | Central Air |
| Utilities | Cable Available,Electricity Connected,Natural Gas Connected |
| Possession | Closing/DOD |
| Roof | Composition |
| Appliances | Dishwasher,Disposal,Dryer,Microwave,Oven,Refrigerator,Washer |
| Zoning | R-1 6 DF A |
| HOA Fee | 13 |
| Garage Spaces | 2 |
| Patio/Porch Features | Deck |
| Architectural Style | Traditional |
| Security Features | Carbon Monoxide Detector(s),Smoke Detector(s) |
| Construction Materials | Frame,Wood Siding |
| Exclusions | Seller's Personal Property |
| Year Built | 2003 |
| Levels | One |
| Property Subtype | Single Family Residence |
| Tax Year | 2025 |
| Ownership | Individual |
| Assoc Fee Paid Per | Monthly |
| County | El Paso |
| Property Type | Residential |
| Association Amenities | Park,Playground |
| HOA | Yes |
| Attached Garage | Yes |
| Subdivision Name | North Range At Springs Ranch |
| Full Baths | 2 |
| Status | Active |
| Directions | From Peterson Road,Head East on Cold Springs. South on Crow Creek. |
| High School | Sand Creek |
| City | Colorado Springs |
| Association Name | North Range at Springs Ranch |
| Entry Location | Ground |
| Senior Community Y/N | No |
| High School District | District 49 |
| Lot Size Units | Square Feet |
| Lot Size Square Feet | 6546 |
| Listing Terms | Cash,Conventional,FHA,VA Loan |
| Elementary School | Springs Ranch |
| Tax Annual Amount | 1762 |
| Home Warranty Y/N | No |
| Middle/Junior High School | Sky View |
| Structure Type | House |
| Standard Status | Active |
| Occupancy Type | Owner |
| Middle/Junior School District | District 49 |
| Elementary School District | District 49 |
Interior Features
| Interior Amenities | Breakfast Bar,High Speed Internet,Pantry |
|---|---|
| Basement | Full |
| Flooring | Carpet,Wood |
| Total Fireplaces | 1 |
| Fireplace Features | Gas |
| Basement (Y/N) | Yes |
| Window Features | Window Coverings |
| Above Grade Finished Area | 1086 |
| Laundry Features | In Unit |
| Total Bedrooms | 4 |
| Below Grade Finished Area | 1072 |
| Main Level Bedrooms | 2 |
| Main Level Bathrooms | 1 |
| Total Baths | 2 |
Exterior Features
| Exterior Amenities | Private Yard |
|---|---|
| Fencing | Full |
| Lot Features | Landscaped,Near Public Transit |
| Water Source | Public |
| Total Parking | 2 |
| Lot Size Area | 6546 |
| Building Area Total | 2158 |
| Lot Size Acres | 0.15 |
| Road Surface Type | Paved |
| Road Frontage Type | Public |
| Road Responsibility | Public Maintained Road |
| Horse Y/N | No |
Amenities
- Foreclosure
- Views
- Short Sale
- New Construction
- Adult 55+
- Lease To Own
- No HOA Fees
- Furnished
- Primary On Main
- Air Conditioning
- Seller Finance
- Green
- Fixer Upper
- Horse
- Golf
- Fireplace
- Deck
- Garage
- Basement
- Pool
Property vs Single Family Average in 80922
Price
Taxes
Year Built
Visits



 Pueblo Association of REALTORS®, Inc. All information deemed reliable but not guaranteed. All properties are subject to prior sale, change or withdrawal. Neither listing broker(s) or information provider(s) shall be responsible for any typographical errors, misinformation, misprints and shall be held totally harmless. Listing(s) information is provided for consumer's personal, non-commercial use and may not be used for any purpose other than to identify prospective properties consumers may be
