


Address
68 County Rd 27 A, Cotopaxi, CO
Price
$ 699,999
Property Attributes
- MLS#242125
- TypeSingle Family
- Listing Status Active
- CountyFremont
- CityCotopaxi
- AreaCounty
- NeighborhoodMiscellaneous
- Zip81223
- Style
- Year Built2015
- Taxes$ 1531
- Price$ 699,999
- Bedrooms3
- Full Bathrooms2
- Half Bathrooms0
- Sqr Footage2024
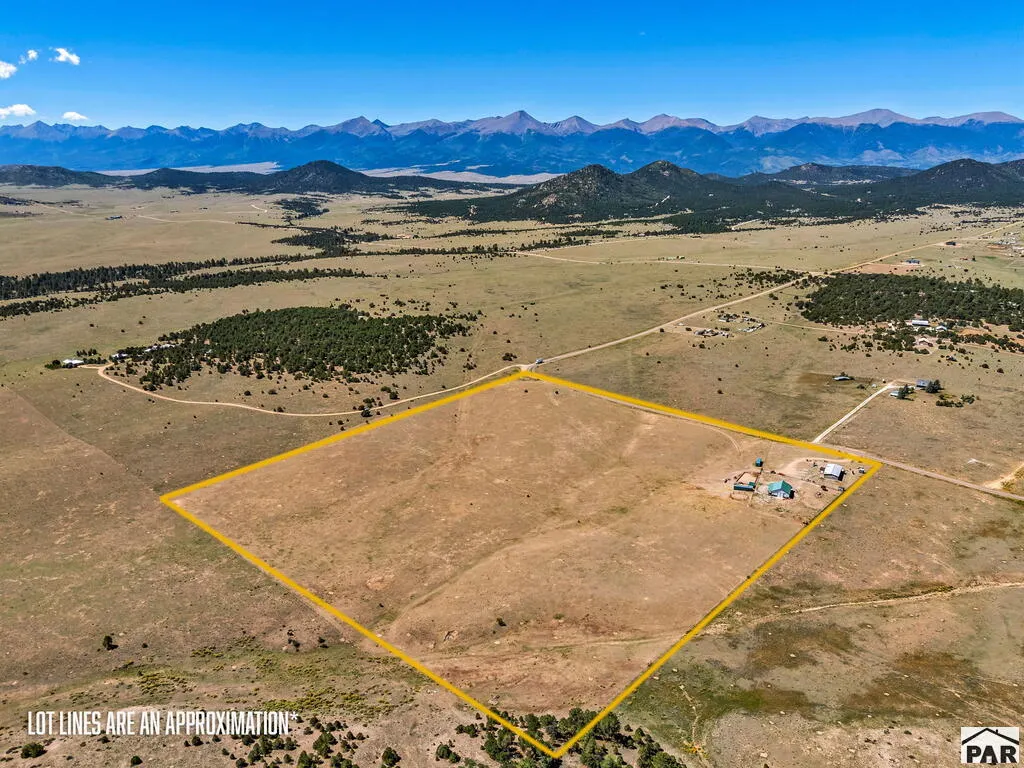
- Lot Size35 Acres
Data Source:
Pueblo Association Of REALTORS® (PAOR)
Property Description
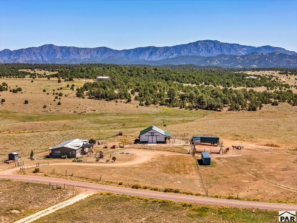
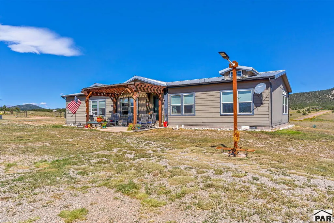
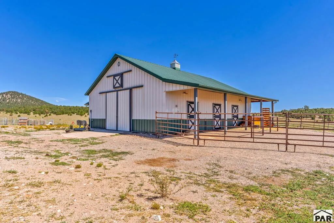
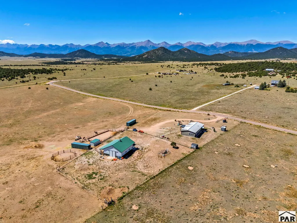
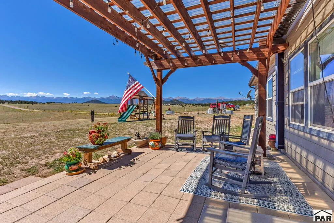
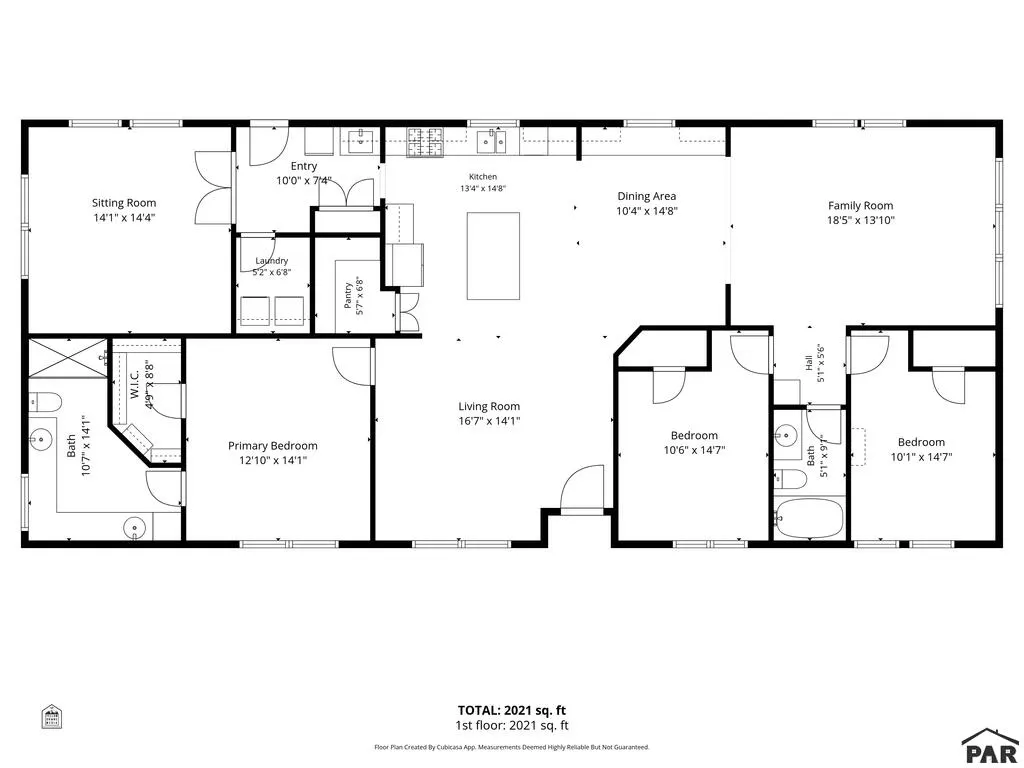
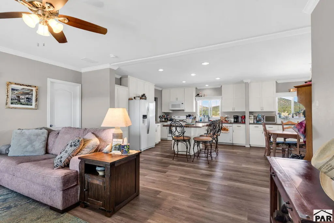
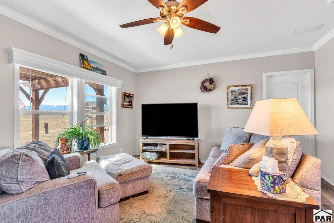
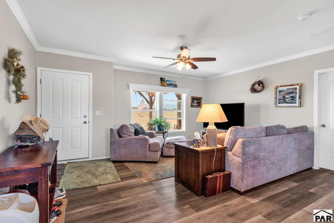
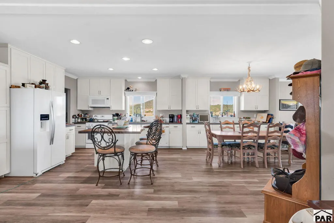
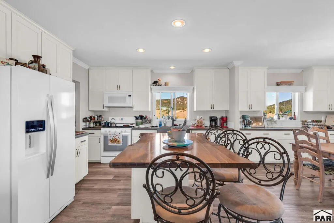
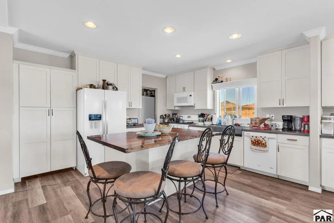
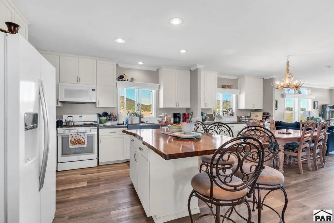
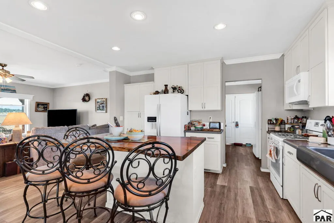
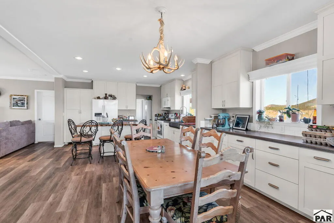
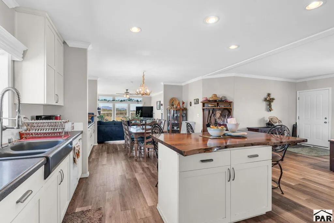
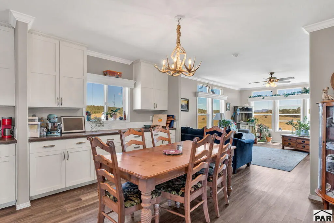
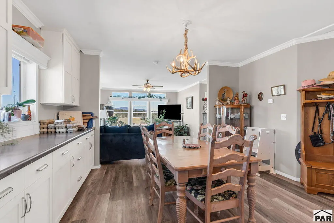
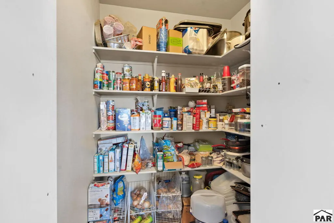
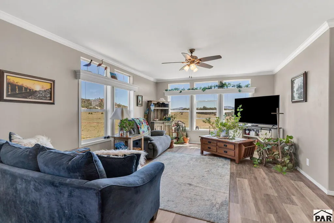
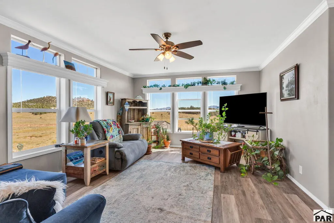
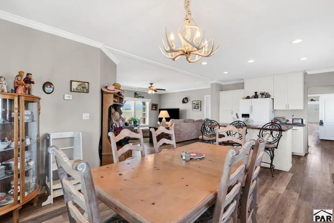
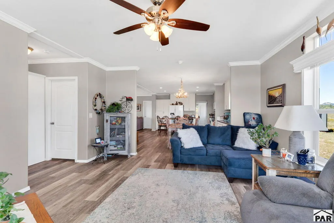
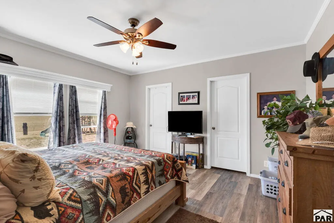
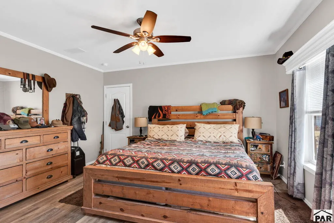
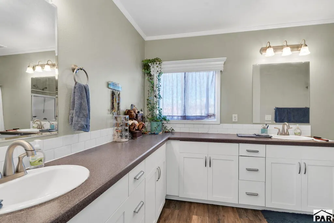
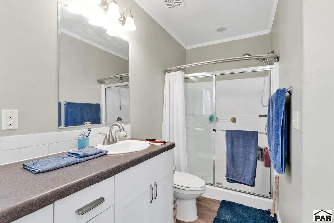
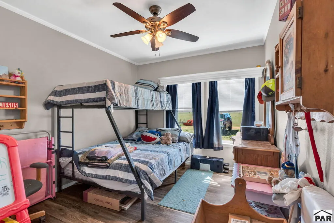
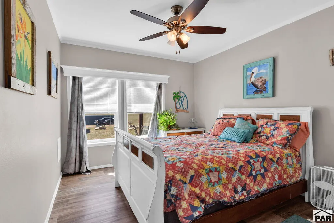
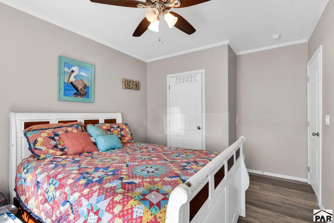
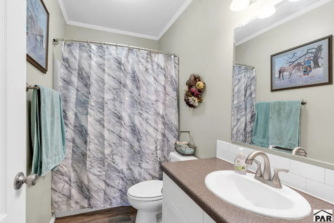
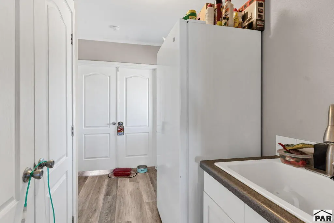
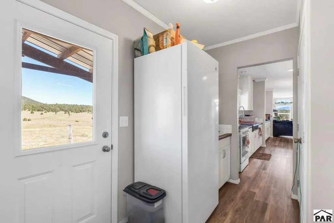
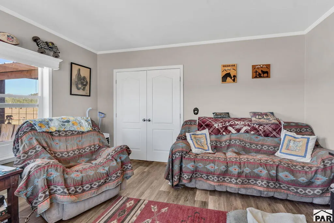
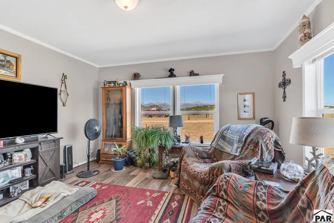
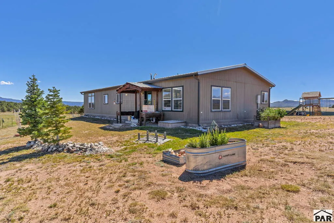
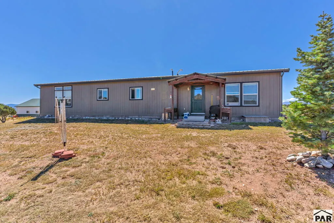
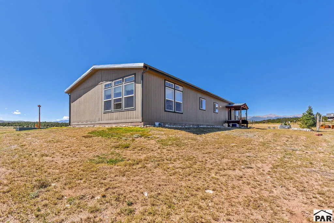
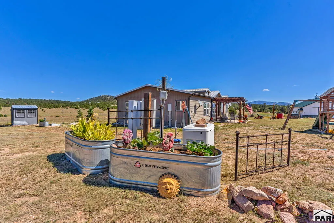
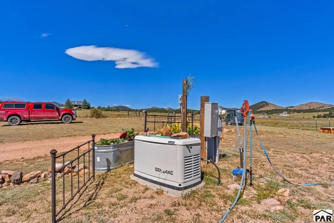
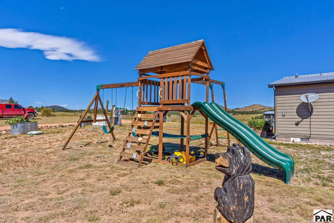
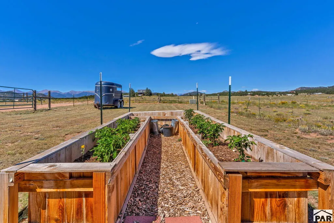
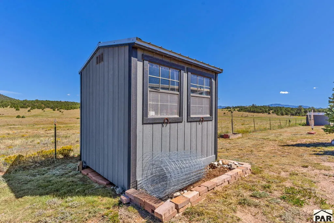
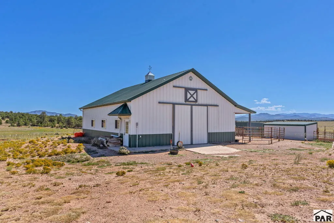
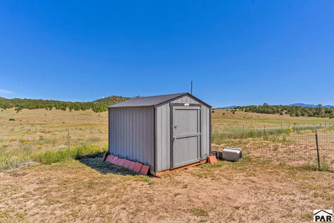
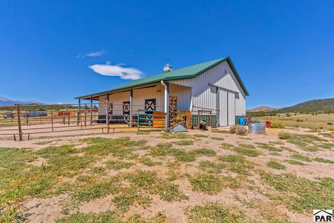
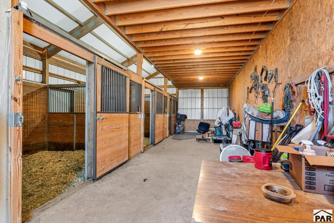
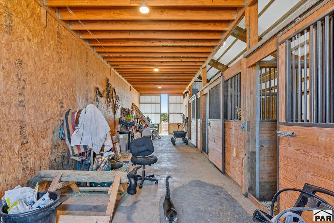
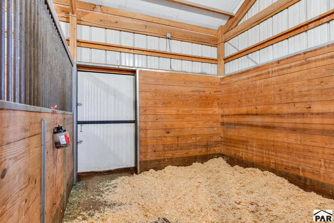
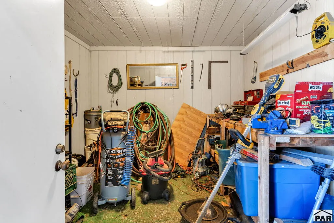
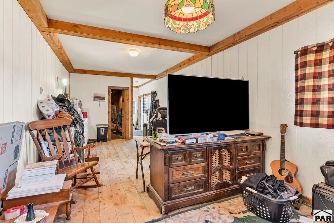
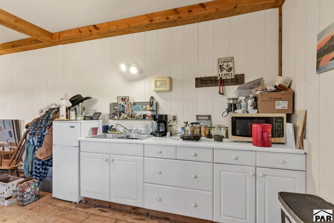
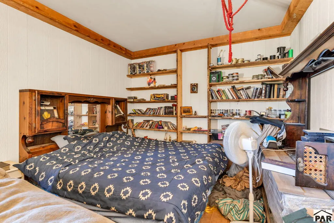
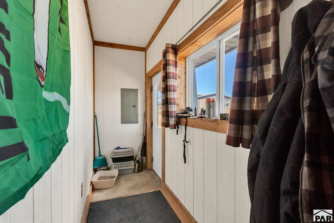
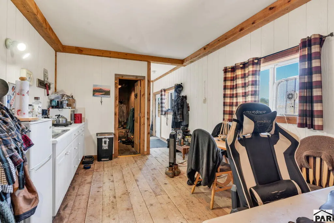
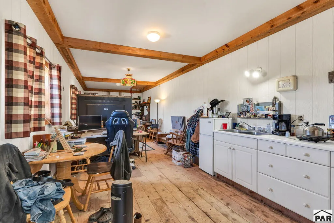
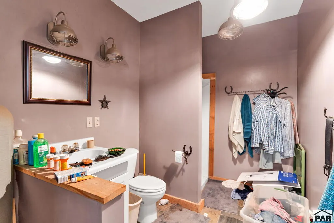
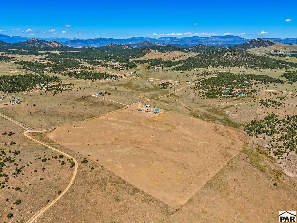
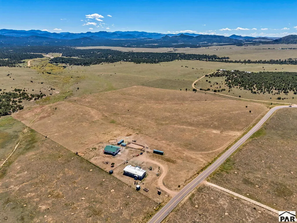
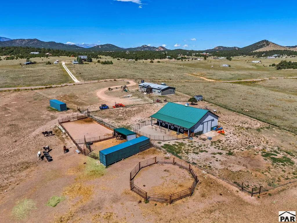
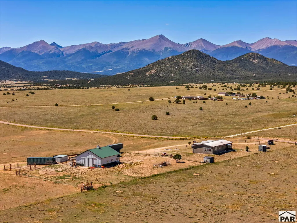
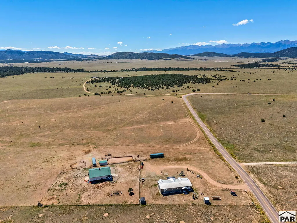
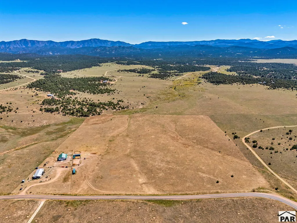
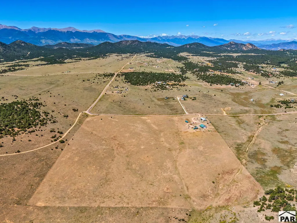
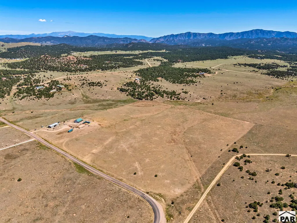
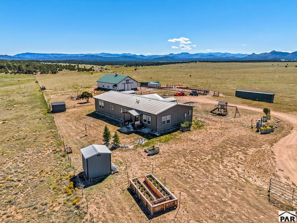
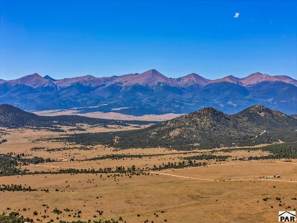
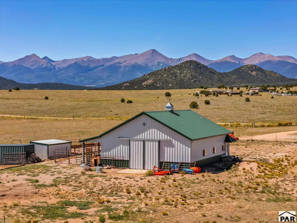
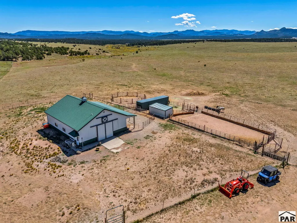
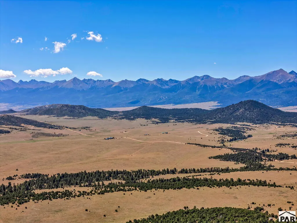
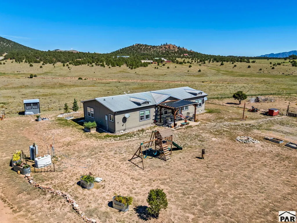
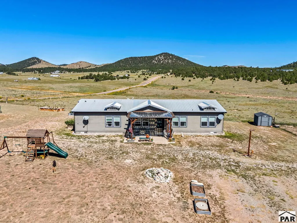
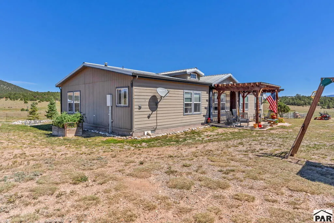
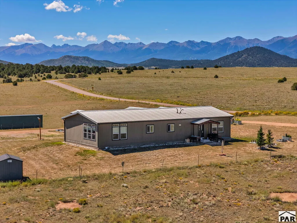
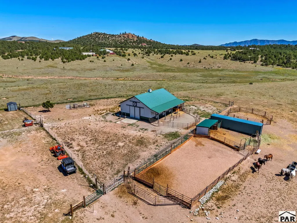
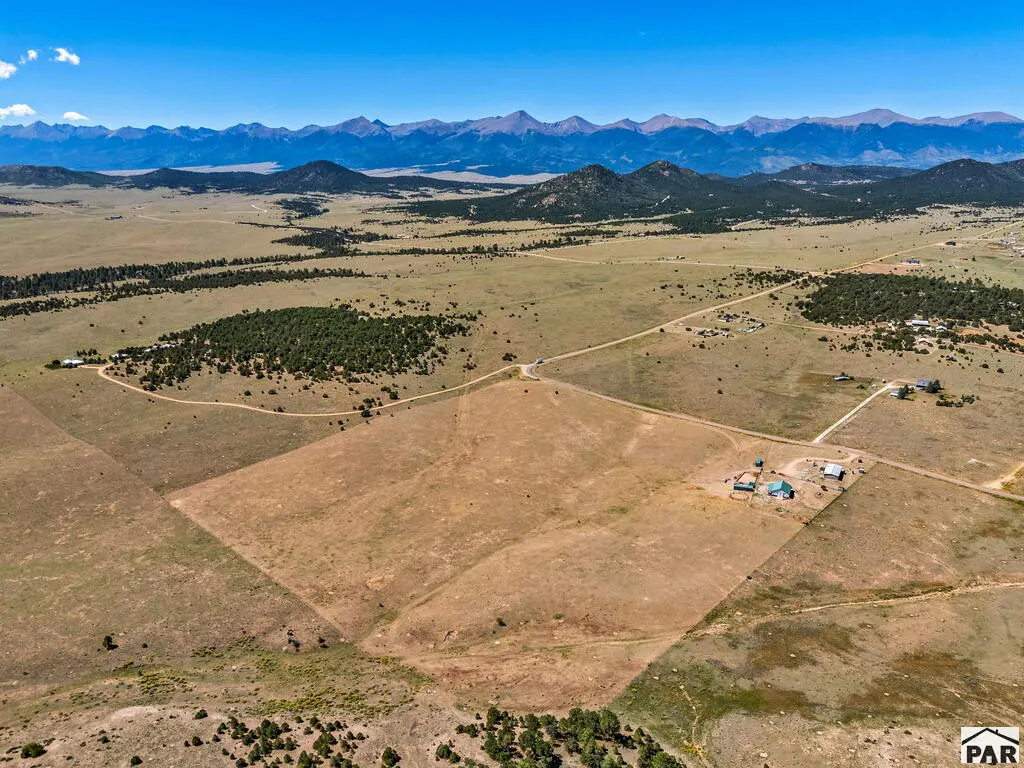
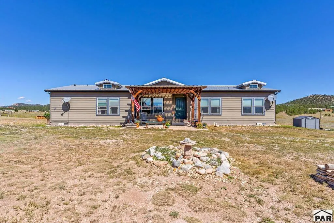
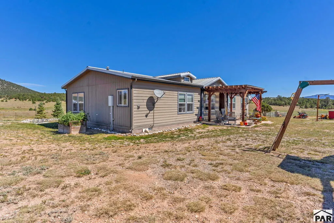
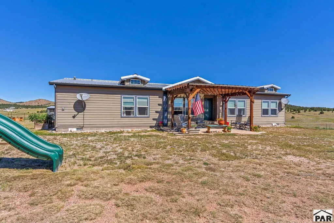
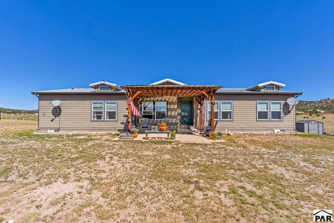
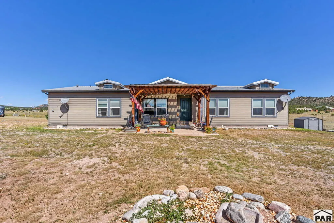
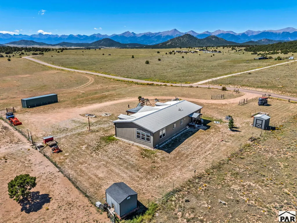
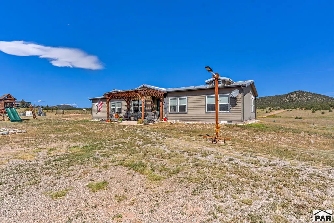
Welcome to The Ranch, where the Sangre de Cristo Mountains fill the horizon and peaceful nights settle beneath a canopy of stars, this 35-acre Cotopaxi ranch offers the Colorado lifestyle you've been dreaming of. Fenced horse property features a quality Large Morton barn with 3 stalls, hay loft, 12x12 tack/storage room and a 12x48 ADU/in-law apartment complete with kitchen, living/sleeping area and private 3/4 bath. Two additional sheds and a garden area add versatility. The premium-constructed 2015 home is far from your typical manufactured home, offering an open-concept design, crown molding and LVT flooring throughout. Enjoy a spacious kitchen, dining room, 6x6 walk-in pantry, 3 living areas, one of which offers potential for a 4th bedroom with the addition of a closet. A private primary suite with double sinks and walk-in closet. A Domestic well with electric and manual pumps, two owned buried 500-gallon propane tanks and a 16kW generator add peace of mind. Just 17 minutes to Westcliffe for small town living (also offering a private airport), 1 hr 26 min to Monarch Ski Mountain and 1 hr 22 min to Pueblo for city needs. Come for the mountain views, stay for the quiet and make this little piece of Colorado yours. This is Home
| Price History | |
|---|---|
| 9/4/2026 | Listed $699,999 |
General Features
| Heating | High Effiency Furnace/Boiler |
|---|---|
| Cooling | None |
| Utilities | Current Internet Provider: Comcast |
| Roof | Metal |
| Appliances | Dishwasher,Disposal,Refrigerator,Gas Range Oven,Electric Cooktop |
| Zoning | R-2 |
| HOA Fee | 300 |
| Gas Y/N | Norup |
| Association Fee Includes | Road Maintenance |
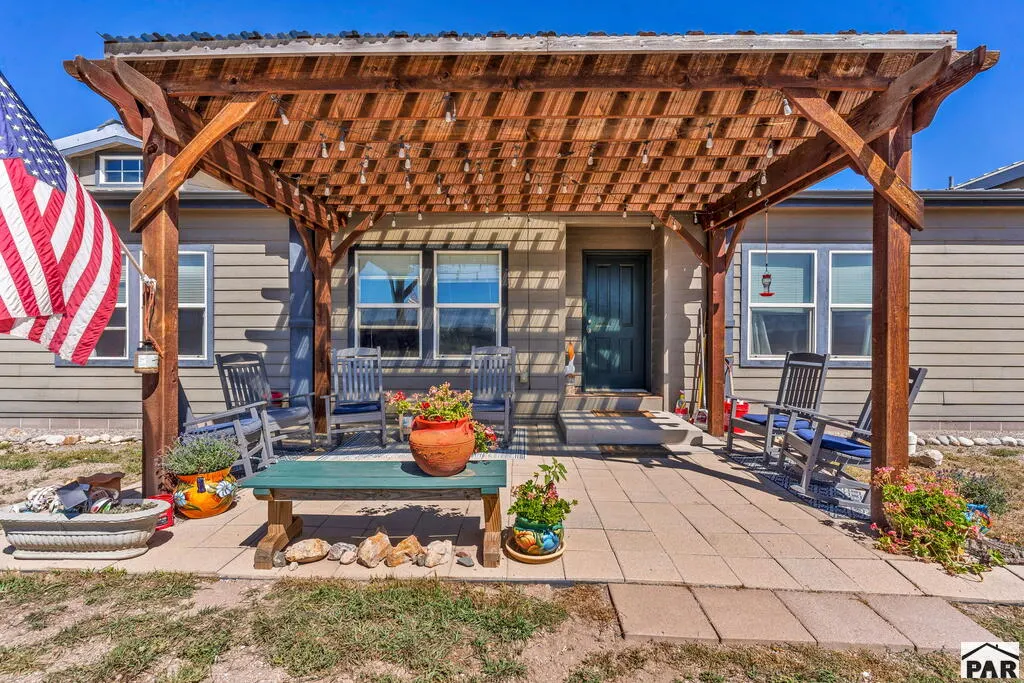
| Patio/Porch Features | Porch-Covered-Front,Porch-Covered-Rear |
| Architectural Style | Ranch |
| Construction Materials | Vinyl Siding,Aqua Pex |
| Exclusions | Connex Boxes |
| Year Built | 2015 |
| View | Mountain(s) |
| Property Subtype | Single Family Residence |
| Assoc Fee Paid Per | Annually |
| County | Fremont |
| New Construction | false |
| Property Type | Residential |
| Association Amenities | None |
| HOA | true |
| Attached Garage | false |
| Subdivision Name | Miscellaneous |
| Garage Y/N | false |
| Other Structures | Shed(s),Barn(s),Guest House |
| Full Baths | 2 |
| Status | Active |
| Directions | From Canon City travel west on Hwy 50. Turn left on CR 3 (parkdale Exit) Travel about 17.6 miles. Property in on the left |
| City | Cotopaxi |
| Disclosures | Lead Based Paint Disclosure |
| High School District | Fremont RE-3 |
| MLS Area | County |
| Lot Size Units | Acres |
| Lot Size Square Feet | 1524600 |
| Carport Y/N | false |
| Tax Annual Amount | 1531.68 |
| Additional Parcels Y/N | false |
| Virtual Tour | https://tour.usamls.net/68-County-Rd-27-A-Cotopaxi-CO-81223/unbranded |
| Building Area Units | Square Feet |
| Primary Bedroom Level | Main |
| Living Area Units | Square Feet |
| Standard Status | Active |
| Occupancy Type | Owner |
| Middle/Junior School District | Fremont RE-3 |
| Elementary School District | Fremont RE-3 |
| Legal Description | TRACT 20 CODY PARK FIL #1 |
Interior Features
| Interior Amenities | Ceiling Fan(s),Walk-In Closet(s) |
|---|---|
| Basement | None,Crawl Space |
| Fireplace Features | None |
| Kitchen Level | Main |
| Air Conditioning Y/N | false |
| Heating Y/N | true |
| Window Features | Double Pane Windows |
| Fireplace Y/N | false |
| Above Grade Finished Area | 2024 |
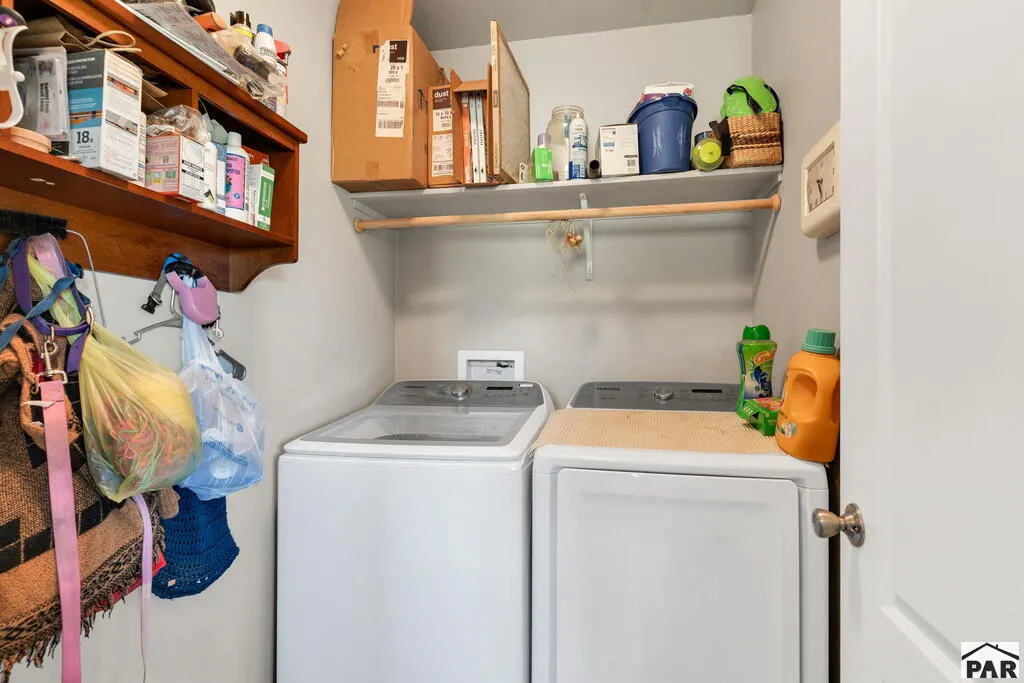
| Laundry Features | Main,Vinyl |
| Total Bedrooms | 3 |
| Living Room Level | Main |
| Below Grade Finished Area Unit Type | Square Feet |
| LivingAreaSource | Other |
| Above Grade Finished Area Unit Type | Square Feet |
| Total Baths | 2 |
| Kitchen Area | 198.32 |
| Kitchen Description | Vinyl |
| Kitchen Length | 14.8 |
| Kitchen Width | 13.4 |
| Primary on Main | 147 |
| Second Bedroom Length | 14.7 |
| Second Bedroom Width | 10 |
| Bedroom 3 Area | 147 |
| Bedroom 3 Length | 14.7 |
| Bedroom 3 Width | 10 |
| Dining Room Area | 14.8 |
| Dining Room Width | 10.4 |
| Family Room Area | 203.04 |
| Family Room Length | 14.1 |
| Living Room Area | 242.35 |
| Living Room Length | 18.5 |
| Living Room Width | 13.1 |
| Primary Bedroom Area | 182 |
| Primary Bedroom Length | 14 |
| Primary Bedroom Width | 13 |
| Family Room Width | 14.4 |
| Family Room Level | Main |
| Dining Room Level | Main |
| Dining Room Area | 153.92 |
| Bedroom 3 Level | Main |
| Second Bedroom Level | Main |
Exterior Features
| Parking Features | No Garage,RV Access/Parking |
|---|---|
| Lot Features | Horses Allowed |
| Water Source | Well |
| Lot Size Area | 35 |
| Spa | false |
| Building Area Total | 2024 |
| Lot Dimensions | 1322.52 x 1198 |
| Lot Size Acres | 35 |
| Horse Y/N | true |
| Horse Amenities | Corral/Stable |
| Irrigation Water Rights Y/N | false |
Amenities
- Foreclosure
- Views
- Short Sale
- New Construction
- Adult 55+
- Lease To Own
- No HOA Fees
- Furnished
- Primary On Main
- Air Conditioning
- Seller Finance
- Green
- Fixer Upper
- Horse
- Golf
- Fireplace
- Deck
- Garage
- Basement
- Pool
Property vs Single Family Average in 81223
Price
Taxes
Year Built
In The Neighborhood
Just Listed
Aguilar
$ 249,900
317 Spencer Ave
Aguilar, CO 81020
- Type
- Single Family
- Size
- 1,248 SqFt
- Rooms
- 3 Beds + 2 Baths
Just Listed
Fort Garland
$ 439,000
1261 Schierl Rd
Fort Garland, CO 81133
- Type
- Single Family
- Size
- 1,196 SqFt
- Rooms
- 2 Beds + 1 Baths
Weston
$ 395,000
11900 County Rd 23.2
Weston, CO 81091
- Type
- Single Family
- Size
- 1,824 SqFt
- Rooms
- 2 Beds + 1 Baths
Blanca
$ 99,999
Lot 7 Kk 4th St
Blanca, CO 81123
- Type
- Single Family
- Size
- 429 SqFt
- Rooms
- 1 Beds + 1 Baths
Johnstown, CO
$ 555,000
338 Hawthorne Ave
Johnstown, Co, CO 80534
- Type
- Single Family
- Size
- 2,279 SqFt
- Rooms
- 4 Beds + 3 Baths
Gardner
$ 399,000
422 County Rd 632
Gardner, CO 81040
- Type
- Single Family
- Size
- 1,905 SqFt
- Rooms
- 3 Beds + 2 Baths
Eads
$ 135,000
1205 Kerr St
Eads, CO 81036
- Type
- Single Family
- Size
- 1,945 SqFt
- Rooms
- 3 Beds + 1 Baths
Walsh
$ 97,500
35226 County Rd T
Walsh, CO 81090
- Type
- Single Family
- Size
- 1,638 SqFt
- Rooms
- 4 Beds + 1 Baths
Springfield
$ 1,300,000
30485 County Rd 24
Springfield, CO 81073
- Type
- Single Family
- Size
- 1,956 SqFt
- Rooms
- 3 Beds + 1 Baths
Colorado Springs
$ 315,000
23735 Fleet St
Colorado Springs, CO 80928
- Type
- Single Family
- Size
- 1,292 SqFt
- Rooms
- 3 Beds + 2 Baths
Brandon
$ 420,000
12501 East St
Brandon, CO 81026
- Type
- Single Family
- Size
- 3,732 SqFt
- Rooms
- 4 Beds + 3 Baths
Aguilar
$ 189,000
22954 Mt. Elbert Dr
Aguilar, CO 81020
- Type
- Single Family
- Size
- 1,512 SqFt
- Rooms
- 4 Beds + 1 Baths

 The content relating to real estate for sale in this Web site comes in part from the Internet Data eXchange (IDX) program of METROLIST, INC., DBA RECOLORADO©. Real estate listings held by brokers other than Keller Williams Clients' Choice are marked with the IDX Logo. This information is being provided for the consumers' personal, non-commercial use and may not be used for any other purpose. All information subject to change and should be independently verified. September 21, 2026 10:49 PM UTCd

 Pueblo Association of REALTORS®, Inc. All information deemed reliable but not guaranteed. All properties are subject to prior sale, change or withdrawal. Neither listing broker(s) or information provider(s) shall be responsible for any typographical errors, misinformation, misprints and shall be held totally harmless. Listing(s) information is provided for consumer's personal, non-commercial use and may not be used for any purpose other than to identify prospective properties consumers may be
